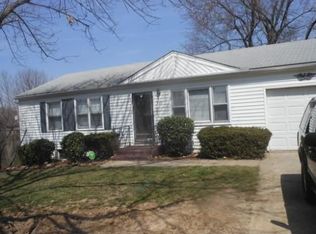
Welcome home to 504 W 38TH ST N, it offers three bedrooms and one full bathroom --All on the main level! This house is a blank canvas ready to be made into your home! Hardwood floors throughout most of the main level. Two living areas on the main level. Large Basement that is partially finished- would be the perfect movie area or man cave! Fenced in backyard! Come and take a look today!
Active
$155,000
504 W 38th St N, Independence, MO 64050
3beds
888sqft
Single Family Residence
Built in 1961
9,151 Square Feet Lot
$-- Zestimate®
$175/sqft
$-- HOA
What's special
- 1 day
- 211
- 30
Zillow last checked:
Listing updated:
Listed by:
Rachael Mahan 816-533-2374,
KC Realtors LLC
Source: Heartland MLS as distributed by MLS GRID,MLS#: 2646439
Facts & features
Interior
Bedrooms & bathrooms
- Bedrooms: 3
- Bathrooms: 1
- Full bathrooms: 1
Primary bedroom
- Level: First
- Area: 132 Square Feet
- Dimensions: 11 x 12
Bedroom 2
- Level: First
- Area: 108 Square Feet
- Dimensions: 9 x 12
Bedroom 3
- Level: First
- Area: 90 Square Feet
- Dimensions: 9 x 10
Bathroom 1
- Features: Shower Over Tub
- Level: First
Family room
- Features: All Carpet, Fireplace
- Level: First
- Area: 182 Square Feet
- Dimensions: 13 x 14
Kitchen
- Features: Carpet, Ceiling Fan(s), Vinyl
- Level: First
- Area: 144 Square Feet
- Dimensions: 8 x 18
Living room
- Level: First
- Area: 180 Square Feet
- Dimensions: 12 x 15
Recreation room
- Level: Basement
- Area: 352 Square Feet
- Dimensions: 11 x 32
Heating
- Forced Air
Cooling
- Electric
Appliances
- Included: Refrigerator, Free-Standing Electric Oven, Gas Range
- Laundry: In Basement
Features
- Ceiling Fan(s)
- Flooring: Carpet, Vinyl, Wood
- Doors: Storm Door(s)
- Windows: Storm Window(s), Wood Frames
- Basement: Concrete,Full
- Number of fireplaces: 1
- Fireplace features: Family Room, Gas Starter, Masonry, Wood Burning
Interior area
- Total structure area: 888
- Total interior livable area: 888 sqft
- Finished area above ground: 888
Property
Parking
- Total spaces: 1
- Parking features: Attached, Garage Faces Front
- Attached garage spaces: 1
Features
- Patio & porch: Covered
- Fencing: Metal
Lot
- Size: 9,151 Square Feet
- Dimensions: 70 x 125
- Features: City Limits, Many Trees
Details
- Additional structures: Shed(s)
- Parcel number: 15520041500000000
Construction
Type & style
- Home type: SingleFamily
- Architectural style: Traditional
- Property subtype: Single Family Residence
Materials
- Frame, Vinyl Siding
- Roof: Composition
Condition
- Year built: 1961
Utilities & green energy
- Sewer: Public Sewer
- Water: City/Public - Verify
Community & HOA
Community
- Security: Smoke Detector(s)
- Subdivision: Kentucky Hills
HOA
- Has HOA: No
Location
- Region: Independence
Financial & listing details
- Price per square foot: $175/sqft
- Tax assessed value: $112,410
- Annual tax amount: $1,526
- Date on market: 10/12/2026
- Listing terms: Cash,Conventional,FHA,VA Loan
- Ownership: Private
Estimated market value
Not available
Estimated sales range
Not available
Not available
Price history
| Date | Event | Price |
|---|---|---|
| 10/12/2026 | Listed for sale | $155,000+121.4%$175/sqft |
Source:  Heartland MLS as distributed by MLS GRID #2646439 Report a problem Heartland MLS as distributed by MLS GRID #2646439 Report a problem | ||
| 11/30/2015 | Sold | -- |
Source: Agent Provided Report a problem | ||
| 10/23/2015 | Pending sale | $70,000$79/sqft |
Source: ReeceNichols East #1947527 Report a problem | ||
| 10/12/2015 | Listed for sale | $70,000$79/sqft |
Source: ReeceNichols East #1947527 Report a problem | ||
| 9/14/2015 | Pending sale | $70,000$79/sqft |
Source: ReeceNichols East #1947527 Report a problem | ||
| 7/8/2015 | Listed for sale | $70,000$79/sqft |
Source: ReeceNichols East #1947527 Report a problem | ||
Public tax history
| Year | Property taxes | Tax assessment |
|---|---|---|
| 2025 | $1,526 -28.3% | $21,358 -30.5% |
| 2024 | $2,128 +2.3% | $30,719 |
| 2023 | $2,080 +74.3% | $30,719 +90.2% |
| 2022 | $1,193 +0% | $16,150 |
| 2021 | $1,192 +2.3% | $16,150 +5.2% |
| 2020 | $1,166 +1.6% | $15,346 |
| 2019 | $1,147 | $15,346 +14.9% |
| 2018 | $1,147 +6.6% | $13,356 |
| 2017 | $1,076 +4.7% | $13,356 +2.6% |
| 2016 | $1,028 +4.9% | $13,021 +3% |
| 2014 | $981 +0.6% | $12,642 |
| 2013 | $975 +1.3% | $12,642 |
| 2012 | $963 -14.4% | $12,642 |
| 2011 | $1,124 +2.5% | $12,642 -15.8% |
| 2010 | $1,097 -6.9% | $15,023 |
| 2009 | $1,178 +0.2% | $15,023 -10.1% |
| 2008 | $1,175 -0.4% | $16,713 |
| 2007 | $1,180 +0.1% | $16,713 |
| 2006 | $1,179 +12% | $16,713 |
| 2005 | $1,053 +0% | $16,713 +15% |
| 2004 | $1,053 +17.1% | $14,532 |
| 2003 | $899 +0.3% | $14,532 +15% |
| 2002 | $896 +12.2% | $12,637 |
| 2001 | $799 | $12,637 |
Find assessor info on the county website
Monthly payment
Est. payment
Payment breakdown
Explore the cost of this home by adjusting the details. Changes won't be saved.Climate risks
Neighborhood: Kentucky Hills
Nearby schools
Schools provided by the listing agent
- Elementary: Mill Creek
- Middle: Bridger
- High: William Chrisman
Source: Heartland MLS as distributed by MLS GRID. This data may not be complete. We recommend contacting the local school district to confirm school assignments for this home.
Similar homes
- $149,0003 bd2 ba1k sqft3602 McCoy St, Independence, MO 64050For Sale
 MLS ID #2644251, Fidelity RE Group, Keller Williams KC North. Heartland MLS as distributed by MLS GRID
 - $169,9003 bd1 ba973 sqft1422 N Spring St, Independence, MO 64050For Sale
 MLS ID #2644975, Brandi Ashley, RE/MAX Heritage. Heartland MLS as distributed by MLS GRID
 - $149,9003 bd1 ba987 sqft810 S Woodbury St, Independence, MO 64050For Sale
 MLS ID #2645307, Blake Emert, Blake Emert. Heartland MLS as distributed by MLS GRID
 - $170,0003 bd2 ba1.2k sqft412 S Hocker Ave, Independence, MO 64050For Sale
 MLS ID #2644437, Ryan Kelly, 1st Class Real Estate KC. Heartland MLS as distributed by MLS GRID
