Charming, Move-In Ready Ranch on a Spacious Corner Lot! Fall in love with the warmth and character of this inviting home, featuring beautiful hardwood floors throughout most of the main living areas and a spacious living room perfect for relaxing or gathering with friends and family. The eat-in kitchen offers plenty of cabinet and counter space, making everyday meals and entertaining a breeze. Downstairs, the unfinished basement provides excellent storage and the opportunity to create additional living space to suit your needs. Enjoy the convenience of a one-car garage and a large backyard with room for outdoor fun, gardening, or summer get-togethers. With its comfortable layout, classic charm, and desirable corner-lot location, this home is a wonderful opportunity for first-time buyers, downsizers, or anyone looking for a place to make their own.
Active
$169,900
1422 N Spring St, Independence, MO 64050
3beds
973sqft
Single Family Residence
Built in 1954
10,454 Square Feet Lot
$-- Zestimate®
$175/sqft
$-- HOA
What's special
One-car garageDesirable corner-lot locationClassic charmSpacious corner lotComfortable layout
- 12 days
- 329
- 43
Zillow last checked:
Listing updated:
Listed by:
Brandi Ashley 816-674-0138,
RE/MAX Heritage
Source: Heartland MLS as distributed by MLS GRID,MLS#: 2644975
Facts & features
Interior
Bedrooms & bathrooms
- Bedrooms: 3
- Bathrooms: 1
- Full bathrooms: 1
Primary bedroom
- Features: Ceiling Fan(s), Wood Floor
- Level: First
- Dimensions: 11.7 x 10.9
Bedroom 2
- Features: Ceiling Fan(s), Wood Floor
- Level: First
- Dimensions: 10 x 11
Bedroom 3
- Features: Ceiling Fan(s), Wood Floor
- Level: First
- Area: 88 Square Feet
- Dimensions: 8 x 11
Kitchen
- Features: Ceiling Fan(s), Pantry, Vinyl
- Level: First
- Dimensions: 11 x 13
Living room
- Features: Ceiling Fan(s)
- Level: First
- Area: 221 Square Feet
- Dimensions: 17 x 13
Heating
- Natural Gas
Cooling
- Electric
Appliances
- Laundry: Electric Dryer Hookup, In Basement
Features
- Flooring: Wood
- Basement: Concrete,Full,Unfinished
- Has fireplace: No
Interior area
- Total structure area: 973
- Total interior livable area: 973 sqft
- Finished area above ground: 973
- Finished area below ground: 0
Video & virtual tour
Property
Parking
- Total spaces: 1
- Parking features: Built-In, Garage Door Opener, Garage Faces Side
- Attached garage spaces: 1
Features
- Fencing: Metal
Lot
- Size: 10,454 Square Feet
- Dimensions: 80 x 124
- Features: City Lot, Corner Lot
Details
- Parcel number: 15830100100000000
Construction
Type & style
- Home type: SingleFamily
- Architectural style: Traditional
- Property subtype: Single Family Residence
Materials
- Shingle Siding
- Roof: Composition
Condition
- Year built: 1954
Utilities & green energy
- Sewer: Public Sewer
- Water: Public
Community & HOA
Community
- Subdivision: Ott & Moore's Add
HOA
- Has HOA: No
Location
- Region: Independence
Financial & listing details
- Price per square foot: $175/sqft
- Tax assessed value: $89,830
- Annual tax amount: $1,260
- Date on market: 10/4/2026
- Listing terms: Cash,Conventional,FHA,VA Loan
- Ownership: Private
Estimated market value
Not available
Estimated sales range
Not available
Not available
Price history
| Date | Event | Price |
|---|---|---|
| 10/3/2026 | Listed for sale | $169,900+142.7%$175/sqft |
Source:  Heartland MLS as distributed by MLS GRID #2644975 Report a problem Heartland MLS as distributed by MLS GRID #2644975 Report a problem | ||
| 5/3/2018 | Sold | -- |
Source: Heartland MLS as distributed by MLS GRID #2091617 Report a problem | ||
| 3/12/2018 | Price change | $70,000-6.7%$72/sqft |
Source: Bella Realty Group LLC #2091617 Report a problem | ||
| 3/2/2018 | Price change | $75,000-6.3%$77/sqft |
Source: Bella Realty Group LLC #2091617 Report a problem | ||
| 2/27/2018 | Listed for sale | $80,000$82/sqft |
Source: Bella Realty Group LLC #2091617 Report a problem | ||
Public tax history
| Year | Property taxes | Tax assessment |
|---|---|---|
| 2025 | $1,220 +18.6% | $17,067 +15% |
| 2024 | $1,028 +2.3% | $14,843 |
| 2023 | $1,005 -4.5% | $14,843 +4.2% |
| 2022 | $1,053 +0% | $14,250 |
| 2021 | $1,052 +1.8% | $14,250 +4.7% |
| 2020 | $1,034 +1.6% | $13,605 |
| 2019 | $1,017 | $13,605 +14.9% |
| 2018 | $1,017 +6.6% | $11,841 |
| 2017 | $954 +4.7% | $11,841 +2.6% |
| 2016 | $912 +4.9% | $11,545 +3% |
| 2014 | $869 +0.6% | $11,208 |
| 2013 | $864 +1.3% | $11,208 |
| 2012 | $853 +1.8% | $11,208 |
| 2011 | $839 +2.5% | $11,208 +0% |
| 2010 | $818 -7.8% | $11,207 |
| 2009 | $887 +0.2% | $11,207 -11% |
| 2008 | $885 +1.6% | $12,593 |
| 2007 | $871 +0.1% | $12,593 +2% |
| 2006 | $871 +12% | $12,346 |
| 2005 | $778 +0% | $12,346 +15% |
| 2004 | $778 +14% | $10,736 |
| 2003 | $682 +0.3% | $10,736 +12% |
| 2002 | $680 +8% | $9,586 |
| 2001 | $630 | $9,586 |
Find assessor info on the county website
Monthly payment
Est. payment
Payment breakdown
Explore the cost of this home by adjusting the details. Changes won't be saved.Climate risks
Neighborhood: Ott-Chrisman
Nearby schools
Schools provided by the listing agent
- Elementary: Ott
- High: William Chrisman
Source: Heartland MLS as distributed by MLS GRID. This data may not be complete. We recommend contacting the local school district to confirm school assignments for this home.
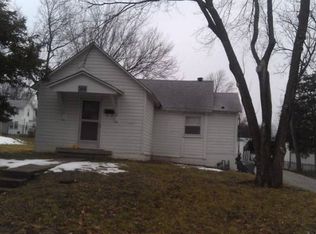
Similar homes
- $155,0003 bd1 ba888 sqft504 W 38th St N, Independence, MO 64050For Sale
 MLS ID #2646439, Rachael Mahan, KC Realtors LLC. Heartland MLS as distributed by MLS GRID
 - $170,0003 bd2 ba1.2k sqft412 S Hocker Ave, Independence, MO 64050For Sale
 MLS ID #2644437, Ryan Kelly, 1st Class Real Estate KC. Heartland MLS as distributed by MLS GRID
 - $184,9003 bd2 ba880 sqft179 Novak St, Sugar Creek, MO 64054For Sale
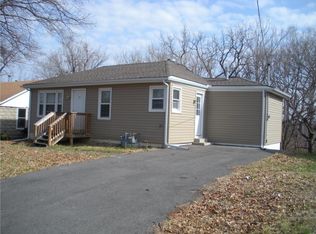 MLS ID #2641700, David Van Noy Jr., Van Noy Real Estate. Heartland MLS as distributed by MLS GRID
 - $170,0002 bd2 ba1k sqft2231 N River Blvd, Sugar Creek, MO 64050For Sale
 MLS ID #2634933, Nancy Kovarik, BHG Kansas City Homes. Heartland MLS as distributed by MLS GRID
