Room to spread out, space to make your own, and the charm of country living just 20 minutes from downtown Ottawa! Situated on a generous 111' x 148' corner lot in Carlsbad Springs, this three-bedroom, two-storey detached home offers a wonderful combination of outdoor space, everyday practicality, and potential. Inside, spacious principal rooms provide a comfortable and functional layout with plenty of character. The inviting living room is anchored by a striking brick wood-burning fireplace, while the generously sized country kitchen offers ample room for cooking, dining, and gathering. Recent improvements include a kitchen refresh in 2025 and flooring updates completed throughout 2025 and 2026. Convenient main-floor laundry adds to the home's everyday appeal. Step outside and discover the possibilities of a spacious property with mature trees and plenty of room for gardening, recreation, or simply enjoying the outdoors. The impressive 20' x 30' detached garage is a standout feature, offering exceptional versatility for vehicles, storage, hobbies, or a workshop. An additional storage shed provides even more practical space for outdoor equipment and seasonal essentials. With several interior improvements already in place, this home offers a solid starting point for buyers prepared to take on additional projects and continue enhancing the property over time. Whether you're looking to enter the detached housing market, need room for your hobbies, or simply value having more land and space around you, 5040 Hall Road is an opportunity worth exploring. Enjoy the quieter pace of country living while keeping Ottawa's amenities within easy reach. Home sold as-is with no representation or warranties. 24 hour irrevocable on all offers.
For sale
C$499,900
5040 Hall Rd, Ottawa, ON K0A 1K0
3beds
1baths
Single Family Residence
Built in ----
0.38 Acres Lot
$-- Zestimate®
C$--/sqft
C$-- HOA
What's special
Spacious principal roomsStriking brick wood-burning fireplaceGenerously sized country kitchenConvenient main-floor laundryAdditional storage shed
- 1 day
- 17
- 0
Zillow last checked:
Listing updated:
Listed by:
RE/MAX HALLMARK REALTY GROUP
Source: TRREB,MLS®#: X14180150 Originating MLS®#: Ottawa Real Estate Board
Facts & features
Interior
Bedrooms & bathrooms
- Bedrooms: 3
- Bathrooms: 1
Bedroom
- Level: Second
- Dimensions: 4.28 x 4.49
Bedroom 2
- Level: Main
- Dimensions: 3.94 x 3.63
Bedroom 3
- Level: Main
- Dimensions: 3 x 2.8
Bathroom
- Level: Main
- Dimensions: 1.5 x 2.05
Kitchen
- Level: Main
- Dimensions: 4.65 x 4.33
Laundry
- Level: Main
- Dimensions: 1.86 x 2.69
Living room
- Level: Main
- Dimensions: 6.18 x 4.14
Mud room
- Level: Main
- Dimensions: 2.76 x 1.71
Heating
- Forced Air, Propane
Cooling
- Central Air
Features
- Flooring: Carpet Free
- Basement: Unfinished
- Has fireplace: Yes
- Fireplace features: Wood Burning
Interior area
- Living area range: 1100-1500 null
Property
Parking
- Total spaces: 6
- Parking features: Garage
- Has garage: Yes
Features
- Stories: 2
- Exterior features: Privacy
- Pool features: None
Lot
- Size: 0.38 Acres
- Features: Rec./Commun.Centre, School Bus Route, Wooded/Treed
Details
- Parcel number: 043240132
- Other equipment: Propane Tank, Sump Pump
Construction
Type & style
- Home type: SingleFamily
- Property subtype: Single Family Residence
Materials
- Stucco (Plaster)
- Foundation: Block, Stone, Poured Concrete
- Roof: Metal
Utilities & green energy
- Sewer: Septic
Community & HOA
Location
- Region: Ottawa
Financial & listing details
- Annual tax amount: C$2,987
- Date on market: 11/13/2026
Price history
Price history is unavailable.
Public tax history
Tax history is unavailable.
Climate risks
Neighborhood: Russell
Nearby schools
GreatSchools rating
No schools nearby
We couldn't find any schools near this home.

Similar homes
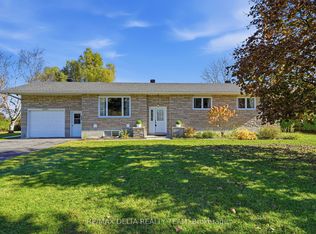
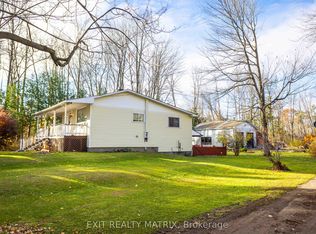
- C$649,9003 bd2 ba-- sqft5881 Piperville Rd, Ottawa, ON K0A 1K0For Sale
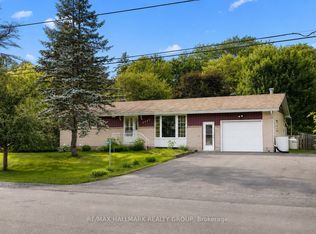 MLS ID #X13710276, RE/MAX HALLMARK REALTY GROUP. TRREB
- C$639,9003 bd4 ba-- sqft406 Cache Bay Cres, Ottawa, ON K1T 4H3For Sale
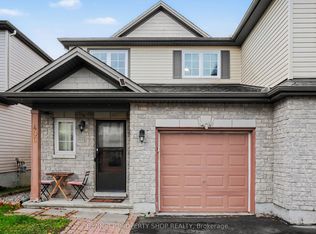 MLS ID #X14169846, BENNETT PROPERTY SHOP REALTY. TRREB
- C$550,0003 bd1 ba-- sqft1866 Rosebella Ave, Ottawa, ON K1T 1G7For Sale
 MLS ID #X14158882, EXP REALTY. TRREB
- C$549,0003 bd2 ba-- sqft8169 Victoria St, Ottawa, ON K0A 2P0For Sale
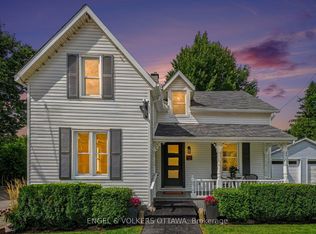 MLS ID #X14112922, ENGEL & VOLKERS OTTAWA. TRREB
