Welcome to this beautifully maintained 3-bedroom, 4-bathroom end-unit townhome, ideally situated on a premium corner lot in a fantastic, quiet, family-friendly neighbourhood! Offering 1,595 sq. ft. of thoughtfully designed living space, this home is sure to impress with its modern finishes, bright open-concept layout and abundance of natural light.The main level features an inviting open-concept design with impressive 9-foot ceilings, oversized windows and stylish, contemporary finishes. The spacious kitchen is the heart of the home, complete with quartz countertops, a centre island and plenty of space for entertaining. The living and dining areas flow seamlessly together, highlighted by a cozy fireplace and easy access to the private-screened balcony - the perfect spot to relax and unwind. A convenient main-floor office provides the ideal work-from-home space.Upstairs, you'll find three generously sized bedrooms and well-appointed bathrooms, offering plenty of room for the whole family. Enjoy the added bonus of NO CARPET throughout the home! The partially finished basement provides excellent additional space and is perfect for storage or future possibilities.Complete with an attached single-car garage offering plenty of additional storage, this home checks all the boxes. Ideally located close to parks, schools and everyday amenities, all within a wonderful, quiet community.
For sale
C$634,900
200 Dragonfly Walk, Ottawa, ON K1W 0J8
3beds
4baths
Townhouse
Built in ----
1,464 Square Feet Lot
$-- Zestimate®
C$--/sqft
C$-- HOA
What's special
Premium corner lotModern finishesBright open-concept layoutAbundance of natural lightInviting open-concept designOversized windowsStylish contemporary finishes
- 1 day
- 6
- 0
Zillow last checked:
Listing updated:
Listed by:
PAUL RUSHFORTH REAL ESTATE INC.
Source: TRREB,MLS®#: X14173734 Originating MLS®#: Ottawa Real Estate Board
Facts & features
Interior
Bedrooms & bathrooms
- Bedrooms: 3
- Bathrooms: 4
Heating
- Forced Air, Gas
Cooling
- Central Air
Features
- Flooring: Carpet Free
- Basement: Full,Partially Finished
- Has fireplace: Yes
Interior area
- Living area range: 1500-2000 null
Video & virtual tour
Property
Parking
- Total spaces: 3
- Parking features: Lane
- Has garage: Yes
Features
- Stories: 3
- Pool features: None
Lot
- Size: 1,464 Square Feet
Details
- Parcel number: 044041365
Construction
Type & style
- Home type: Townhouse
- Property subtype: Townhouse
Materials
- Brick
- Foundation: Poured Concrete
- Roof: Asphalt Shingle
Utilities & green energy
- Sewer: Sewer
Community & HOA
Location
- Region: Ottawa
Financial & listing details
- Annual tax amount: C$4,337
- Date on market: 11/12/2026
Price history
Price history is unavailable.
Public tax history
Tax history is unavailable.
Climate risks
Neighborhood: Orléans
Nearby schools
GreatSchools rating
No schools nearby
We couldn't find any schools near this home.
Similar homes
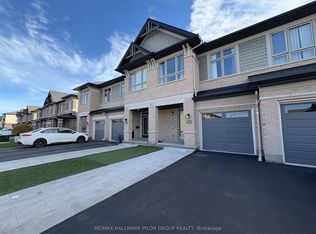
- C$585,0003 bd3 ba-- sqft514 Hyssop St, Ottawa, ON K4A 1H5For Sale
 MLS ID #X14177710, RE/MAX HALLMARK REALTY GROUP. TRREB
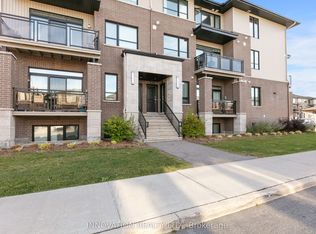
- C$624,9003 bd3 ba-- sqft305 Lamarche Ave, Ottawa, ON K1W 0M6For Sale
 MLS ID #X14142478, ROYAL LEPAGE PERFORMANCE REALTY. TRREB
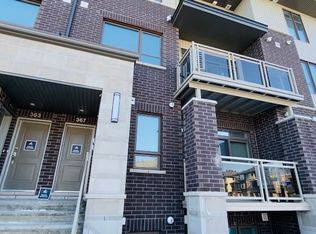
- C$649,0003 bd3 ba-- sqft679 Percifor Way, Ottawa, ON K1W 0E2For Sale
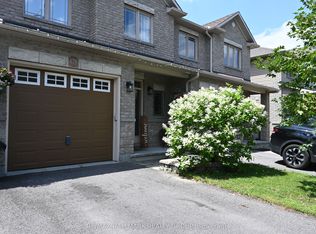 MLS ID #X14123440, RE/MAX HALLMARK REALTY GROUP. TRREB
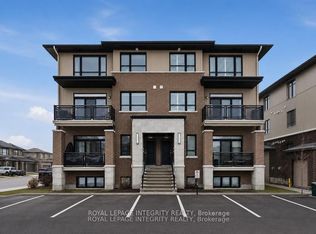
- C$699,9003 bd3 ba-- sqft632 Birkhill Pl, Ottawa, ON K1W 0G2For Sale
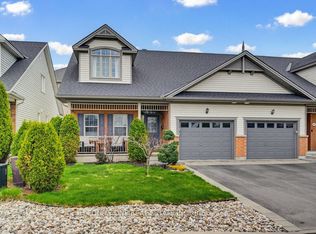 MLS ID #X14164900, EQUITY ONE REAL ESTATE INC.. TRREB
