Make yourself at home at 5040 Lost Creek Drive, part of our Millstone Village community in CITY, TN. The exterior of the home features a steel blue color palette with deep brown tonal brick accents. Inside, shaker cabinetry, granite countertops, and stainless steel appliances provide a polished, modern finish. This two-story home offers 1,645 square feet of well-designed living space with 3 bedrooms and 2.5 bathrooms, blending open-concept comfort with modern functionality.
On the main level, the spacious kitchen opens to the living and dining areas, creating a welcoming setting for gatherings and everyday life. The open layout allows for easy flow between spaces, making this an ideal home for entertaining or relaxing.
Upstairs, a versatile loft offers space for a home office, playroom, or cozy retreat. The primary suite provides a private escape with a large walk-in closet and a beautiful en-suite bathroom. Two additional bedrooms share a full bath, giving everyone their own space to unwind.
Tradition Series Features include 9ft Ceilings on first floor, Shaker style cabinetry, Solid Surface Countertops with 4in backsplash, Stainless Steel appliances by Whirlpool, Moen brushed nickel plumbing fixtures with Anti-scald shower valves, Mohawk flooring, LED lighting throughout, Architectural Shingles, Concrete rear patio (may vary per plan), & our Home Is Connected Smart Home Package. Seller offering closing cost assistance to qualified buyers. Builder warranty included. See agent for details.
Due to variations amongst computer monitors, actual colors may vary. Pictures, photographs, colors, features, and sizes are for illustration purposes only and will vary from the homes as built. Photos may include digital staging. Square footage and dimensions are approximate. Buyer should conduct his or her own investigation of the present and future availability of school districts and school assignments. *Taxes are estimated. Buyer to verify all information.
Pending
$311,900
5040 Lost Creek Dr, Morristown, TN 37813
3beds
1,645sqft
Single Family Residence, Residential
Built in 2026
7,405 Square Feet Lot
$304,100 Zestimate®
$190/sqft
$63/mo HOA
What's special
Beautiful en-suite bathroomStainless steel appliancesArchitectural shinglesLarge walk-in closetShaker cabinetryGranite countertopsMohawk flooring
- 103 days
- 16
- 0
Zillow last checked:
Listing updated:
Listed by:
Darlene Slone 606-371-3396,
D.R. Horton 865-338-5650
Source: Lakeway Area AOR,MLS#: 711546
Facts & features
Interior
Bedrooms & bathrooms
- Bedrooms: 3
- Bathrooms: 3
- Full bathrooms: 2
- 1/2 bathrooms: 1
- Main level bathrooms: 1
Bedroom 1
- Level: Second
- Area: 157.94 Square Feet
- Dimensions: 13.83 x 11.42
Bedroom 2
- Level: Second
- Area: 129.2 Square Feet
- Dimensions: 10 x 12.92
Bedroom 3
- Level: Second
- Area: 130.23 Square Feet
- Dimensions: 10.08 x 12.92
Dining room
- Level: Main
- Area: 114.07 Square Feet
- Dimensions: 13.42 x 8.5
Kitchen
- Level: Main
- Area: 181.17 Square Feet
- Dimensions: 13.42 x 13.5
Living room
- Level: Main
- Area: 155.49 Square Feet
- Dimensions: 11.17 x 13.92
Loft
- Level: Second
- Area: 110.63 Square Feet
- Dimensions: 7.5 x 14.75
Heating
- Ceiling, Central, Electric, Exhaust Fan, Fireplace(s), Hot Water, Natural Gas
Cooling
- Central Air, Electric, Exhaust Fan
Appliances
- Included: Dishwasher, Disposal, Gas Range, Microwave
- Laundry: Electric Dryer Hookup, Laundry Room, Washer Hookup
Features
- Double Vanity, Entrance Foyer, Granite Counters, Kitchen Island, Open Floorplan, Pantry, Smart Home, Smart Thermostat, Storage, Walk-In Closet(s)
- Flooring: Carpet, Laminate, Vinyl
- Windows: Blinds, Double Pane Windows, Insulated Windows, Screens, Shutters, Tilt Windows, Vinyl Frames, Window Treatments
- Has basement: No
- Number of fireplaces: 1
- Fireplace features: Gas Log, Great Room
Interior area
- Total interior livable area: 1,645 sqft
- Finished area above ground: 1,645
- Finished area below ground: 0
Property
Parking
- Total spaces: 2
- Parking features: Asphalt
- Garage spaces: 2
Features
- Levels: One
- Stories: 1
- Patio & porch: Patio, Porch
- Exterior features: Rain Gutters, Smart Lock(s)
Lot
- Size: 7,405 Square Feet
- Dimensions: 61 x 120
- Features: Back Yard, Front Yard
Details
- Parcel number: 048J J 05600 000
Construction
Type & style
- Home type: SingleFamily
- Architectural style: Traditional
- Property subtype: Single Family Residence, Residential
Materials
- Batts Insulation, Board & Batten Siding, Brick Veneer, Concrete, Frame, Glass, Vinyl Siding
- Foundation: Slab
- Roof: Asphalt,Shingle
Condition
- New Construction,Under Construction
- New construction: Yes
- Year built: 2026
Utilities & green energy
- Electric: 220 Volts in Laundry, Circuit Breakers
- Sewer: Public Sewer
- Water: Public
- Utilities for property: Electricity Connected, Natural Gas Connected, Sewer Connected, Underground Utilities, Water Connected
Community & HOA
Community
- Subdivision: Millstone Village
HOA
- Has HOA: Yes
- Amenities included: Playground, Other
- Services included: Other
- HOA fee: $750 annually
Location
- Region: Morristown
Financial & listing details
- Price per square foot: $190/sqft
- Annual tax amount: $1,623
- Date on market: 5/18/2026
- Electric utility on property: Yes
- Road surface type: Paved
Estimated market value
$304,100
$289,000 - $319,000
$2,244/mo
Price history
| Date | Event | Price |
|---|---|---|
| 6/29/2026 | Pending sale | $311,900$190/sqft |
Source:  Lakeway Area AOR #711546 Report a problem Lakeway Area AOR #711546 Report a problem | ||
| 5/12/2026 | Listed for sale | $311,900$190/sqft |
Source:  DR Horton Report a problem DR Horton Report a problem | ||
Public tax history
Tax history is unavailable.
Monthly payment
Est. payment
Payment breakdown
Explore the cost of this home by adjusting the details. Changes won't be saved.Climate risks
Neighborhood: 37813
Nearby schools
Schools provided by the listing agent
- Elementary: Manley
- Middle: Westview
- High: West
Source: Lakeway Area AOR. This data may not be complete. We recommend contacting the local school district to confirm school assignments for this home.
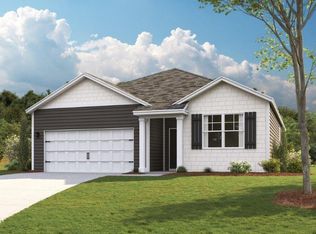
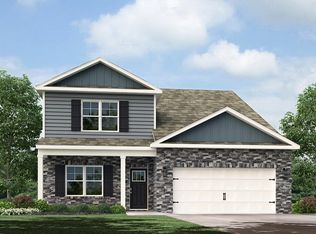
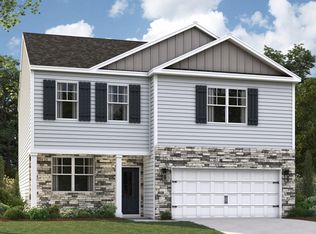
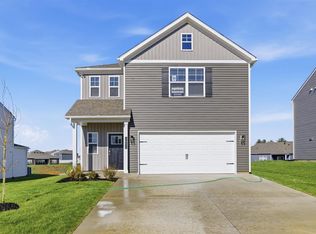
Similar homes
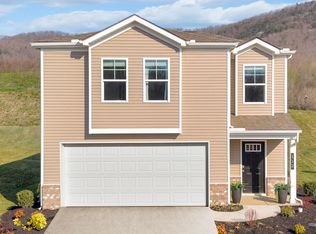
- from $299,9903 bd3 ba1.6k sqftCraig Plan, Millstone Village, Morristown, TN 37813New Construction
 DR Horton
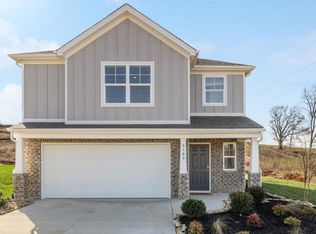
 - from $295,9903 bd3 ba1.7k sqftDarwin Plan, Millstone Village, Morristown, TN 37813New Construction
 DR Horton
 - $323,9004 bd2 ba1.7k sqft932 Blue Jay Way, Morristown, TN 37813Active

 MLS ID #1351357, Kris Kenley, Hustle Realty. East Tennessee Realtors
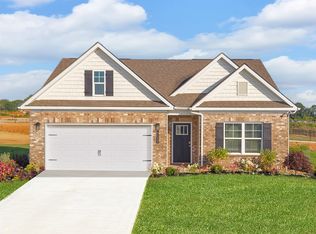
 - from $317,9904 bd2 ba1.7k sqftCali Plan, Millstone Village, Morristown, TN 37813New Construction
 DR Horton
 - $334,9003 bd3 ba1.7k sqft600 Spruce St, Morristown, TN 37813For Sale
 MLS ID #712165, Matt Daniels, Crye-Leike Premier Real Estate LLC. Lakeway Area AOR
 - $375,0003 bd3 ba2.2k sqft860 Hemlock Cir, Morristown, TN 37814For SaleMLS ID #712707, Becky C. Skelton, RE/MAX Real Estate Ten Midtown. Lakeway Area AOR
- $346,9004 bd3 ba1.4k sqft1924 Links Blvd, Morristown, TN 37813New ConstructionMLS ID #712507, Lauren Castle, Castle & Associates Real Estate. Lakeway Area AOR
- $309,0003 bd2 ba1.2k sqft1430 Madison St, Morristown, TN 37814For Sale
 MLS ID #3312275, Felix Ordaz. RealTracs MLS as distributed by MLS GRID
 - $349,9003 bd2 ba1.4k sqft508 Hale Ave, Morristown, TN 37813For SaleMLS ID #709932, Peggy Smelcer, Broyles Real Estate & Auction. Lakeway Area AOR
- $249,9003 bd1 ba1.3k sqft660 Kidwell Ridge Rd, Morristown, TN 37814For SaleMLS ID #712583, Van H Masengill, Century 21 Masengill-McCrary. Lakeway Area AOR
- $239,9003 bd1 ba1.6k sqft2718 Mayfield Dr, Talbott, TN 37877ActiveMLS ID #1353336, Oleg Cheban, Realty Executives Associates. East Tennessee Realtors
- $359,9003 bd2 ba1.3k sqft326 White Ave, Morristown, TN 37814New ConstructionMLS ID #712483, Laura Dickerson, Keller Williams Properties. Lakeway Area AOR
- $299,9003 bd2 ba1.5k sqft4937 Barton Springs Dr, Morristown, TN 37813New ConstructionMLS ID #712537, Joey Bruce, RE/MAX Between the Lakes - Dandridge. Lakeway Area AOR
- $299,9003 bd2 ba1.5k sqft4965 Barton Springs Dr, Morristown, TN 37813For SaleMLS ID #712542, Joey Bruce, RE/MAX Between the Lakes - Dandridge. Lakeway Area AOR
- $319,9003 bd2 ba2k sqft2686 Lakemont Cir, Morristown, TN 37814For SaleMLS ID #711980, Robin Epps, Crye-Leike Lakeway Real Estate. Lakeway Area AOR
