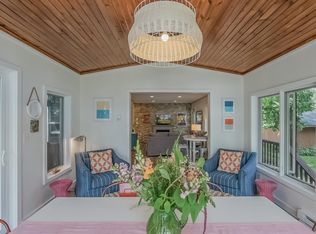
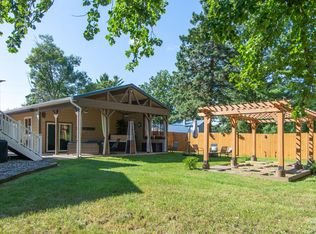
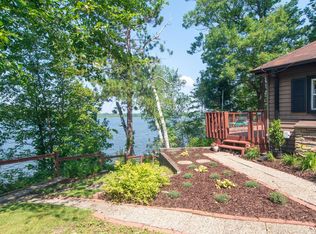
Wonderful 3 Bedroom Home on 100 Foot Sandy Beach on Big Sandy Lake. Master Bedroom With 3/4 Bath & Walkin Closet Walks Out to Deck Lakeside, Open Kitchen, Dining & Living Room Walks out to 3 Season Porch and Wrap Around Deck. Great East Exposure for Morning Sun. Stone Gas Burning Fireplace. 2 Large Bedrooms Lower Level with Bonus Room in Utility for Added Guests. Full Bath & Laundry Room, Walks out to Patio. 2 Car Insulated & Heated Garage with Workshop. View of Big Sandy East & West, on dead End Road.
Pending
$775,000
50408 214th Pl, McGregor, MN 55760
3beds
2,184sqft
:
Get pre-qualified$4,983/mo
Single Family
Built in 1973
0.32 Acres Lot
$768,800 Zestimate®
$355/sqft
$-- HOA
What's special
Stone gas burning fireplace
- 72 days |
- 67 |
- 1 |
Zillow last checked:
Listing updated:
Listed by:
Betty E Christian 218-820-0170,
Christian Realty North
Source: NorthstarMLS as distributed by MLS GRID,MLS#: 7074104
Facts & features
Interior
Bedrooms & bathrooms
- Bedrooms: 3
- Bathrooms: 3
- Full bathrooms: 1
- 3/4 bathrooms: 1
- 1/2 bathrooms: 1
Bedroom
- Level: Main
- Area: 168 Square Feet
- Dimensions: 14 x 12
Bedroom 2
- Level: Lower
- Area: 144 Square Feet
- Dimensions: 12 x 12
Bedroom 3
- Level: Main
- Area: 144 Square Feet
- Dimensions: 12 x 12
Deck
- Area: 144 Square Feet
- Dimensions: 12 x 12
Deck
- Level: Main
- Area: 192 Square Feet
- Dimensions: 12 x 16
Deck
- Level: Main
- Area: 418 Square Feet
- Dimensions: 38 x 11
Dining room
- Level: Main
- Area: 390 Square Feet
- Dimensions: 26 x 15
Kitchen
- Level: Main
- Area: 264 Square Feet
- Dimensions: 22 x 12
Other
- Level: Main
- Area: 240 Square Feet
- Dimensions: 12 x 20
Heating
- Baseboard, Forced Air, Fireplace(s)
Cooling
- Central Air
Appliances
- Included: Cooktop, Dishwasher, Disposal, Dryer, Exhaust Fan, Gas Water Heater, Water Filtration System, Iron Filter, Microwave, Range, Refrigerator, Stainless Steel Appliance(s), Trash Compactor, Wall Oven, Washer, Water Softener Owned
- Laundry: In Basement, Gas Dryer Hookup, Lower Level, Laundry Room, Washer Hookup
Features
- Basement: Block,Daylight,Egress Window(s),Finished,Walk-Out Access
- Number of fireplaces: 1
- Fireplace features: Family Room, Gas, Stone
Interior area
- Total structure area: 2,184
- Total interior livable area: 2,184 sqft
- Finished area above ground: 1,092
- Finished area below ground: 1,092
Video & virtual tour
Property
Parking
- Total spaces: 2
- Parking features: Detached Garage, Concrete, Electric, Garage Door Opener, Heated Garage, Insulated Garage, RV Access/Parking
- Garage spaces: 2
- Has uncovered spaces: Yes
- Details: Garage Dimensions (24 x 24)
Accessibility
- Accessibility features: None
Features
- Levels: One
- Stories: 1
- Patio & porch: Composite Decking, Deck, Front Porch, Screened, Wrap Around
- Has view: Yes
- View description: Bay, East, Lake, Panoramic
- Has water view: Yes
- Water view: Bay,Lake
- Waterfront features: Lake Front, Lake View, Waterfront Elevation(4-10), Lake Bottom(Sand)
- Frontage length: Water Frontage: 100
Lot
- Size: 0.32 Acres
- Dimensions: 100 x 179
- Features: Accessible Shoreline, Tree Coverage - Medium
Details
- Additional structures: Garage(s), Storage Shed
- Foundation area: 1092
- Parcel number: 290014514
- Zoning description: Shoreline,Residential-Single Family
- Other equipment: Fuel Tank - Owned
Construction
Type & style
- Home type: SingleFamily
- Property subtype: Single Family
Materials
- Block, Frame
- Roof: Age Over 8 Years,Asphalt,Pitched
Condition
- New construction: No
- Year built: 1973
Utilities & green energy
- Electric: Circuit Breakers, 100 Amp Service, Power Company: Lake Country Power
- Gas: Electric, Propane
- Sewer: Private Sewer, Septic System Compliant - Yes, Tank with Drainage Field
- Water: 4-Inch Submersible, Drilled, Well
- Utilities for property: Underground Utilities
Community & HOA
HOA
- Has HOA: No
Location
- Region: Mcgregor
Financial & listing details
- Price per square foot: $355/sqft
- Tax assessed value: $550,427
- Annual tax amount: $3,332
- Date on market: 5/15/2026
- Cumulative days on market: 43 days
Estimated market value
$768,800
$730,000 - $807,000
$2,068/mo
Price history
| Date | Event | Price |
|---|---|---|
| 5/28/2026 | Pending sale | $775,000$355/sqft |
Source:  NorthstarMLS as distributed by MLS GRID #7074104 Report a problem NorthstarMLS as distributed by MLS GRID #7074104 Report a problem | ||
| 5/15/2026 | Listed for sale | $775,000+86.7%$355/sqft |
Source: NorthstarMLS as distributed by MLS GRID #7074104 Report a problem | ||
| 5/21/2020 | Sold | $415,000-3.2%$190/sqft |
Source: NorthstarMLS as distributed by MLS GRID #5557368 Report a problem | ||
| 4/26/2020 | Listed for sale | $428,500$196/sqft |
Source: Christian Realty North #5557368 Report a problem | ||
| 8/27/2019 | Listing removed | $428,500$196/sqft |
Source: Christian Realty North #5211917 Report a problem | ||
| 4/10/2019 | Listed for sale | $428,500+0.5%$196/sqft |
Source: Christian Realty North #5211917 Report a problem | ||
| 10/16/2018 | Listing removed | $426,500$195/sqft |
Source: Christian Realty North #4910740 Report a problem | ||
| 5/30/2018 | Price change | $426,500-0.5%$195/sqft |
Source: Christian Realty North #4910740 Report a problem | ||
| 2/24/2018 | Listed for sale | $428,500$196/sqft |
Source: Christian Realty North #4910740 Report a problem | ||
| 10/7/2017 | Listing removed | $428,500$196/sqft |
Source: Christian Realty North #4848140 Report a problem | ||
| 6/28/2017 | Listed for sale | $428,500$196/sqft |
Source: Christian Realty North #4848140 Report a problem | ||
Public tax history
| Year | Property taxes | Tax assessment |
|---|---|---|
| 2025 | $3,328 -14.7% | $550,427 +2.1% |
| 2024 | $3,900 +14.8% | $538,917 -12.2% |
| 2023 | $3,398 +4.4% | $614,089 +21.1% |
| 2022 | $3,256 +14.6% | $506,996 +38.9% |
| 2021 | $2,840 +4.6% | $365,089 +3.4% |
| 2020 | $2,716 +6.5% | $353,000 +6.6% |
| 2019 | $2,550 +2.6% | $331,100 +9% |
| 2018 | $2,486 +12.9% | $303,900 |
| 2017 | $2,202 -0.5% | $303,900 +9.8% |
| 2016 | $2,212 +5.7% | $276,700 +1.1% |
| 2014 | $2,092 +10175% | $273,600 -10.7% |
| 2012 | $20 | $306,500 |
| 2011 | -- | $306,500 -10.5% |
| 2009 | $1,986 | $342,400 |
Find assessor info on the county website
Monthly payment
Est. payment
Payment breakdown
Explore the cost of this home by adjusting the details. Changes won't be saved.Climate risks
Neighborhood: 55760
Nearby schools
GreatSchools rating
- 7/10Mcgregor Elementary SchoolGrades: PK-6Distance: 9.7 mi
- 6/10Mcgregor SecondaryGrades: 7-12Distance: 9.7 mi
- $350,2001 bd1 ba600 sqft50394 214th Pl, McGregor, MN 55760Off Market
- $529,300-- bd-- ba1k sqft50412 214th Pl, McGregor, MN 55760Off Market
- $432,2002 bd1 ba974 sqft50401 214th Pl, McGregor, MN 55760Off Market
- $378,9002 bd1 ba832 sqft50377 214th Pl, McGregor, MN 55760Off Market

- $620,2003 bd2 ba1.7k sqft50409 214th Pl, McGregor, MN 55760Off Market
- $696,4004 bd2 ba2.2k sqft50422 214th Pl, McGregor, MN 55760Off Market
- $425,0002 bd1 ba672 sqft50413 214th Pl, McGregor, MN 55760Sold
- $540,0003 bd1 ba1.2k sqft50365 214th Pl, McGregor, MN 55760Sold
A local agent can set up tours, give advice and negotiate with sellers.
A local lender can help you make sure your offer is ready when you are.
Similar homes
- $749,0002 bd3 ba2.1k sqft19936 472nd St, McGregor, MN 55760For Sale
 MLS ID #6125686, Desiree Chandler, Evergreen Realty LLC. Lake Superior Area Realtors as distributed by MLS GRID
 - $635,0003 bd2 ba1.8k sqft20441 493rd Ln, McGregor, MN 55760For Sale
 MLS ID #7104346, Janette Liddle, Keller Williams Classic Realty. NorthstarMLS as distributed by MLS GRID
 - $599,0003 bd3 ba3k sqft48228 207th Ave, McGregor, MN 55760For Sale
 MLS ID #7097360, Kari Elizabeth Horbacz, Statement Realty. NorthstarMLS as distributed by MLS GRID
 - $469,0002 bd2 ba1.6k sqft48598 194th Pl, McGregor, MN 55760For Sale
 MLS ID #7112818, Kari Elizabeth Horbacz, Statement Realty. NorthstarMLS as distributed by MLS GRID
 - $814,9003 bd2 ba2.4k sqft57800 Great River Rd, Palisade, MN 56469For SaleMLS ID #7090240, Halie Majerus, Woods to Water Real Estate. NorthstarMLS as distributed by MLS GRID
- $599,9002 bd2 ba1.4k sqft43950 200th Ave, McGregor, MN 55760For SaleMLS ID #7079998, Amy Behning, Fathom Realty MN, LLC. NorthstarMLS as distributed by MLS GRID
- $675,0004 bd3 ba3k sqft15415 Goshawk St, Tamarack, MN 55787New ConstructionMLS ID #7101927, Trudy L Bunge, Statement Realty. NorthstarMLS as distributed by MLS GRID
- $795,0004 bd3 ba2.1k sqft6734 Quiet Shore Tr, Wright, MN 55798For SaleMLS ID #6125592, Ron Tondryk, Coldwell Banker Realty - Duluth. Lake Superior Area Realtors as distributed by MLS GRID
- $775,0003 bd2 ba1.6k sqft46011 100th Ave, Tamarack, MN 55787For SaleMLS ID #7077837, Donavin G. Prescott, Real Broker, LLC. NorthstarMLS as distributed by MLS GRID
- $480,0002 bd2 ba1.1k sqft39818 257th ave, McGregor, MN 55760For SaleMLS ID #6125516, Natalie Magnuson, Coldwell Banker Realty - Duluth. Lake Superior Area Realtors as distributed by MLS GRID
- $545,0003 bd4 ba2.1k sqft34784 605th Ln, Hill City, MN 55748For SaleMLS ID #7107949, Dan Nielsen, Real Broker,LLC. NorthstarMLS as distributed by MLS GRID
- $689,0003 bd2 ba1.9k sqft14582 420th St, Tamarack, MN 55787For SaleMLS ID #7097329, Trudy L Bunge, Statement Realty. NorthstarMLS as distributed by MLS GRID
- $429,7004 bd2 ba2.4k sqft36991 450th St, Palisade, MN 56469For SaleMLS ID #7098607, Jessica A Janzen, Cummings Janzen Realty, Inc. NorthstarMLS as distributed by MLS GRID
- $475,0003 bd2 ba1.2k sqft42718 303rd Pl, Palisade, MN 56469For SaleMLS ID #7091724, Brad Wadsten, Edina Realty, Inc.. NorthstarMLS as distributed by MLS GRID
- $450,0002 bd2 ba1.6k sqft38626 496th Ln, Palisade, MN 56469For SaleMLS ID #7079302, Kay Hill, Edina Realty, Inc.. NorthstarMLS as distributed by MLS GRID
