Under Construction. 4/2/3 1635 sqft Features include: 3 Car garage, 14'x 10' trussed covered porch, Tile shower w/light ILO tub/shower unit in master bath, Tile all areas except bedrooms, Granite counter tops, Stainless steel upgrade (microwave, stove dishwasher), Rear door mini blinds, Matte Black Finishes Estimates completion: Dec '26/ Jan '27 THIS HOME QUALIFIES FOR A LOW-INTEREST RATE BUYDOWN WHEN BUYER CLOSES WITH A SELLER APPROVED LENDER AND SIGNS A CONTRACT BY 5PM ON 10/24/2026. Builder warranty! Builder helps with closing costs when Buyer pays cash or closes with Seller approved lender. Prices /Promotions are subject to change without notice
New construction
Price cut: $7K (7/22)
$354,950
5041 TEATHER STREET, SPRING HILL, FL 34608
4beds
1,635sqft
Single Family Residence
Built in 2026
10,000 Square Feet Lot
$354,600 Zestimate®
$217/sqft
$-- HOA
What's special
Granite countertopsRear door mini blindsMatte black finishes
- 96 days
- 29
- 7
Zillow last checked:
Listing updated:
Listed by:
Leonard Urso 352-650-2426,
ADAMS HOMES REALTY INC 352-592-7513
Source: Stellar MLS,MLS#: OM727185 Originating MLS: Ocala - Marion
Originating MLS: Ocala - Marion
Facts & features
Interior
Bedrooms & bathrooms
- Bedrooms: 4
- Bathrooms: 2
- Full bathrooms: 2
Primary bedroom
- Features: Walk-In Closet(s)
- Level: First
- Area: 189 Square Feet
- Dimensions: 15x12.6
Kitchen
- Features: Pantry
- Level: First
- Area: 113.36 Square Feet
- Dimensions: 10.4x10.9
Living room
- Level: First
- Area: 241.65 Square Feet
- Dimensions: 17.9x13.5
Heating
- Central, Electric, Heat Pump
Cooling
- Central Air
Appliances
- Included: Dishwasher, Disposal, Electric Water Heater, Microwave, Range
- Laundry: Electric Dryer Hookup, Inside, Laundry Room, Washer Hookup
Features
- High Ceilings, In Wall Pest System, Solid Surface Counters, Vaulted Ceiling(s), Walk-In Closet(s)
- Flooring: Carpet, Ceramic Tile
- Has fireplace: No
Interior area
- Total structure area: 2,450
- Total interior livable area: 1,635 sqft
Property
Parking
- Total spaces: 3
- Parking features: Garage - Attached
- Attached garage spaces: 3
- Details: Garage Dimensions: 28x20
Features
- Levels: One
- Stories: 1
- Exterior features: Lighting
Lot
- Size: 10,000 Square Feet
Details
- Parcel number: R3232317517011090160
- Zoning: RESI
- Special conditions: None
Construction
Type & style
- Home type: SingleFamily
- Property subtype: Single Family Residence
Materials
- Block, Concrete, Stucco
- Foundation: Slab
- Roof: Shingle
Condition
- Under Construction
- New construction: Yes
- Year built: 2026
Details
- Builder model: 1635 B 3 Car
- Builder name: Adams Homes
Utilities & green energy
- Sewer: Septic Tank
- Water: Public
- Utilities for property: Cable Available, Electricity Available, Electricity Connected, Street Lights, Water Available, Water Connected
Community & HOA
Community
- Pet fee: $0 monthly
- Subdivision: SPRING HILL
HOA
- Has HOA: No
Location
- Region: Spring Hill
Financial & listing details
- Price per square foot: $217/sqft
- Tax assessed value: $40,500
- Annual tax amount: $703
- Date on market: 6/22/2026
- Cumulative days on market: 96 days
- Ownership: Fee Simple
- Total actual rent: 0
- Electric utility on property: Yes
- Road surface type: Asphalt, Paved
Estimated market value
$354,600
$337,000 - $372,000
$2,192/mo
Price history
| Date | Event | Price |
|---|---|---|
| 7/22/2026 | Price change | $354,950-1.9%$217/sqft |
Source:  Stellar MLS #OM727185 Report a problem Stellar MLS #OM727185 Report a problem | ||
| 6/22/2026 | Listed for sale | $361,950$221/sqft |
Source: Stellar MLS #OM727185 Report a problem | ||
Public tax history
| Year | Property taxes | Tax assessment |
|---|---|---|
| 2025 | $703 +74.4% | $40,500 +188.1% |
| 2024 | $403 +3.4% | $14,056 +10% |
| 2023 | $390 +4% | $12,778 +10% |
| 2022 | $375 +20.8% | $11,616 +10% |
| 2021 | $311 +16% | $10,560 +10% |
| 2020 | $268 +79.8% | $9,600 +4.3% |
| 2019 | $149 +11.3% | $9,200 +5.7% |
| 2018 | $134 -43% | $8,700 -3.3% |
| 2017 | $235 | $9,000 +5.9% |
| 2016 | $235 +5.8% | $8,500 |
| 2015 | $222 -1.8% | $8,500 -5.6% |
| 2014 | $226 +55.9% | $9,000 |
| 2013 | $145 -6.7% | $9,000 |
| 2012 | $156 -4% | $9,000 -5.3% |
| 2011 | $162 | $9,500 -26.9% |
| 2010 | -- | $13,000 -16.1% |
| 2009 | $260 -44.6% | $15,500 -43.6% |
| 2008 | $470 -21.5% | $27,500 -11.3% |
| 2006 | $599 | $31,000 +113.8% |
| 2005 | -- | $14,500 +70.6% |
| 2004 | $177 +27.9% | $8,500 +30.8% |
| 2003 | $139 +2.9% | $6,500 +3.2% |
| 2002 | $135 +0.1% | $6,300 +1.6% |
| 2001 | $135 -1.3% | $6,200 |
| 2000 | $136 | $6,200 |
Find assessor info on the county website
Monthly payment
Est. payment
Payment breakdown
Explore the cost of this home by adjusting the details. Changes won't be saved.Climate risks
Neighborhood: 34608
Similar homes
- $354,0004 bd2 ba2.2k sqft11285 Timbercrest Rd, Spring Hill, FL 34608For Sale
 MLS ID #2261092, Maria Cristina Alonzo, Floridas A Team Realty. HCMLS
 - $339,9003 bd2 ba1.5k sqft4425 UNION SPRINGS ROAD, SPRING HILL, FL 34608For Sale

 MLS ID #W7889740, Michele Hohman, TROPIC SHORES REALTY LLC. Stellar MLS
 - $324,9003 bd2 ba1.2k sqft11429 ADELIA STREET, SPRING HILL, FL 34608For Sale
 MLS ID #W7889824, Leslie Tomlinson, PA, DENNIS REALTY & INV. CORP.. Stellar MLS
 - $335,0004 bd3 ba1.8k sqft6104 SHIPROCK AVENUE, SPRING HILL, FL 34608For Sale
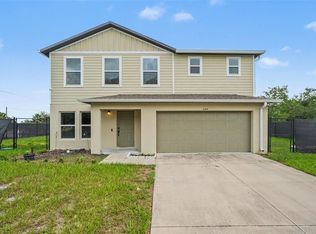 MLS ID #TB8551773, Natalie Thompson, MARK SPAIN REAL ESTATE. Stellar MLS
 - $361,0004 bd3 ba2.1k sqft5191 QUINTILIS STREET, SPRING HILL, FL 34608For SaleMLS ID #O6424192, Karen Albright, OPENDOOR BROKERAGE LLC. Stellar MLS
- $345,5003 bd2 ba1.7k sqft5045 KENMORE STREET, SPRING HILL, FL 34608For SaleMLS ID #TB8528964, Darrell Harden, POST REALTY II INC. Stellar MLS
- $340,0004 bd2 ba1.8k sqft10463 BAYLOR DRIVE, SPRING HILL, FL 34608For SaleMLS ID #TB8537281, Cindy Ales, HOME PRIME REALTY LLC. Stellar MLS
- $354,9004 bd2 ba1.8k sqft11007 BAYLOR DRIVE, SPRING HILL, FL 34608New ConstructionStellar MLS
- $318,9003 bd2 ba1.9k sqft4583 GONDOLIER ROAD, SPRING HILL, FL 34609For SaleMLS ID #W7889841, Debra Bouton, BHHS FLORIDA PROPERTIES GROUP. Stellar MLS
- $279,9003 bd2 ba1.5k sqft10495 BRADFORD STREET, SPRING HILL, FL 34608For SaleMLS ID #W7889823, Roy Barnhart, BAM REALTY ADVISORS INC. Stellar MLS
- $318,0004 bd2 ba1.7k sqft6041 PARNELL AVENUE, SPRING HILL, FL 34608For SaleMLS ID #O6442998, Karen Albright, OPENDOOR BROKERAGE LLC. Stellar MLS
- $349,9004 bd2 ba2k sqft5268 HANFORD AVENUE, SPRING HILL, FL 34608New ConstructionStellar MLS
- $330,0003 bd2 ba1.9k sqft5341 BIRCHWOOD ROAD, SPRING HILL, FL 34608For SaleMLS ID #TB8533383, Timothy Plumadore, TROPIC SHORES REALTY. Stellar MLS
- $375,5004 bd2 ba2.2k sqft4372 ODIN STREET, SPRING HILL, FL 34608For SaleMLS ID #W7879352, April Nyemah, REALTY ONE GROUP BEYOND. Stellar MLS
- $339,9003 bd2 ba1.5k sqft10513 BLYTHVILLE ROAD, SPRING HILL, FL 34608For SaleMLS ID #TB8538121, Tia Ricker, DALTON WADE INC. Stellar MLS
