Medical center South’s newest luxury duplex is move-in ready. Each mirrored two-story unit offers approx 1,915 sqft of living space & features 3 bedrooms, 3.5 bathrooms, & a 2-car garage. Every bedroom includes a private en-suite bathroom, a 1st floor living room & second floor den, 2 kitchen pantries, & more providing comfort & privacy for residents. The thoughtfully designed floor plan showcases an open-concept layout with spacious living areas, herringbone flooring, illuminated stairs, built in illuminated bookshelves in the den, custom slat accent walls, a sleek linear electric fireplace, glass-front cabinetry in the kitchen, designer lighting, & contemporary finishes throughout. The modern exterior elevation with double full view glass garage doors enhances the property's curb appeal, while the functional layout makes it an excellent option. Ideal as a starter home or investment opportunity, this property offers contemporary design and income-producing potential.
Pending
$679,990
5042 Pershing St #Ab, Houston, TX 77033
3beds
3,830sqft
Duplex
Built in 2026
-- sqft lot
$675,900 Zestimate®
$178/sqft
$-- HOA
What's special
Sleek linear electric fireplaceContemporary finishes throughoutHerringbone flooringSecond floor denDesigner lightingIlluminated stairsCustom slat accent walls
- 13 days
- 35
- 3
Likely to sell faster than
Zillow last checked:
Listing updated:
Listed by:
Ihyanna Murray-Messado TREC #0686443 832-947-4588,
The Goldstein Group LLC
Source: HAR,MLS#: 16748116
Facts & features
Interior
Bedrooms & bathrooms
- Bedrooms: 3
- Bathrooms: 4
- Full bathrooms: 4
Heating
- Natural Gas
Cooling
- Electric
Appliances
- Included: ENERGY STAR Qualified Appliances, Water Heater, Disposal, Microwave, Dishwasher
- Laundry: Washer/Dryer Connections
Features
- Flooring: Tile, Vinyl, Wood
- Windows: Insulated/Low-E windows
- Has fireplace: Yes
- Fireplace features: Fireplace
Interior area
- Total structure area: 3,830
- Total interior livable area: 3,830 sqft
Video & virtual tour
Property
Parking
- Parking features: Driveway Gate, Garage, More Than Two Parking Units
- Has garage: Yes
Features
- Stories: 2
- Patio & porch: Patio
- Exterior features: Balcony
Lot
- Features: Cleared
Details
- Parcel number: 0751890220037
Construction
Type & style
- Home type: MultiFamily
- Property subtype: Duplex
Materials
- Spray Foam Insulation, Cement Siding, Wood Siding
- Roof: Composition
Condition
- New construction: Yes
- Year built: 2026
Details
- Builder name: www.ghbhtx.com
Utilities & green energy
Green energy
- Green verification: ENERGY STAR Certified Homes
- Energy efficient items: Attic Vents, Thermostat, HVAC>13 SEER
Community & HOA
Community
- Subdivision: South Park
Location
- Region: Houston
Financial & listing details
- Price per square foot: $178/sqft
- Date on market: 9/23/2026
- Listing terms: Cash,Conventional,FHA,Investor,VA Loan
Estimated market value
$675,900
$642,000 - $710,000
$2,115/mo
Price history
| Date | Event | Price |
|---|---|---|
| 9/30/2026 | Pending sale | $679,990$178/sqft |
Source:  HAR #16748116 Report a problem HAR #16748116 Report a problem | ||
| 9/23/2026 | Listed for sale | $679,990$178/sqft |
Source: HAR #16748116 Report a problem | ||
| 9/23/2026 | Listing removed | $679,990$178/sqft |
Source: HAR #57492305 Report a problem | ||
| 9/23/2026 | Price change | $679,990+1.5%$178/sqft |
Source: HAR #57492305 Report a problem | ||
| 8/24/2026 | Price change | $669,990-1.5%$175/sqft |
Source: HAR #57492305 Report a problem | ||
| 8/16/2026 | Listed for sale | $679,990-2.9%$178/sqft |
Source: HAR #57492305 Report a problem | ||
| 8/15/2026 | Listing removed | $699,990$183/sqft |
Source: HAR #61754636 Report a problem | ||
| 7/21/2026 | Price change | $699,990+1.6%$183/sqft |
Source: HAR #61754636 Report a problem | ||
| 7/17/2026 | Price change | $689,000-1.6%$180/sqft |
Source: HAR #61754636 Report a problem | ||
| 6/15/2026 | Listed for sale | $699,9900%$183/sqft |
Source: HAR #61754636 Report a problem | ||
| 10/3/2025 | Listing removed | $699,995$183/sqft |
Source: HAR #24311507 Report a problem | ||
| 9/22/2025 | Listed for sale | $699,995+0%$183/sqft |
Source: HAR #24311507 Report a problem | ||
| 8/25/2025 | Listing removed | $699,993$183/sqft |
Source: HAR #13994438 Report a problem | ||
| 8/16/2025 | Price change | $699,993+4.3%$183/sqft |
Source: HAR #13994438 Report a problem | ||
| 7/3/2025 | Listed for sale | $670,993$175/sqft |
Source: HAR #13994438 Report a problem | ||
Public tax history
Tax history is unavailable.
Monthly payment
Est. payment
Payment breakdown
Explore the cost of this home by adjusting the details. Changes won't be saved.Climate risks
Neighborhood: South Park
Nearby schools
Schools provided by the listing agent
- Elementary: Kelso Elementary School
- Middle: Attucks Middle School
- High: Worthing High School
Source: HAR. This data may not be complete. We recommend contacting the local school district to confirm school assignments for this home.
Similar homes
- $599,0006 bd6 ba2.9k sqft5226 Ricky St, Houston, TX 77033For Sale
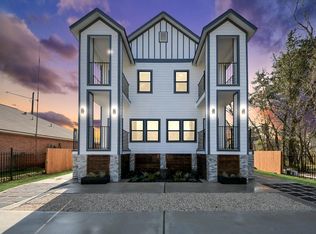 MLS ID #27806826, Jijimon John, MIH REALTY, LLC. HAR
 - $610,0006 bd4 ba3.9k sqft5629 Malmedy Rd, Houston, TX 77033New Construction
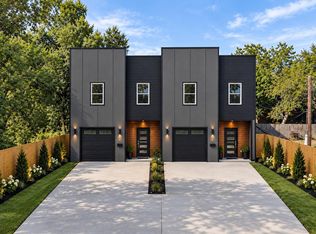 MLS ID #85459614, Yesenia Guerra, CJM Realty Advisors. HAR
 - $649,9003 bd2 ba3.3k sqft4931 Rue St, Houston, TX 77033New Construction
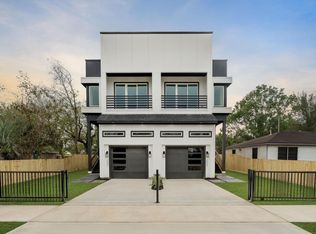 MLS ID #11299798, Demetrice Ballenger, Compass RE Texas, LLC - The Heights. HAR
 - $629,9004 bd2 ba3.4k sqft3503 Rebecca St #C/d, Houston, TX 77021New Construction
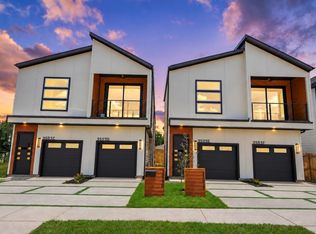 MLS ID #70396103, Kishana Strawn, Keller Williams Memorial. HAR
