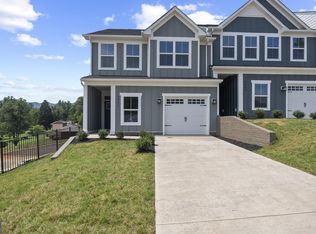
Move-in ready and available now, The Thornewood at Keagy Towns offers the rare opportunity to enjoy the benefits of new construction without the wait. Ideally located near LewisGale Medical Center with convenient access to shopping, dining, and major commuter routes, this luxury townhome combines modern design, low-maintenance living, and the flexibility today's buyers desire. The open-concept main level is designed for both everyday living and entertaining, featuring a gourmet kitchen with a large center island that flows seamlessly into the spacious great room and dining area. Upstairs, the private owner's suite offers a dual-vanity bath and generous walk-in closet, while two secondary bedrooms and a versatile loft provide space for guests, a home office, or the option to create a fourth bedroom. Receive up to $15,000 in closing cost assistance with a purchase agreement executed by August 31. Contact the sales team at 540-215-5001 for complete details and client registration.
New construction
Price cut: $20K (8/25)
$389,990
5045 Medmont Cir SW, Roanoke, VA 24018
4beds
1,928sqft
Townhouse
Built in 2026
3,484 Square Feet Lot
$389,500 Zestimate®
$202/sqft
$140/mo HOA
What's special
Versatile loftOpen-concept main levelSpacious great roomLarge center islandDining areaTwo secondary bedroomsGourmet kitchen
- 9 days
- 243
- 13
Zillow last checked:
Listing updated:
Listed by:
MEG SMITH 540-353-2803,
MKB, REALTORS® 540-989-4555
Source: RVAR,MLS#: 930562
Facts & features
Interior
Bedrooms & bathrooms
- Bedrooms: 4
- Bathrooms: 3
- Full bathrooms: 2
- 1/2 bathrooms: 1
Primary bedroom
- Level: Upper
Bedroom 2
- Level: Upper
Bedroom 3
- Level: Upper
Bedroom 4
- Level: Upper
Other
- Level: Upper
Dining area
- Level: Entry
Eat in kitchen
- Level: Entry
Foyer
- Level: Entry
Great room
- Level: Entry
Laundry
- Level: Upper
Living room
- Level: Entry
Office
- Level: Entry
Heating
- Forced Air Electric, Heat Pump Gas, Natural Gas
Cooling
- Heat Pump Electric
Appliances
- Included: Microwave Oven (Built In)
Features
- Walk-In Closet(s)
- Flooring: Carpet, Tile, Luxury Vinyl Plank
- Doors: Fiberglass, Sliding Doors
- Windows: Low-Emissivity Windows, Screens, Tilt-In
Interior area
- Total structure area: 1,928
- Total interior livable area: 1,928 sqft
Property
Parking
- Total spaces: 1
- Parking features: Paved Driveway, Garage Door Opener
- Has garage: Yes
- Covered spaces: 1
- Has uncovered spaces: Yes
Features
- Levels: Two
- Stories: 2
- Patio & porch: Front Porch, Covered Porch, Patio
- Has view: Yes
- View description: Mountain(s)
Lot
- Size: 3,484 Square Feet
- Features: Level, Views
Details
- Parcel number: 5130141
Construction
Type & style
- Home type: Townhouse
- Property subtype: Townhouse
Materials
- Fiber Cement
- Foundation: Slab
Condition
- New construction: Yes
- Year built: 2026
Utilities & green energy
- Sewer: Public Sewer
- Water: Public
- Utilities for property: Underground Utilities
Community & HOA
HOA
- Has HOA: Yes
- HOA fee: $140 monthly
Location
- Region: Roanoke
Financial & listing details
- Price per square foot: $202/sqft
- Annual tax amount: $5,100
- Date on market: 8/20/2026
- Cumulative days on market: 11 days
Estimated market value
$389,500
$370,000 - $409,000
Not available
Price history
| Date | Event | Price |
|---|---|---|
| 8/25/2026 | Price change | $389,990-4.9%$202/sqft |
Source:  RVAR #930562 Report a problem RVAR #930562 Report a problem | ||
| 8/20/2026 | Listed for sale | $409,990$213/sqft |
Source: RVAR #930562 Report a problem | ||
Public tax history
Tax history is unavailable.
Monthly payment
Est. payment
Payment breakdown
Explore the cost of this home by adjusting the details. Changes won't be saved.Climate risks
Neighborhood: Greater Deyerle
Nearby schools
Schools provided by the listing agent
- Elementary: Grandin Court
- Middle: Woodrow Wilson
- High: Patrick Henry
Source: RVAR. This data may not be complete. We recommend contacting the local school district to confirm school assignments for this home.
- $2,1000.36 acres3712 Keagy Rd SW, Roanoke, VA 24018Off Market
- $419,9904 bd3 ba1.9k sqft5049 Medmont Cir SW #TRZWN, Roanoke, VA 24018New Construction

- $399,9904 bd3 ba1.9k sqft5041 Medmont Cir SW, Roanoke, VA 24018New Construction
- from $419,9905 bd4 ba2.5k sqftThornewood Basement Plan, Keagy, Roanoke, VA 24018New Construction

Similar homes
- $399,9904 bd3 ba1.9k sqft5041 Medmont Cir SW, Roanoke, VA 24018New Construction
 MLS ID #930624, MEG SMITH. RVAR
 - $389,9904 bd3 ba1.9k sqft5045 Medmont Cir, Roanoke, VA 24018New Construction
 Ryan Homes
 - $399,9904 bd3 ba1.9k sqft103 Medmont Cir SW #B, Roanoke, VA 24018New ConstructionMLS ID #930625, MEG SMITH. RVAR
- $359,9903 bd3 ba1.5k sqft3682 Keagy Rd SW, Roanoke, VA 24018New Construction
 MLS ID #930719, MEG SMITH. RVAR
 - $397,9504 bd3 ba2.4k sqft4549 Kirkwood Dr, Roanoke, VA 24018For SaleMLS ID #930083, BRADLEY VICTOR THOMAS. RVAR
- $399,9504 bd4 ba2.1k sqft138 W Calhoun St, Salem, VA 24153New ConstructionMLS ID #930632, TIM THOMPSON. RVAR
- $339,9503 bd3 ba1.6k sqft1044 Brandon Ave SW, Roanoke, VA 24018New ConstructionRVAR
- $399,9504 bd4 ba2.1k sqft132 W Calhoun St, Salem, VA 24153For SaleMLS ID #930635, TIM THOMPSON. RVAR
- $399,9504 bd4 ba2k sqft130 W Calhoun St, Salem, VA 24153For SaleMLS ID #930629, TIM THOMPSON. RVAR
- $399,9504 bd4 ba2.1k sqft140 W Calhoun St, Salem, VA 24153For SaleMLS ID #930633, TIM THOMPSON. RVAR
- $329,9503 bd3 ba1.6k sqft1042 Brandon Ave SW, Roanoke, VA 24018New ConstructionRVAR
- $410,5005 bd3 ba2.8k sqft5401 Warwood Dr, Roanoke, VA 24018For SaleMLS ID #924810, CHERI LYNNE JOHNSON. RVAR
- $324,9503 bd3 ba1.5k sqft3732 Greenway Dr SW, Roanoke, VA 24018New ConstructionRVAR
- $389,9504 bd3 ba2k sqft3712 Crescent Ridge Dr SW, Roanoke, VA 24018New ConstructionRVAR
- $374,9503 bd3 ba1.6k sqft3086 Isabel Ln, Salem, VA 24153New ConstructionMLS ID #924021, ROBERT PARKER FRALIN. RVAR
- $314,9503 bd3 ba1.5k sqft3728 Greenway Dr SW, Roanoke, VA 24018New ConstructionRVAR
- $394,9504 bd3 ba2k sqft3716 Crescent Ridge Dr SW, Roanoke, VA 24018New ConstructionRVAR
