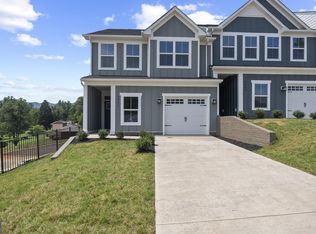
Move-In Ready for December this desirable end-unit Thornewood at Keagy Towns offers the rare opportunity to enjoy the benefits of new construction without the wait. The Thornewood is a luxury townhome in the new Keagy Towns community, offering a one-car garage with extra storage and upscale finishes throughout. Ideally located near LewisGale Medical Center with convenient access to shopping, dining, and major commuter routes, this thoughtfully designed home features an open-concept main level with a gourmet kitchen, large center island, spacious great room, and dining area, perfect for everyday living and entertaining. Upstairs, two secondary bedrooms share a full bath, while a versatile loft provides space for a home office, media room, or potential fourth bedroom. The owner's suite features a dual-vanity bath and a generous walk-in closet. Combining modern style, flexible living spaces, and low-maintenance convenience, The Thornewood delivers exceptional comfort and functionality. Receive up to $15,000 in closing cost assistance with a purchase agreement executed by August 31. Contact the sales team for details and client registration at 540-215-5001. $15,000 in closing cost assistance with a purchase agreement executed by August 31. Contact the sales team for details or client registration at 540-215-5001.
New construction
Price increase: $20K (8/28)
$419,990
5049 Medmont Cir SW #Trzwn, Roanoke, VA 24018
4beds
1,932sqft
Townhouse
Built in 2026
-- sqft lot
$418,800 Zestimate®
$217/sqft
$140/mo HOA
What's special
Modern styleVersatile loftOpen-concept main levelUpscale finishes throughoutSpacious great roomFlexible living spacesLarge center island
- 12 days
- 403
- 11
Zillow last checked:
Listing updated:
Listed by:
MEG SMITH 540-353-2803,
MKB, REALTORS® 540-989-4555
Source: RVAR,MLS#: 930486
Facts & features
Interior
Bedrooms & bathrooms
- Bedrooms: 4
- Bathrooms: 3
- Full bathrooms: 2
- 1/2 bathrooms: 1
Primary bedroom
- Level: Upper
Bedroom 2
- Level: Upper
Bedroom 3
- Level: Upper
Bedroom 4
- Level: Upper
Other
- Level: Upper
Dining area
- Level: Entry
Eat in kitchen
- Level: Entry
Foyer
- Level: Entry
Great room
- Level: Entry
Laundry
- Level: Upper
Living room
- Level: Entry
Office
- Level: Entry
Heating
- Forced Air Electric, Heat Pump Gas, Natural Gas
Cooling
- Heat Pump Electric
Appliances
- Included: Microwave Oven (Built In)
Features
- Walk-In Closet(s)
- Flooring: Carpet, Tile, Luxury Vinyl Plank
- Doors: Fiberglass, Sliding Doors
- Windows: Low-Emissivity Windows, Screens, Tilt-In
Interior area
- Total structure area: 1,932
- Total interior livable area: 1,932 sqft
Property
Parking
- Total spaces: 1
- Parking features: Paved Driveway, Garage Door Opener
- Has garage: Yes
- Covered spaces: 1
- Has uncovered spaces: Yes
Features
- Levels: Two
- Stories: 2
- Patio & porch: Front Porch, Covered Porch, Patio
- Has view: Yes
- View description: Mountain(s)
Lot
- Features: Level, Views
Details
- Parcel number: 5130142
Construction
Type & style
- Home type: Townhouse
- Property subtype: Townhouse
Materials
- Fiber Cement
- Foundation: Slab
Condition
- New construction: Yes
- Year built: 2026
Utilities & green energy
- Sewer: Public Sewer
- Water: Public
- Utilities for property: Underground Utilities
Community & HOA
HOA
- Has HOA: Yes
- HOA fee: $140 monthly
Location
- Region: Roanoke
Financial & listing details
- Price per square foot: $217/sqft
- Annual tax amount: $5,184
- Date on market: 8/17/2026
- Cumulative days on market: 14 days
Estimated market value
$418,800
$398,000 - $440,000
$2,573/mo
Price history
| Date | Event | Price |
|---|---|---|
| 8/28/2026 | Price change | $419,990+5%$217/sqft |
Source:  RVAR #930486 Report a problem RVAR #930486 Report a problem | ||
| 8/25/2026 | Price change | $399,990-7%$207/sqft |
Source: RVAR #930486 Report a problem | ||
| 8/17/2026 | Listed for sale | $429,990$223/sqft |
Source: RVAR #930486 Report a problem | ||
| 8/13/2026 | Listing removed | -- |
Source:  Ryan Homes Report a problem Ryan Homes Report a problem | ||
| 7/16/2026 | Listed for sale | -- |
Source: Ryan Homes Report a problem | ||
Public tax history
Tax history is unavailable.
Monthly payment
Est. payment
Payment breakdown
Explore the cost of this home by adjusting the details. Changes won't be saved.Climate risks
Neighborhood: Greater Deyerle
Nearby schools
Schools provided by the listing agent
- Elementary: Grandin Court
- Middle: Woodrow Wilson
- High: Patrick Henry
Source: RVAR. This data may not be complete. We recommend contacting the local school district to confirm school assignments for this home.
- $2,1000.36 acres3712 Keagy Rd SW, Roanoke, VA 24018Off Market
- $389,9904 bd3 ba1.9k sqft5045 Medmont Cir SW, Roanoke, VA 24018New Construction
- $399,9904 bd3 ba1.9k sqft5041 Medmont Cir SW, Roanoke, VA 24018New Construction
- from $419,9905 bd4 ba2.5k sqftThornewood Basement Plan, Keagy, Roanoke, VA 24018New Construction

Similar homes
- $399,9904 bd3 ba1.9k sqft5041 Medmont Cir SW, Roanoke, VA 24018New Construction
 MLS ID #930624, MEG SMITH. RVAR
 - $399,9904 bd3 ba1.9k sqft103 Medmont Cir SW #B, Roanoke, VA 24018New Construction
 MLS ID #930625, MEG SMITH. RVAR
 - $389,9904 bd3 ba1.9k sqft5045 Medmont Cir SW, Roanoke, VA 24018New ConstructionMLS ID #930562, MEG SMITH. RVAR
- $419,9905 bd4 ba2.5k sqft105 Medmont Cir SW #C, Roanoke, VA 24018New ConstructionMLS ID #930623, MEG SMITH. RVAR
- $374,9504 bd3 ba2.6k sqft3755 Kentland Dr, Roanoke, VA 24018For SaleMLS ID #930859, CALLIE DALTON. RVAR
- $359,9903 bd3 ba1.5k sqft3682 Keagy Rd SW, Roanoke, VA 24018New ConstructionMLS ID #930719, MEG SMITH. RVAR
- $425,0004 bd3 ba2.4k sqft5211 Meadow Creek Dr, Roanoke, VA 24018For SaleMLS ID #929388, RAYMON LYNN HALL. RVAR
- $379,9504 bd3 ba1.9k sqft4236 Norwood St SW, Roanoke, VA 24018For SaleMLS ID #929703, AMANDA OSTRANDER. RVAR
- $379,9504 bd3 ba2k sqft3636 Kentland Dr, Roanoke, VA 24018For SaleMLS ID #929745, DIANA SHANKLIN. RVAR
- $397,9504 bd3 ba2.4k sqft4549 Kirkwood Dr, Roanoke, VA 24018For SaleMLS ID #930083, BRADLEY VICTOR THOMAS. RVAR
- $399,9003 bd3 ba2.1k sqft2523 Hollowdale Dr, Roanoke, VA 24018For SaleMLS ID #930638, ASHLEY WAINWRIGHT DONAHUE. RVAR
- $399,0003 bd3 ba2.3k sqft5516 Warwood Dr, Roanoke, VA 24018For SaleMLS ID #930383, KIMBERLY PAYNE. RVAR
- $449,9004 bd4 ba2.6k sqft5116 Meadow Creek Dr, Roanoke, VA 24018For SaleMLS ID #930389, ROBERT L HURT. RVAR
- $498,0004 bd3 ba2.6k sqft5864 Lakemont Dr, Roanoke, VA 24018For SaleMLS ID #930380, VICKIE CLARKE. RVAR
- $334,9003 bd2 ba1.8k sqft5605 Castle Rock Rd, Roanoke, VA 24018For SaleMLS ID #930586, SARAH ASHBY BERNARD. RVAR
- $385,0004 bd3 ba2.2k sqft2637 Willowlawn St, Roanoke, VA 24018For SaleMLS ID #930309, LARA H BINGEMAN. RVAR
