Discover the perfect waterfront retreat with 100 feet of owned shoreline, offering stunning rocky waterfront views and a private concrete boat launch ideal for small watercraft and endless days on the water. This well-maintained home features 2+ bedrooms and 2 bathrooms, providing comfortable living space for year-round enjoyment or a seasonal getaway. The bright main floor showcases a cozy propane fireplace and large waterfront-facing windows that capture breathtaking sunrises and panoramic water views. An open-concept loft offers flexible space for a home office, additional guest accommodations, or a relaxing retreat. Outside, a concrete driveway with two separate entrances provides parking for six or more vehicles, making it easy to host family and friends. The property also includes a detached single-car garage with hydro, as well as an impressive 24' x 24' insulated outbuilding complete with loft space, hydro, and a split-unit heat pump for efficient heating and cooling. Currently used as an acoustically treated recording studio, this versatile building is ideal for a workshop, creative studio, hobby space, home business, or recreational use. Adding even more value, two additional lots located across the road offer exceptional future potential, including the possibility of severance, subject to municipal approvals. Whether you're searching for a waterfront home, recreational getaway, creative retreat, or investment opportunity with development potential, this unique property combines natural beauty, functional living space, outstanding outbuildings, and exciting future possibilities in one remarkable package. 2 additional wooded lots across rd. Generator located in shed is included in sale. Kubota lawn tractor/snowblower in upper garage is negotiable.
For sale
C$1,150,000
504615 Grey Ave #1, South Bruce Peninsula, ON N0H 2G0
3beds
2baths
Single Family Residence
Built in ----
0.59 Acres Lot
$-- Zestimate®
C$--/sqft
C$-- HOA
What's special
- 84 days
- 11
- 0
Zillow last checked:
Listing updated:
Listed by:
eXp Realty
Source: TRREB,MLS®#: X13247736 Originating MLS®#: One Point Association of REALTORS
Originating MLS®#: One Point Association of REALTORSFacts & features
Interior
Bedrooms & bathrooms
- Bedrooms: 3
- Bathrooms: 2
Primary bedroom
- Level: Main
- Dimensions: 6.6 x 3.95
Bedroom
- Level: Main
- Dimensions: 3.88 x 3.47
Bedroom
- Level: Second
- Dimensions: 4.43 x 2.87
Bathroom
- Level: Main
- Dimensions: 1.84 x 2.36
Bathroom
- Level: Main
- Dimensions: 4.25 x 2.38
Kitchen
- Level: Main
- Dimensions: 3.09 x 2.56
Laundry
- Level: Main
- Dimensions: 3 x 3.94
Living room
- Level: Main
- Dimensions: 5.82 x 6.46
Other
- Level: Main
- Dimensions: 2.24 x 2.38
Heating
- Baseboard, Electric
Cooling
- Wall Unit(s)
Appliances
- Included: Water Softener, Water Treatment, Water Heater Owned
Features
- Basement: Crawl Space
- Has fireplace: Yes
- Fireplace features: Free Standing, Propane
Interior area
- Living area range: 1500-2000 null
Video & virtual tour
Property
Parking
- Total spaces: 7
- Parking features: Private
- Has garage: Yes
Features
- Stories: 1.5
- Patio & porch: Patio
- Exterior features: Privacy, Year Round Living
- Pool features: None
- Has view: Yes
- View description: Bay
- Has water view: Yes
- Water view: Bay,Direct
- Waterfront features: Boat Launch, Direct, Bay
- Body of water: Georgian Bay
Lot
- Size: 0.59 Acres
- Features: Hospital, Waterfront, School Bus Route
- Topography: Flat,Hillside
Details
- Additional structures: Additional Garage(s), Shed
- Parcel number: 370200274
Construction
Type & style
- Home type: SingleFamily
- Property subtype: Single Family Residence
Materials
- Board & Batten
- Foundation: Concrete, Concrete Block
- Roof: Asphalt Shingle
Utilities & green energy
- Sewer: Septic
- Water: Water System, Lake/River
- Utilities for property: Garbage Pickup, Recycling Pickup, Internet High Speed, Phone Available
Community & HOA
Location
- Region: South Bruce Peninsula
Financial & listing details
- Annual tax amount: C$4,806
- Date on market: 6/5/2026
Price history
Price history is unavailable.
Public tax history
Tax history is unavailable.
Climate risks
Neighborhood: N0H
Nearby schools
GreatSchools rating
No schools nearby
We couldn't find any schools near this home.
- C$849,5004 bd3 ba-- sqft179530 Grey Ave #17, South Bruce Peninsula, ON N0H2G0For Sale

- C$439,0001 bd1 ba-- sqft502233 Grey Ave #1, South Bruce Peninsula, ON N0H2G0For Sale

- C$589,0006 bd2 ba-- sqft303025 Grey Ave #15, South Bruce Peninsula, ON N0H2G0For Sale
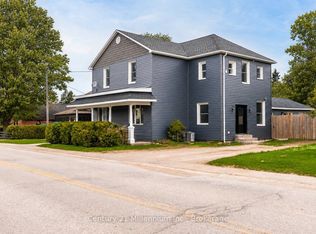
- C$659,0004 bd2 ba-- sqft501297 Grey Ave #1, South Bruce Peninsula, ON N0H2G0For Sale

Similar homes
- C$1,199,0003 bd2 ba-- sqft502183 Grey Ave #1, South Bruce Peninsula, ON N0H 2G0For Sale
 MLS ID #X13120446, Royal LePage RCR Realty. TRREB
 - C$1,100,0004 bd4 ba-- sqft788267 Grey Ave #13, South Bruce Peninsula, ON N0H 2G0For Sale
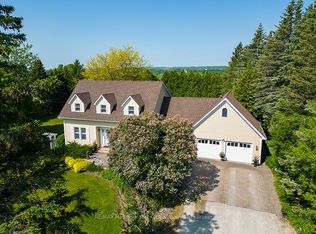 MLS ID #X13646514, RE/MAX Hallmark York Group Realty Ltd.. TRREB
 - C$699,0002 bd1 ba-- sqft504215 Grey Ave #1, South Bruce Peninsula, ON N0H 2G0For Sale
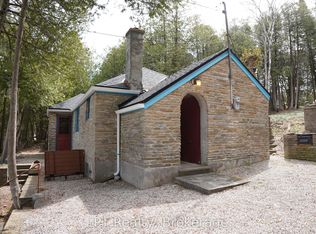 MLS ID #X13132330, LPT Realty. TRREB
 - C$1,049,9003 bd3 ba-- sqft502354 Grey Ave #1, South Bruce Peninsula, ON N0H 2G0For Sale
 MLS ID #X13535830, eXp Realty. TRREB
