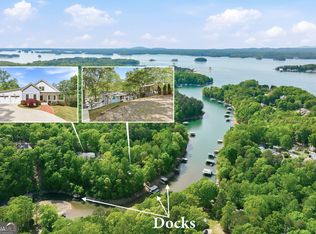
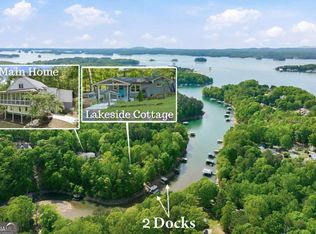
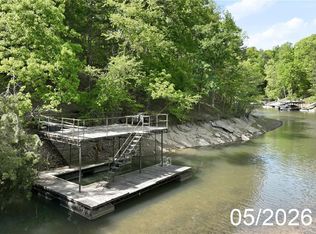
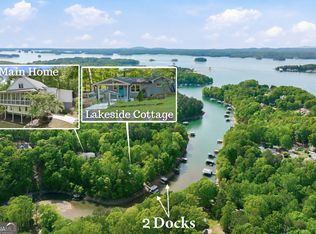

Looking for a Mid-Lake Lanier waterfront family estate of a Main home plus a Lakeside Cottage and Pavilion to enjoy for generations to come? Positioned along the highly sought-after south end of Lake Lanier, this extraordinary waterfront estate offers TWO separate LOTS with more than 370 feet of shoreline, TWO permitted docks, and TWO grandfathered shoreline structures that can no longer be recreated under current U.S. Army Corps of Engineers regulations. Far more than a lake home, this is a legacy waterfront compound designed for multigenerational living, entertaining, and unforgettable years on the lake. What makes this property exceptionally rare are the irreplaceable grandfathered improvements near the shoreline — features no longer permitted on Lake Lanier today. The estate includes a lakeside cottage steps from the water, a grandfathered boathouse pavilion with half bath and entertaining space directly along the shoreline, and rare drive-down access nearly to the water’s edge. Combined with two separately permitted docks. this offering represents a unique opportunity increasingly difficult to find, especially on the highly desirable south end of the lake. The custom-built main residence was thoughtfully designed to embrace the natural beauty of the lake setting with beautiful seasonal lake and sunset views, expansive outdoor living spaces, and timeless architectural character throughout. Crafted with warm finishes and quality details, the home features soaring ceilings, reclaimed antique doors, a chef’s kitchen with leathered granite countertops, vintage-inspired range with pot filler, fireside gathering spaces, and seamless indoor-outdoor living designed for entertaining and relaxed lake living alike. One of the home’s most impressive spaces is the expansive screened porch overlooking the property and lake, offering generous sitting and dining areas that create a true outdoor living room for year-round enjoyment. During the fall and winter months, the surrounding hardwood canopy opens to reveal more expansive panoramic lake views, while spring and summer provide a lush, private waterfront backdrop. The main-level primary suite offers a peaceful retreat with spa-inspired bath, while the unfinished terrace level already includes HVAC, electrical, and plumbing infrastructure ready for future expansion, recreation space, guest quarters, in-law accommodations, or a future second kitchen. Adding even greater flexibility and value, the fully renovated grandfathered lakeside cottage with gorgeous lake views offers approximately 930 square feet with one bedroom, one bathroom, full kitchen, laundry, wraparound deck, and private dock access. Positioned remarkably close to the shoreline, the cottage creates an authentic old-Lake Lanier experience rarely available today and is ideal for guests, extended family, caretaker quarters, executive retreat use, or potential income opportunities. At the shoreline, the grandfathered boathouse pavilion creates an unforgettable setting for entertaining with covered lounge and dining areas, grilling and prep space, dry storage for lake toys, a rec room with half bath, and effortless access to all three docks for boating, fishing, paddleboarding, swimming, and memorable sunset gatherings. Opportunities offering this level of shoreline, dock capacity, grandfathered improvements, and future potential have become increasingly rare on Lake Lanier. Recently paved road access further enhances the property’s accessibility and presentation. Conveniently located near marinas, waterfront dining, shopping, and within easy reach of Atlanta, this remarkable south Lake Lanier property is more than a home — it is a rare opportunity to own a truly irreplaceable piece of lakefront legacy real estate.
Active
$1,620,000
5046A McKinzey Ln, Flowery Branch, GA 30542
5beds
3,632sqft
:
Get pre-qualified$9,249/mo
Single Family Residence, Residential
Built in 2015
1.49 Acres Lot
$-- Zestimate®
$446/sqft
$-- HOA
What's special
Soaring ceilingsTwo permitted docksReclaimed antique doorsTimeless architectural character throughoutExpansive outdoor living spacesFireside gathering spacesTwo grandfathered shoreline structures
- 25 days |
- 6 |
- 1 |
Zillow last checked:
Listing updated:
Listed by:
Sheila Davis,
Sheila Davis Group 470-290-8170,
Vicki Holland,
Sheila Davis Group
Source: FMLS GA,MLS#: 7803477
Facts & features
Interior
Bedrooms & bathrooms
- Bedrooms: 5
- Bathrooms: 5
- Full bathrooms: 4
- 1/2 bathrooms: 1
- Main level bathrooms: 3
- Main level bedrooms: 3
Rooms
- Room types: Attic, Basement, Bathroom, Office
Primary bedroom
- Features: Master on Main
- Level: Master on Main
Bedroom
- Features: Master on Main
Primary bathroom
- Features: Double Vanity, Separate Tub/Shower, Soaking Tub, Vaulted Ceiling(s)
Dining room
- Features: Separate Dining Room
Kitchen
- Features: Breakfast Room, Cabinets White, Kitchen Island, Pantry, Solid Surface Counters, Stone Counters, View to Family Room
Heating
- Central, Forced Air
Cooling
- Ceiling Fan(s), Central Air
Appliances
- Included: Dishwasher, Dryer, Gas Oven, Gas Range, Range Hood, Tankless Water Heater, Washer
- Laundry: Laundry Room
Features
- Double Vanity, Entrance Foyer, High Ceilings 10 ft Main, High Speed Internet, His and Hers Closets, Walk-In Closet(s)
- Flooring: Carpet, Ceramic Tile, Hardwood
- Windows: Double Pane Windows
- Basement: Bath/Stubbed,Boat Door,Daylight,Exterior Entry,Interior Entry,Unfinished
- Number of fireplaces: 1
- Fireplace features: Great Room, Wood Burning Stove
- Common walls with other units/homes: No Common Walls
Interior area
- Total structure area: 3,632
- Total interior livable area: 3,632 sqft
- Finished area above ground: 3,632
- Finished area below ground: 0
Property
Parking
- Total spaces: 4
- Parking features: Carport, Garage, Garage Door Opener, Garage Faces Front, Kitchen Level, Level Driveway
- Garage spaces: 2
- Carport spaces: 2
- Covered spaces: 4
- Has uncovered spaces: Yes
Accessibility
- Accessibility features: Accessible Full Bath
Features
- Levels: One and One Half
- Stories: 1
- Patio & porch: Covered, Deck, Front Porch, Rear Porch, Screened, Side Porch
- Exterior features: Balcony, Private Yard, Rain Gutters, Dock, Covered Dock/1 Slip, Dock Permit
- Pool features: None
- Spa features: None
- Fencing: Fenced,Front Yard,Wood
- Has view: Yes
- View description: Lake
- Has water view: Yes
- Water view: Lake
- Waterfront features: Lake Front, Waterfront
- Body of water: None
- Frontage length: Waterfrontage Length(370)
Lot
- Size: 1.49 Acres
- Dimensions: 192 x 330 x 83 x 10 x 71
- Features: Back Yard, Front Yard, Landscaped, Level, Private
Details
- Additional structures: Guest House, RV/Boat Storage, Second Residence, Shed(s)
- Additional parcels included: 080008901005
- Parcel number: 08089 001006
- Other equipment: Dehumidifier
- Horse amenities: None
Construction
Type & style
- Home type: SingleFamily
- Architectural style: Cottage,Craftsman,Farmhouse
- Property subtype: Single Family Residence, Residential
Materials
- HardiPlank Type, Spray Foam Insulation
- Foundation: Concrete Perimeter
- Roof: Composition
Condition
- Resale
- New construction: No
- Year built: 2015
Utilities & green energy
- Electric: 110 Volts, 220 Volts
- Sewer: Septic Tank
- Water: Public
- Utilities for property: Electricity Available, Phone Available, Water Available
Green energy
- Energy efficient items: None
- Energy generation: None
Community & HOA
Community
- Features: Boating
- Security: Security Gate, Security System Owned
- Subdivision: Lake Lanier Private Dock
HOA
- Has HOA: No
Location
- Region: Flowery Branch
Financial & listing details
- Price per square foot: $446/sqft
- Annual tax amount: $8,193
- Date on market: 7/10/2026
- Cumulative days on market: 25 days
- Electric utility on property: Yes
- Road surface type: Asphalt
Estimated market value
Not available
Estimated sales range
Not available
Not available
Price history
| Date | Event | Price |
|---|---|---|
| 7/11/2026 | Listed for sale | $1,620,000$446/sqft |
Source:  FMLS GA #7803477 Report a problem FMLS GA #7803477 Report a problem | ||
Public tax history
Tax history is unavailable.
Monthly payment
Est. payment
Payment breakdown
Explore the cost of this home by adjusting the details. Changes won't be saved.Climate risks
Neighborhood: 30542
Getting around
0 / 100
Car-DependentNearby schools
GreatSchools rating
- 4/10Flowery Branch Elementary SchoolGrades: PK-5Distance: 1.6 mi
- 3/10West Hall Middle SchoolGrades: 6-8Distance: 0.8 mi
- 4/10West Hall High SchoolGrades: 9-12Distance: 0.9 mi
Schools provided by the listing agent
- Elementary: Flowery Branch
- Middle: West Hall
- High: West Hall
Source: FMLS GA. This data may not be complete. We recommend contacting the local school district to confirm school assignments for this home.
- $1,895,0005 bd4 ba3.6k sqft5046 McKinzey Ln, Flowery Branch, GA 30542For Sale
- $1,620,0005 bd5 ba3.6k sqft5046AB McKinzey Ln, Flowery Branch, GA 30542For Sale
- $407,2002 bd1 ba950 sqft5052 McKinzey Ln, Flowery Branch, GA 30542Off Market
- $330,0000.42 Acres5042 McKinzey Ln #5, Flowery Branch, GA 30542Lot/Land
- $--0.44 Acres5042 McKinzey Ln LOT 89, Flowery Branch, GA 30542Off Market
- $1,620,0005 bd5 ba3.6k sqft5046 McKinzey Ln #AB, Flowery Branch, GA 30542For Sale
- $325,600-- bd2 ba1k sqft5060 McKinzey Ln, Flowery Branch, GA 30542Off Market
- $7,246-- bd-- ba1k sqft5060 McKenzey Ln, Flowery branch, GA 30542Off Market
A local agent can set up tours, give advice and negotiate with sellers.
Similar homes
- $1,620,0005 bd5 ba3.6k sqft5046AB McKinzey Ln, Flowery Branch, GA 30542Active
 MLS ID #10804303, Sheila K Davis, Sheila Davis Group. GAMLS
 - $1,620,0005 bd5 ba3.6k sqft5046 McKinzey Ln #Ab, Flowery Branch, GA 30542Active
 MLS ID #10803791, Sheila K Davis, Sheila Davis Group. GAMLS
 - $1,895,0005 bd4 ba3.6k sqft5046 McKinzey Ln, Flowery Branch, GA 30542ActiveMLS ID #10727708, Sheila K Davis, Sheila Davis Group. GAMLS
- $1,599,0005 bd5 ba5.4k sqft6044 Wade Orr Rd, Flowery Branch, GA 30542Active
 MLS ID #10793173, Home Group, Keller Williams Realty North Atlanta. GAMLS
 - $1,550,0004 bd5 ba3.1k sqft436 Thunder Rd, Buford, GA 30518ActiveMLS ID #10814551, Melissa Welker, Hill Wood Realty. GAMLS
- $1,350,0005 bd4 ba4.4k sqft5545 Our Rd, Oakwood, GA 30566ActiveMLS ID #10789442, Manny Casanas, Virtual Properties Realty.com. GAMLS
- $1,795,0004 bd5 ba4.6k sqft5359 Point South Dr, Gainesville, GA 30504ActiveMLS ID #10768627, Sinan Zakaria, Listed Simply. GAMLS
- $899,9905 bd5 ba3.6k sqft4726 Quailwood Dr, Flowery Branch, GA 30542ActiveMLS ID #10729641, Tristen Adams, eXp Realty. GAMLS
- $1,775,0004 bd4 ba5.3k sqft5535 Hidden Harbor Dr, Gainesville, GA 30504ActiveMLS ID #10790089, Teresa Smith, Keller Williams Realty Atl. Partners. GAMLS
- $1,596,0004 bd4 ba4k sqft8190 Old Mill Dr, Gainesville, GA 30506ActiveMLS ID #10802572, Rhonda Giarraffa, Century 21 Results. GAMLS
- $1,399,9003 bd2 ba2k sqft6570 Bermuda Ln, Flowery Branch, GA 30542ActiveMLS ID #10793285, Bell Real Estate Group, Keller Williams Realty Atl. Partners. GAMLS
- $899,0005 bd5 ba5.2k sqft4703 Grandview Pkwy, Flowery Branch, GA 30542ActiveMLS ID #10814943, Teresa Smith, Keller Williams Realty Atl. Partners. GAMLS
- $1,375,0003 bd4 ba3.4k sqft6592 Gaines Ferry Rd, Flowery Branch, GA 30542ActiveMLS ID #10725940, Georgia Schultz, Harry Norman Realtors. GAMLS
- $1,299,9995 bd5 ba4.7k sqft5392 Retreat Dr, Flowery Branch, GA 30542ActiveMLS ID #10706488, Laura Gray, Chapman Hall Realtors Professionals. GAMLS
- $1,928,0004 bd3 ba4.1k sqft5565 Hog Mountain Rd, Flowery Branch, GA 30542ActiveMLS ID #10474117, Dana Gregory, Dana Gregory Properties. GAMLS
- $950,0004 bd4 ba4.7k sqft4162 Cumberland Point Dr, Gainesville, GA 30504ActiveMLS ID #10818511, Premier Realty Group, Keller Williams Realty Atl. Partners. GAMLS
- $2,299,9995 bd4 ba5.4k sqft6525 Cox Dr, Flowery Branch, GA 30542ActiveMLS ID #10768121, Eric G Walton, Pristine Palaces Realty LLC. GAMLS
- $1,499,0005 bd5 ba4.6k sqft5278 Cash Rd, Flowery Branch, GA 30542ActiveMLS ID #10768338, TaMara Roberts-Hodges, The Commission Luxury Group. GAMLS
- $1,649,9005 bd4 ba2.8k sqft3454 Green Apple Rd, Gainesville, GA 30506ActiveMLS ID #10716139, Mickey R Hyams Sr, Keller Williams Community Partners. GAMLS
- $1,420,4284 bd5 ba3.6k sqft9150 Greenway Ct, Gainesville, GA 30506ActiveMLS ID #10818616, Tamra J Wade, Re/Max Tru, Inc.. GAMLS
