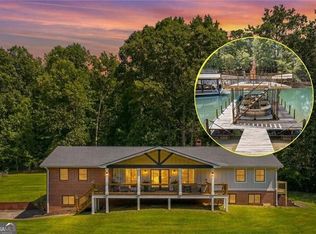
Lake life begins here! Just a short boat ride from the highly sought-after South end of Lake Lanier, this beautifully renovated retreat offers the perfect blend of comfort, privacy, and breathtaking waterfront living. Step inside to soaring beamed ceilings, skylights, and an abundance of natural light that fills every room. The beautifully renovated bedrooms provide inviting spaces to unwind, while the oversized primary suite features a sitting area and private access to the deck, creating a peaceful escape with serene lake views. Outside, enjoy multiple spaces for entertaining or relaxing, including a welcoming front patio, a lakeside back porch with a hot tub, and a rear deck perfect for morning coffee. A dock permit has been approved for a 32x32 double-slip dock, and the current dock sits in deep water with over 30 feet of depth, offering exceptional year-round boating access. Tucked away at the end of a quiet street, yet just minutes from shopping, dining, and major highways, this rare Lake Lanier property also includes the neighboring lot, providing an incredible opportunity to enjoy the very best of lakefront living. Property sale includes neighboring lot (parcel ID 08131 009005).
Active
Price cut: $50.1K (8/4)
$1,399,900
6570 Bermuda Ln, Flowery Branch, GA 30542
3beds
2,000sqft
Single Family Residence
Built in 1968
0.88 Acres Lot
$1,334,100 Zestimate®
$700/sqft
$-- HOA
What's special
Breathtaking waterfront livingSoaring beamed ceilingsAbundance of natural lightBeautifully renovated bedroomsBeautifully renovated retreatOversized primary suiteExceptional year-round boating access
- 112 days
- 526
- 29
Zillow last checked:
Listing updated:
Listed by:
Bell Real Estate Group 678-304-1995,
Keller Williams Realty Atl. Partners,
Ashlyn Bell 678-740-2565,
Keller Williams Realty Atl. Partners
Source: GAMLS,MLS#: 10793285
Facts & features
Interior
Bedrooms & bathrooms
- Bedrooms: 3
- Bathrooms: 2
- Full bathrooms: 2
- Main level bathrooms: 2
- Main level bedrooms: 3
Rooms
- Room types: Laundry, Other
Kitchen
- Features: Country Kitchen
Heating
- Central
Cooling
- Ceiling Fan(s), Central Air
Appliances
- Included: Dishwasher, Refrigerator
- Laundry: Other
Features
- Beamed Ceilings, Master On Main Level, Walk-In Closet(s)
- Flooring: Hardwood
- Windows: Skylight(s)
- Basement: None
- Number of fireplaces: 1
- Fireplace features: Family Room
- Common walls with other units/homes: No Common Walls
Interior area
- Total structure area: 2,000
- Total interior livable area: 2,000 sqft
- Finished area above ground: 2,000
- Finished area below ground: 0
Property
Parking
- Total spaces: 4
- Parking features: Parking Pad
- Has uncovered spaces: Yes
Accessibility
- Accessibility features: Accessible Hallway(s)
Features
- Levels: One
- Stories: 1
- Patio & porch: Deck
- Exterior features: Dock, Other
- Has view: Yes
- View description: Lake
- Has water view: Yes
- Water view: Lake
- Waterfront features: Deep Water Access, Floating Dock, Lake
- Body of water: Lanier
- Frontage type: Lakefront
- Frontage length: Waterfront Footage: 409
Lot
- Size: 0.88 Acres
- Features: Private, Sloped
Details
- Parcel number: 08131 009004
Construction
Type & style
- Home type: SingleFamily
- Architectural style: Country/Rustic
- Property subtype: Single Family Residence
Materials
- Other
- Foundation: Block
- Roof: Other
Condition
- Resale
- New construction: No
- Year built: 1968
Utilities & green energy
- Electric: 220 Volts
- Sewer: Septic Tank
- Water: Public
- Utilities for property: Cable Available, Electricity Available, Water Available
Community & HOA
Community
- Features: Lake
- Security: Smoke Detector(s)
- Subdivision: Paradise Point
HOA
- Has HOA: No
- Services included: None
Location
- Region: Flowery Branch
Financial & listing details
- Price per square foot: $700/sqft
- Tax assessed value: $1,025,800
- Annual tax amount: $8,723
- Date on market: 6/25/2026
- Cumulative days on market: 113 days
- Listing agreement: Exclusive Right To Sell
- Electric utility on property: Yes
Estimated market value
$1,334,100
$1.27M - $1.40M
$2,106/mo
Price history
| Date | Event | Price |
|---|---|---|
| 8/4/2026 | Price change | $1,399,900-3.5%$700/sqft |
Source:  GAMLS #10793285 Report a problem GAMLS #10793285 Report a problem | ||
| 6/25/2026 | Listed for sale | $1,450,000+58.3%$725/sqft |
Source:  FMLS GA #7792947 Report a problem FMLS GA #7792947 Report a problem | ||
| 12/27/2021 | Sold | $916,000-12.8%$458/sqft |
Source: FMLS GA #6948576 Report a problem | ||
| 12/3/2021 | Pending sale | $1,050,000$525/sqft |
Source: FMLS GA #6948576 Report a problem | ||
| 9/24/2021 | Listed for sale | $1,050,000$525/sqft |
Source: FMLS GA #6948576 Report a problem | ||
Public tax history
| Year | Property taxes | Tax assessment |
|---|---|---|
| 2025 | $8,722 -11% | $410,320 |
| 2024 | $9,800 +9% | $410,320 +13% |
| 2023 | $8,988 +59% | $363,200 +23.2% |
| 2022 | $5,654 +8.5% | $294,760 +56.5% |
| 2021 | $5,213 +1.6% | $188,360 +1.4% |
| 2020 | $5,133 -1.2% | $185,680 +2.1% |
| 2019 | $5,194 +2.4% | $181,840 +1.4% |
| 2018 | $5,071 -1.1% | $179,400 +1.6% |
| 2017 | $5,125 +14.1% | $176,640 +8.7% |
| 2016 | $4,491 +38.4% | $162,560 +39.9% |
| 2015 | $3,245 | $116,160 -14.7% |
| 2014 | $3,245 | $136,160 |
| 2013 | -- | -- |
| 2012 | -- | -- |
| 2011 | -- | -- |
| 2010 | -- | -- |
| 2009 | $3,286 +2.7% | -- |
| 2007 | $3,199 -3.6% | -- |
| 2006 | $3,318 +3.6% | -- |
| 2005 | $3,204 +4.9% | -- |
| 2004 | $3,055 +3% | -- |
| 2003 | $2,966 +28% | -- |
| 2002 | $2,317 +32.1% | -- |
| 2001 | $1,755 +3.1% | -- |
| 2000 | $1,702 | $68,848 |
Find assessor info on the county website
Monthly payment
Est. payment
Payment breakdown
Explore the cost of this home by adjusting the details. Changes won't be saved.Climate risks
Neighborhood: 30542
Nearby schools
Schools provided by the listing agent
- Elementary: Flowery Branch
- Middle: West Hall
- High: West Hall
Source: GAMLS. This data may not be complete. We recommend contacting the local school district to confirm school assignments for this home.
- $757,8003 bd2 ba1k sqft6572 Bermuda Ln, Flowery Branch, GA 30542Off Market
- $617,800-- bd-- ba-- sqft6567 Bermuda Ln, Flowery Branch, GA 30542Off Market
- $728,3003 bd2 ba1.3k sqft6568 Bermuda Ln, Flowery Branch, GA 30542Off Market
- $666,8003 bd1 ba1.2k sqft6565 Bermuda Ln, Flowery Branch, GA 30542Off Market
Similar homes
- $824,9993 bd3 ba2.2k sqft6470 Samoa Way, Flowery Branch, GA 30542Active
 MLS ID #10799506, Kim Waters, The Norton Agency. GAMLS
 - $1,399,5003 bd3 ba2.5k sqft4886 Propes Dr, Oakwood, GA 30566For Sale

 MLS ID #7820604, Melissa Barnett, LoKation Real Estate, LLC. FMLS GA
 - $1,390,0004 bd4 ba2.8k sqft5823 Lakeshore Dr, Buford, GA 30518Active
 MLS ID #10839721, Michelle Hewell, Foundation Partners Realty LLC. GAMLS
 - $865,0004 bd3 ba2.9k sqft6382 Snelling Mill Rd, Flowery Branch, GA 30542Active
 MLS ID #10802164, Stacey Dodson, Keller Williams Realty North Atlanta. GAMLS
 - $1,590,0003 bd2 ba1.7k sqft1585 Jimmy Dodd Rd, Buford, GA 30518ActiveMLS ID #10798458, Amanda Cuccia-Ortiz, Keller Williams Realty Atl. Partners. GAMLS
- $1,299,0003 bd3 ba2.9k sqft3680 Sinclair Shores Rd, Cumming, GA 30041ActiveMLS ID #10856630, Trish Hutcherson, Maximum One Premier Realtors. GAMLS
- $1,300,0004 bd4 ba2.8k sqft8360 Lanier Dr, Cumming, GA 30041ActiveMLS ID #10730903, Angela Leberte, Compass. GAMLS
- $1,300,0002 bd2 ba1.2k sqft4273 Cherokee Trl, Gainesville, GA 30504ActiveMLS ID #10784300, Charles Twiggs, The Twiggs Realty. GAMLS
- $1,160,0004 bd3 ba2.3k sqft7875 Robin Rd, Cumming, GA 30041ActiveMLS ID #10835487, Michelle Hayes, Hester Group, REALTORS. GAMLS
- $1,199,0004 bd6 ba2.4k sqft3567 Duckett Mill Rd, Gainesville, GA 30506ActiveMLS ID #10833811, Tania Lightsey, Ward Properties of North GA. GAMLS
- $1,100,0004 bd2 ba1.9k sqft7470 Fields Dr, Cumming, GA 30041ActiveMLS ID #10837064, Barbara Hall, Harry Norman Realtors. GAMLS
- $1,375,0003 bd3 ba2.6k sqft4703 Mount Vernon Rd, Gainesville, GA 30506ActiveMLS ID #10767718, Brad Abernathy, Next Boulevard Real Estate. GAMLS
- $849,0003 bd2 ba2k sqft4785 Perry Rd, Gainesville, GA 30506ActiveMLS ID #10834115, Laura Collier, Keller Williams Lanier Partners. GAMLS
- $994,9993 bd2 ba2.7k sqft1695 Lakeside Trl, Cumming, GA 30041ActiveMLS ID #10834689, Randy Watts, HomeSmart. GAMLS
- $1,155,0003 bd2 ba2.1k sqft3623 N River Rd, Gainesville, GA 30506ActiveMLS ID #10812810, Sheila K Davis, Sheila Davis Group. GAMLS
- $735,0003 bd2 ba2.4k sqft7012 Cottage Grove Dr, Flowery Branch, GA 30542Active Under ContractMLS ID #10816188, Meredith Owings, The Norton Agency. GAMLS
- $755,0003 bd2 ba1.8k sqft3140 Carlton Rd, Cumming, GA 30041ActiveMLS ID #10829927, Taylor Sai, Method Real Estate Advisors. GAMLS
- $758,0003 bd2 ba2.2k sqft6800 Thunder Trl, Gainesville, GA 30506ActiveMLS ID #10840037, Tom Peters, Coldwell Banker Realty. GAMLS
- $999,9005 bd3 ba1.7k sqft4565 Dawsonville Hwy, Gainesville, GA 30506ActiveMLS ID #10773674, Vijay Eada, Keller Williams Realty Atl. Partners. GAMLS
- $764,9005 bd4 ba2.9k sqft4525 Mountain View Rd, Oakwood, GA 30566ActiveMLS ID #10799138, Annie Murphy, Self Property Advisors. GAMLS
