Discover the perfect combination of LOCATION, LIFESTYLE, and LOW-MAINTENANCE LIVING in The Enclave at Forest Lakes, a gated Sarasota community offering affordable HOA fees, NO CDD FEES, and resort-style amenities. This beautifully maintained, move-in-ready, coastal contemporary villa, features 2 bedrooms, 2 bathrooms, a versatile den, and a 2-car garage, complemented by approximately $60,000 in designer upgrades. Situated on an oversized homesite, curb appeal and entrance to this villa is impressive. Step inside and appreciate the light-filled, open-concept great room, engineered wood flooring, 8-foot interior doors, custom paint finishes, designer lighting, and an inviting coastal-inspired interior. The spacious kitchen is designed for everyday convenience and entertaining, featuring quartz countertops, upgraded 42-inch cabinetry, stainless steel appliances, a large center island, DBL PANTRY, and an oversized breakfast bar with plenty of seating. The thoughtfully designed split-bedroom floor plan provides privacy for guests, while the spacious primary suite offers a spa-inspired bathroom and an oversized walk-in closet with room to share. A separate den , with 8' French doors for privacy, provides flexible space for a home office, hobbies, or additional living space. The convenient pass-through laundry room and 2-car garage with epoxy flooring and additional storage add everyday functionality. Enjoy the Florida indoor-outdoor lifestyle on your EXTENDED SCREENED LANAI, featuring a private view and desirable southeast exposure. Whether you're enjoying morning coffee, reading your favorite book, or entertaining friends for afternoon happy hour, this inviting outdoor retreat can be enjoyed throughout the year. Residents of The Enclave at Forest Lakes enjoy a HEATED COMMUNITY POOL, CLUBHOUSE, DOG PARK, and beautifully maintained grounds. With GATED ACCESS, a low-maintenance lifestyle, and NO CDD FEES, this community offers exceptional convenience and value in the heart of Sarasota. LOCATION IS EVERYTHING! Just a few blocks from THE LEGACY TRAIL, enjoy convenient access to biking, walking, nearby golf, shopping, restaurants, downtown Sarasota, I-75, and the world-renowned beaches of SIESTA KEY. BONUS: QUALITY FURNITURE PACKAGE AVAILABLE, offering additional convenience for buyers seeking a move-in-ready Florida retreat. Ask the listing agent for details. Enjoy Sarasota life without the added responsibilities of traditional single-family home maintenance. YOUR FLORIDA LIFESTYLE STARTS HERE!!
For sale
$489,000
5048 COURSE DRIVE, SARASOTA, FL 34232
2beds
1,647sqft
Villa
Built in 2017
5,535 Square Feet Lot
$472,100 Zestimate®
$297/sqft
$345/mo HOA
What's special
Large center islandExtended screened lanaiQuartz countertopsCustom paint finishesVersatile denDesirable southeast exposureSpacious primary suite
- 19 days
- 364
- 16
Likely to sell faster than
Zillow last checked:
Listing updated:
Listed by:
Maggie Nasser 941-780-1006,
RE/MAX PALM 941-929-9090
Source: Stellar MLS,MLS#: A4709100 Originating MLS: Sarasota - Manatee
Facts & features
Interior
Bedrooms & bathrooms
- Bedrooms: 2
- Bathrooms: 2
- Full bathrooms: 2
Rooms
- Room types: Den/Library/Office, Great Room, Utility Room
Primary bedroom
- Features: Walk-In Closet(s)
- Level: First
Bedroom 2
- Features: Built-in Closet
- Level: First
Primary bathroom
- Features: Linen Closet
- Level: First
Bathroom 2
- Features: No Closet
- Level: First
Den
- Features: No Closet
- Level: First
Great room
- Features: No Closet
- Level: First
Kitchen
- Features: Storage Closet
- Level: First
Utility room
- Features: No Closet
- Level: First
Heating
- Heat Pump
Cooling
- Central Air
Appliances
- Included: Dishwasher, Disposal, Dryer, Exhaust Fan, Microwave, Range, Refrigerator, Washer
- Laundry: Inside, Laundry Room
Features
- Ceiling Fan(s), High Ceilings, Kitchen/Family Room Combo, Open Floorplan, Solid Surface Counters, Solid Wood Cabinets, Split Bedroom, Thermostat, Walk-In Closet(s)
- Flooring: Ceramic Tile, Hardwood
- Doors: Sliding Doors, Sliding Doors
- Windows: Window Treatments, Hurricane Shutters
- Has fireplace: No
- Common walls with other units/homes: Corner Unit
Interior area
- Total structure area: 2,262
- Total interior livable area: 1,647 sqft
Video & virtual tour
Property
Parking
- Total spaces: 2
- Parking features: Driveway, Garage Door Opener
- Attached garage spaces: 2
- Has uncovered spaces: Yes
Features
- Levels: One
- Stories: 1
- Patio & porch: Screened
- Exterior features: Irrigation System, Sidewalk
Lot
- Size: 5,535 Square Feet
- Features: Landscaped, Oversized Lot, Sidewalk, Above Flood Plain
- Residential vegetation: Mature Landscaping, Trees/Landscaped
Details
- Parcel number: 0060040077
- Zoning: RSF3
- Special conditions: None
Construction
Type & style
- Home type: SingleFamily
- Architectural style: Coastal,Contemporary
- Property subtype: Villa
Materials
- Block, Stone
- Foundation: Slab
- Roof: Shingle
Condition
- New construction: No
- Year built: 2017
Utilities & green energy
- Sewer: Public Sewer
- Water: Public
- Utilities for property: Cable Connected, Electricity Connected, Public, Underground Utilities
Community & HOA
Community
- Features: Clubhouse, Deed Restrictions, Gated Community - No Guard, Pool, Sidewalks
- Security: Gated Community, Smoke Detector(s)
- Pet fee: $0 monthly
- Subdivision: ENCLAVE/FRST LAKES
HOA
- Has HOA: Yes
- Amenities included: Gated, Pool
- Services included: Community Pool, Reserve Fund, Maintenance Grounds, Manager, Pool Maintenance, Private Road, Recreational Facilities, Security
- HOA fee: $345 monthly
- HOA name: Pinnacle
Location
- Region: Sarasota
Financial & listing details
- Price per square foot: $297/sqft
- Tax assessed value: $418,100
- Annual tax amount: $5,456
- Date on market: 10/14/2026
- Cumulative days on market: 20 days
- Listing terms: Cash,Conventional,VA Loan
- Ownership: Fee Simple
- Total actual rent: 0
- Electric utility on property: Yes
- Road surface type: Paved, Asphalt
Estimated market value
$472,100
$448,000 - $496,000
$2,729/mo
Price history
| Date | Event | Price |
|---|---|---|
| 10/14/2026 | Listed for sale | $489,000+37.4%$297/sqft |
Source:  Stellar MLS #A4709100 Report a problem | ||
| 6/6/2017 | Sold | $356,000$216/sqft |
Source: Public Record Report a problem | ||
Public tax history
| Year | Property taxes | Tax assessment |
|---|---|---|
| 2025 | $5,457 +4.2% | $418,100 +9.2% |
| 2024 | $5,238 +1.6% | $382,929 +10% |
| 2023 | $5,156 +5.7% | $348,117 +10% |
| 2022 | $4,877 +23.7% | $316,470 +10% |
| 2021 | $3,941 +3.4% | $287,700 +5.7% |
| 2020 | $3,812 +2.4% | $272,300 +1.3% |
| 2019 | $3,721 | $268,800 -0.3% |
| 2018 | $3,721 +0.3% | $269,500 +416.9% |
| 2017 | $3,710 | $52,140 +10% |
| 2016 | -- | $47,400 |
Find assessor info on the county website
Monthly payment
Est. payment
Payment breakdown
Explore the cost of this home by adjusting the details. Changes won't be saved.Climate risks
Neighborhood: Sarasota Springs
Nearby schools
Schools provided by the listing agent
- Elementary: Wilkinson Elementary
- Middle: Brookside Middle
- High: Sarasota High
Source: Stellar MLS. This data may not be complete. We recommend contacting the local school district to confirm school assignments for this home.
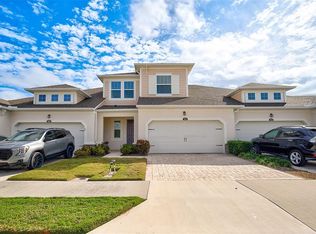

Similar homes
- $486,5003 bd3 ba1.7k sqft3616 PITCH LANE, SARASOTA, FL 34232For Sale

 MLS ID #A4705279, Midge McCarthy, RE/MAX ALLIANCE GROUP. Stellar MLS
- $499,9002 bd2 ba1.6k sqft3681 DIVOT LANE, SARASOTA, FL 34232For Sale
 MLS ID #A4700090, Barbara May, MICHAEL SAUNDERS & COMPANY. Stellar MLS
- $475,0003 bd2 ba1.8k sqft2749 GREENDALE DRIVE, SARASOTA, FL 34232For Sale
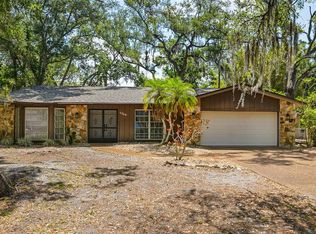 MLS ID #A4692947, Christina Jenkins, DALTON WADE INC. Stellar MLS
- $450,0005 bd3 ba1.8k sqft1548 INGRAM AVENUE, SARASOTA, FL 34232For Sale
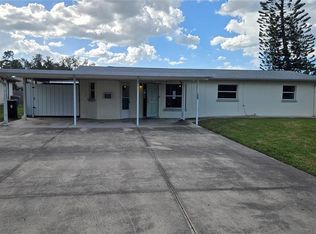 MLS ID #A4710894, Anna Martin, EXIT KING REALTY. Stellar MLS
- $465,0003 bd2 ba1.4k sqft3980 LEMONWOOD DRIVE, SARASOTA, FL 34232For SaleMLS ID #A4700030, Ryan Zachos, ZACHOS REALTY & DESIGN GROUP. Stellar MLS
- $459,9003 bd2 ba1.7k sqft4202 PASADENA CIRCLE, SARASOTA, FL 34233For SaleMLS ID #A4710992, Gina Wallwork, LLC, RE/MAX ALLIANCE GROUP. Stellar MLS
- $499,9993 bd2 ba1.8k sqft2600 CAMBRIDGE DRIVE, SARASOTA, FL 34232For SaleMLS ID #A4698789, Celestine Soto, REAL BROKER, LLC. Stellar MLS
- $474,9003 bd3 ba1.9k sqft3693 DIVOT LANE, SARASOTA, FL 34232For SaleMLS ID #A4689299, Greg Sheller, RE/MAX ALLIANCE GROUP. Stellar MLS
- $450,0003 bd2 ba1.5k sqft4108 PRESCOTT STREET, SARASOTA, FL 34232For SaleMLS ID #A4698201, Marcus Faufata-Pedrina, EXP REALTY LLC. Stellar MLS
- $495,0003 bd2 ba1.4k sqft4089 KING RICHARD DRIVE, SARASOTA, FL 34232For SaleMLS ID #A4700495, Elizabeth Mock, COLDWELL BANKER REALTY. Stellar MLS
- $455,0003 bd2 ba1.7k sqft1560 INGRAM AVENUE, SARASOTA, FL 34232For SaleMLS ID #A4672743, Anna Martin, EXIT KING REALTY. Stellar MLS
- $495,0003 bd2 ba1.7k sqft3327 S LOCKWOOD RIDGE ROAD, SARASOTA, FL 34239For SaleMLS ID #A4709968, Debra Lichter, SARASOTA BEACH TO BAY INC. Stellar MLS
- $450,0004 bd2 ba1.8k sqft3372 WEBBER STREET, SARASOTA, FL 34239For SaleMLS ID #A4709421, Marlin Yoder, HARRY ROBBINS ASSOC INC. Stellar MLS
- $469,0002 bd1 ba1.1k sqft4519 BROOKSDALE DRIVE, SARASOTA, FL 34232For SaleMLS ID #A4704338, Ryan Miller, HARRY ROBBINS ASSOC INC. Stellar MLS
- $305,0002 bd1 ba1k sqft2524 CAMBRIDGE DRIVE, SARASOTA, FL 34232For SaleMLS ID #A4711133, Sasha Rosin, HORIZON REALTY INTERNATIONAL. Stellar MLS
- $550,0003 bd2 ba1.7k sqft1801 MID OCEAN CIRCLE, SARASOTA, FL 34239For SaleMLS ID #A4707916, Solveiga Spalvins, LPT REALTY LLC. Stellar MLS
- $515,0003 bd2 ba1.9k sqft2112 S BRINK AVENUE, SARASOTA, FL 34239For SaleMLS ID #A4705497, Kaitlyn Collins, KW COASTAL LIVING III. Stellar MLS
- $449,9003 bd3 ba1.6k sqft4633 BROOKSDALE DRIVE, SARASOTA, FL 34232For SaleMLS ID #A4699532, Heidi Scholten, MEDWAY REALTY. Stellar MLS
- $259,5002 bd2 ba1.1k sqft1569 GRAND BOULEVARD #415, SARASOTA, FL 34232For SaleMLS ID #A4711442, Mike Sommers, KAUFMAN REALTY & AUCTIONS. Stellar MLS
