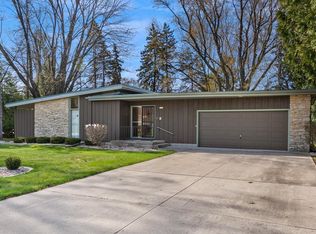
Meticulously maintained, quality built, 4 BR, 1.5 BA home in a beautiful, peaceful River Heights! Pride of ownership is evident throughout, with an immaculate interior and a home that has been exceptionally cared for inside & out. Enjoy a beautiful yard offering plenty of space to relax and enjoy the quiet surroundings. Located in a desirable setting while still conveniently close to all the city has to offer. Truly a move-in-ready home where the condition, location & setting are hard to beat! Some photos digitally altered
Active
$389,900
5048 River Heights DRIVE, Manitowoc, WI 54220
4beds
2,252sqft
Single Family Residence
Built in 1975
0.41 Acres Lot
$-- Zestimate®
$173/sqft
$-- HOA
What's special
Meticulously maintainedQuiet surroundingsImmaculate interiorBeautiful yard
- 31 days
- 693
- 34
Zillow last checked:
Listing updated:
Listed by:
Justin Lonzo 920-794-9180,
1st Anderson Real Estate
Source: WIREX MLS,MLS#: 1980805 Originating MLS: Metro MLS
Originating MLS: Metro MLSFacts & features
Interior
Bedrooms & bathrooms
- Bedrooms: 4
- Bathrooms: 2
- Full bathrooms: 1
- 1/2 bathrooms: 1
Primary bedroom
- Level: Upper
- Area: 143
- Dimensions: 13 x 11
Bedroom 2
- Level: Upper
- Area: 154
- Dimensions: 11 x 14
Bedroom 3
- Level: Upper
- Area: 100
- Dimensions: 10 x 10
Bedroom 4
- Level: Lower
- Area: 143
- Dimensions: 11 x 13
Dining room
- Level: Main
- Area: 120
- Dimensions: 10 x 12
Family room
- Level: Lower
- Area: 231
- Dimensions: 21 x 11
Kitchen
- Level: Main
- Area: 156
- Dimensions: 13 x 12
Living room
- Level: Main
- Area: 260
- Dimensions: 20 x 13
Heating
- Natural Gas, Radiant/Hot Water, Zoned
Cooling
- Central Air
Appliances
- Included: Cooktop, Dishwasher, Disposal, Dryer, Microwave, Oven, Range, Refrigerator, Washer
Features
- High Speed Internet, Pantry, Kitchen Island
- Basement: Block,Partially Finished,Sump Pump
Interior area
- Total structure area: 2,252
- Total interior livable area: 2,252 sqft
- Finished area above ground: 1,264
- Finished area below ground: 988
Property
Parking
- Total spaces: 2
- Parking features: Garage Door Opener, Attached, 2 Car, 1 Space
- Attached garage spaces: 2
Features
- Levels: Multi-Level
- Patio & porch: Patio
Lot
- Size: 0.41 Acres
Details
- Parcel number: 612002020
- Zoning: Residential
Construction
Type & style
- Home type: SingleFamily
- Architectural style: Other
- Property subtype: Single Family Residence
Materials
- Stone, Brick/Stone, Vinyl Siding
Condition
- 21+ Years
- New construction: No
- Year built: 1975
Utilities & green energy
- Sewer: Public Sewer
- Water: Public
- Utilities for property: Cable Available
Community & HOA
Location
- Region: Manitowoc
- Municipality: Manitowoc
Financial & listing details
- Price per square foot: $173/sqft
- Tax assessed value: $243,300
- Annual tax amount: $3,987
- Date on market: 9/16/2026
- Inclusions: Oven/Range, Rangehood, Disposal, Washer, Dryer, Window Coverings, Microwave, Dishwasher, Refrigerator
- Exclusions: Sellers Personal Property
Estimated market value
Not available
Estimated sales range
Not available
Not available
Price history
| Date | Event | Price |
|---|---|---|
| 10/14/2026 | Listed for sale | $389,900$173/sqft |
Source:  WIREX MLS #1980805 Report a problem WIREX MLS #1980805 Report a problem | ||
| 9/22/2026 | Contingent | $389,900$173/sqft |
Source: WIREX MLS #1980805 Report a problem | ||
| 9/16/2026 | Listed for sale | $389,900+7.7%$173/sqft |
Source: WIREX MLS #1980805 Report a problem | ||
| 10/8/2025 | Sold | $362,000+389.2%$161/sqft |
Source: WIREX MLS #1938693 Report a problem | ||
| 2/14/1986 | Sold | $74,000$33/sqft |
Source: Agent Provided Report a problem | ||
Public tax history
| Year | Property taxes | Tax assessment |
|---|---|---|
| 2023 | -- | $243,300 +31.4% |
| 2022 | -- | $185,100 |
| 2021 | -- | $185,100 +14% |
| 2020 | -- | $162,300 |
| 2019 | $3,165 | $162,300 |
| 2018 | $3,165 -5% | $162,300 |
| 2017 | $3,331 | $162,300 |
| 2016 | $3,331 | $162,300 |
| 2015 | $3,331 +2.6% | $162,300 |
| 2014 | $3,245 -1.2% | $162,300 |
| 2013 | $3,284 -2.9% | $162,300 |
| 2012 | $3,384 +0% | $162,300 |
| 2011 | $3,383 +4% | $162,300 |
| 2010 | $3,252 +1.3% | $162,300 |
| 2009 | $3,211 +2.1% | $162,300 |
| 2008 | $3,146 +1.6% | $162,300 |
| 2007 | $3,097 +2.8% | $162,300 +37.5% |
| 2004 | $3,011 +3.4% | $118,000 |
| 2003 | $2,911 +0.6% | $118,000 |
| 2002 | $2,895 +4.5% | $118,000 |
| 2001 | $2,771 +6.4% | $118,000 |
| 2000 | $2,604 | $118,000 |
Find assessor info on the county website
Monthly payment
Est. payment
Payment breakdown
Explore the cost of this home by adjusting the details. Changes won't be saved.Climate risks
Neighborhood: 54220
Nearby schools
Schools provided by the listing agent
- High: Lincoln
- District: Manitowoc
Source: WIREX MLS. This data may not be complete. We recommend contacting the local school district to confirm school assignments for this home.
Similar homes
- $359,9003 bd3 ba1.4k sqft4922 Remiker Ln, Manitowoc, WI 54220For Sale
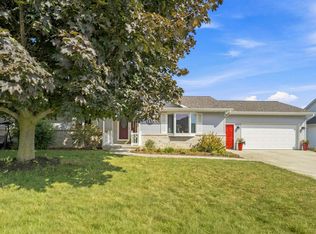 MLS ID #50332037, Tiffany L Holtz. RANW as distributed by MLS GRID
 - $245,0004 bd3 ba2.3k sqft2508 Division STREET, Manitowoc, WI 54220Active
 MLS ID #1984745, Randy Broeckert. WIREX MLS
 - $344,9003 bd3 ba1.8k sqft1127 Lincoln BOULEVARD, Manitowoc, WI 54220Active
 MLS ID #1974952, Brad Broecker. WIREX MLS
 - $299,9005 bd4 ba2.2k sqft1310 Fairmont LANE, Manitowoc, WI 54220Active
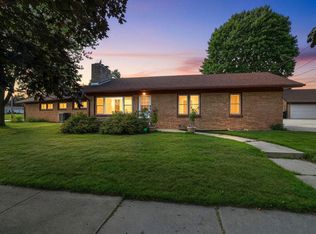 MLS ID #1978098, Peggy Kadow. WIREX MLS
