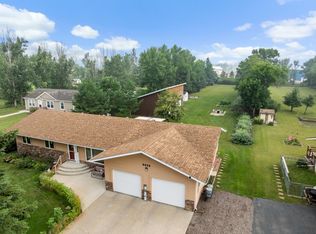
Executive living just outside the city in Surrey reaches a new level with this exceptional custom-built residence by Precision Plus Construction, gracefully set on a beautifully landscaped corner lot just under half an acre. Located just 7 miles from Minot, this home offers a refined balance of convenience and elevated country living, with effortless access to daily amenities and Minot Air Force Base. From the moment you arrive, the curb appeal is undeniable, featuring a large driveway, a covered front porch, and a commanding presence that sets the tone for the sophistication found within.
A grand two-story foyer makes a striking first impression, featuring a statement staircase, double closet, and an elegantly appointed powder bath. The main floor great room is bathed in natural light from expansive windows and anchored by a dramatic double-sided floor-to-ceiling stone gas fireplace, seamlessly connecting the living and dining spaces in a warm yet sophisticated setting. The gourmet kitchen is designed to impress, offering abundant soft-close cabinetry, expansive counter space, stainless steel appliances, a tile backsplash, an oversized island, and a walk-in pantry. The dining area transitions seamlessly to the outdoor space, creating an effortless indoor-outdoor entertaining experience. The primary suite is a private retreat, thoughtfully designed to evoke a spa-like atmosphere. The ensuite features a double vanity, a beautifully appointed walk-in tile shower with upgraded fixtures, a soaking tub, and a spacious walk-in closet, delivering both luxury and comfort. The main floor is completed by a well-designed laundry room and mudroom off the garage, featuring a utility sink, folding space, and a custom drop zone for seamless organization. Upstairs, two generously sized bedrooms easily accommodate king-sized furnishings and offer ample closet space. A Jack and Jill bath with individual vanities enhances both privacy and functionality.The fully finished lower level expands the home's living experience with multiple refined spaces, including a flexible area ideal for a private office or media lounge, and an expansive entertaining area highlighted by a custom high-top bar with a wine fridge and wine storage. The lower level also features an oversized fourth bedroom with a large egress window, a spacious closet, and additional storage access.Outdoors, the nearly half-acre setting is designed for both relaxation and entertaining, featuring a lush lawn with a sprinkler system, a stamped concrete patio with a built-in fire feature, and ample space for gatherings, gardening, or recreation.The oversized three-stall garage is equally impressive, offering in-floor heat, hot and cold water, and convenient backyard access. Additional enhancements include in-floor heating in the basement and garage, an on-demand water heater, water softener system, crawlspace storage, LVP flooring, expansive ceiling heights, and a thoughtfully curated layout throughout.
School bus pickup is conveniently located at the driveway for both Surrey and Nedrose school systems.Homes of this caliber, craftsmanship, and setting are rarely offered--do not miss your opportunity!
For sale
Price cut: $19K (8/14)
$580,000
505 7th Ave SW, Surrey, ND 58785
4beds
3,896sqft
Single Family Residence
Built in 2013
0.43 Acres Lot
$-- Zestimate®
$149/sqft
$-- HOA
What's special
Tile backsplashCovered front porchOversized islandLarge drivewayExpansive counter spaceAbundant soft-close cabinetryExpansive ceiling heights
- 124 days
- 96
- 7
Zillow last checked:
Listing updated:
Listed by:
Ashleigh Collins 701-240-2608,
Century 21 Morrison Realty 701-839-0021,
Shanel M Effertz 701-833-9718,
Century 21 Morrison Realty
Source: Great North MLS,MLS#: 4025119
Facts & features
Interior
Bedrooms & bathrooms
- Bedrooms: 4
- Bathrooms: 4
- Full bathrooms: 3
- 1/2 bathrooms: 1
Primary bedroom
- Level: Main
Bedroom 2
- Level: Upper
Bedroom 3
- Level: Upper
Bedroom 4
- Level: Basement
Primary bathroom
- Level: Main
Bathroom 1
- Level: Main
Bathroom 2
- Level: Upper
Bathroom 3
- Level: Basement
Dining room
- Level: Main
Family room
- Level: Basement
Game room
- Level: Basement
Kitchen
- Level: Main
Laundry
- Level: Main
Living room
- Level: Main
Other
- Level: Main
Heating
- Forced Air, Hot Water, Natural Gas
Cooling
- Central Air
Appliances
- Included: Dishwasher, Disposal, Electric Range, Microwave Hood, Refrigerator
- Laundry: Main Level
Features
- Main Floor Bedroom, Pantry, Primary Bath, Walk-In Closet(s), Wet Bar
- Flooring: Vinyl, Carpet, Ceramic Tile
- Basement: Egress Windows,Exterior Entry,Finished,Full,Storage Space
- Number of fireplaces: 1
- Fireplace features: Dining Room, Gas, Living Room, See Through
Interior area
- Total structure area: 3,896
- Total interior livable area: 3,896 sqft
- Finished area above ground: 2,624
- Finished area below ground: 1,272
Property
Parking
- Total spaces: 3
- Parking features: Heated Garage, Lighted, Oversized, Floor Drain, Driveway, Double Driveway, Concrete
- Garage spaces: 3
Features
- Levels: Two
- Stories: 2
- Patio & porch: Porch
- Exterior features: Storage, Rain Gutters, Smart Doorbell, Fire Pit, Garden, Keyless Entry, Lighting
- Fencing: None
Lot
- Size: 0.43 Acres
- Features: Sprinklers In Rear, Sprinklers In Front, Corner Lot, Irregular Lot, Landscaped, Level
Details
- Parcel number: SY190480500120
Construction
Type & style
- Home type: SingleFamily
- Property subtype: Single Family Residence
Materials
- Other, Brick, Vinyl Siding
- Foundation: Concrete Perimeter
- Roof: Asphalt
Condition
- New construction: No
- Year built: 2013
Utilities & green energy
- Sewer: Public Sewer
- Water: Public
Community & HOA
HOA
- Services included: None
Location
- Region: Surrey
Financial & listing details
- Price per square foot: $149/sqft
- Tax assessed value: $546,000
- Annual tax amount: $6,917
- Date on market: 5/1/2026
- Listing terms: VA Loan,Relocation Property,Cash,Conventional,FHA
Estimated market value
Not available
Estimated sales range
Not available
$3,527/mo
Price history
| Date | Event | Price |
|---|---|---|
| 8/14/2026 | Price change | $580,000-3.2%$149/sqft |
Source: Great North MLS #4025119 Report a problem | ||
| 5/1/2026 | Listed for sale | $599,000$154/sqft |
Source: Great North MLS #4025119 Report a problem | ||
| 7/11/2024 | Sold | -- |
Source: Public Record Report a problem | ||
Public tax history
| Year | Property taxes | Tax assessment |
|---|---|---|
| 2025 | -- | $546,000 +13.5% |
| 2024 | $5,959 +3.3% | $481,000 -0.8% |
| 2023 | $5,768 +4.1% | $485,000 +4.3% |
| 2022 | $5,542 +1.4% | $465,000 +2.4% |
| 2021 | $5,464 +2.9% | $454,000 +6.3% |
| 2020 | $5,311 -0.5% | $427,000 +97.7% |
| 2019 | $5,338 | $216,000 +3.3% |
| 2018 | -- | $209,000 -3% |
| 2017 | $5,629 +2576.4% | $215,500 |
| 2016 | $210 | -- |
| 2015 | -- | -- |
| 2014 | -- | -- |
Find assessor info on the county website
Monthly payment
Est. payment
Payment breakdown
Explore the cost of this home by adjusting the details. Changes won't be saved.Climate risks
Neighborhood: 58785
Similar homes
- $580,0004 bd4 ba3.8k sqft505 7th Ave SW, Surrey, ND 58785For Sale

 MLS ID #260687, ASHLEIGH COLLINS. Minot MLS
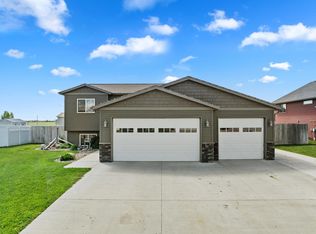
 - $475,0005 bd3 ba2.5k sqft322 6th Ave SW, Surrey, ND 58785For Sale
 MLS ID #261208, KERRI ZABLOTNEY. Minot MLS
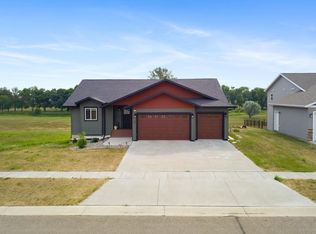
 - $470,0005 bd3 ba2.8k sqft700 Klein Ave, Surrey, ND 58785For Sale
 MLS ID #261298, NATHAN STREMICK. Minot MLS
 - $615,0005 bd3 ba3.2k sqft5825 11th Ave SE, Minot, ND 58701For Sale
 MLS ID #260876, Betsy Trudell. Minot MLS
 - $579,9004 bd3 ba3k sqft1204 16th Ave SW, Minot, ND 58701For SaleMLS ID #261162, DALE LAWSON. Minot MLS
- $525,0004 bd3 ba2.8k sqft8651 111th St SE, Minot, ND 58701For SaleMLS ID #260883, LINDA REYNOLDS. Minot MLS
- $574,9003 bd3 ba3k sqft600 28th Ave SW, Minot, ND 58701For SaleMLS ID #261197, BECKY BERTSCH. Minot MLS
- $524,9003 bd2 ba2.1k sqft1800 Rivers Edge Dr SE, Minot, ND 58701For SaleMLS ID #261239, SAMMY HERSLIP. Minot MLS
- $579,9004 bd3 ba4.1k sqft616 NW Lincoln Ave, Minot, ND 58703For SaleMLS ID #261059, ASHLEE DESCHAMP. Minot MLS
- $325,0003 bd2 ba2.4k sqft204 2nd St NE, Surrey, ND 58785For SaleMLS ID #260894, TAMIE DUNN. Minot MLS
- $525,0005 bd4 ba3.2k sqft1908 13th St NW, Minot, ND 58703For SaleMLS ID #261283, NATHAN STREMICK. Minot MLS
- $619,9004 bd4 ba3.5k sqftRainbow Ridge, Minot, ND 58703For SaleMLS ID #260971, Amy Rogers. Minot MLS
- $549,9004 bd4 ba4.4k sqft1845 72nd St NW, Glenburn, ND 58740For SaleMLS ID #260835, Alisa Kniffin. Minot MLS
- $474,5005 bd4 ba3.4k sqft1101 10th St SW, Minot, ND 58701For SaleMLS ID #260985, Justin Burgess. Minot MLS
- $429,0004 bd2 ba2.5k sqft2936 47th St SE, Minot, ND 58701For SaleMLS ID #261316, Michael Buseth. Minot MLS
- $750,0006 bd4 ba4.7k sqft1800 23rd Ave SE, Minot, ND 58701For SaleMLS ID #261424, NATHAN STREMICK. Minot MLS
- $499,9005 bd4 ba2.9k sqft2621 17th St NW, Minot, ND 58703For SaleMLS ID #261329, Kandis West. Minot MLS
- $620,0006 bd4 ba3.5k sqft2710 68th St NW, Minot, ND 58703For SaleMLS ID #260658, MICKY VENABLE. Minot MLS
- $699,9005 bd4 ba4.3k sqft1408 12th St SW, Minot, ND 58701For SaleMLS ID #261166, KAUSHA BAKK. Minot MLS
