Space, Style & a Three-Stall Heated Garage Tucked into the sought-after Silver Springs Development in Surrey and less than 15 minutes from downtown Minot, this home delivers room to spread — inside and out. Step inside to find two generously sized bedrooms and a full bath, plus a living room anchored by a striking stone fireplace that gives the space real warmth and character. The modern kitchen and dining area flow together effortlessly, with a sliding door leading to the deck — perfect for morning coffee or summer grilling. The primary suite is a true retreat, complete with a full bath featuring dual sinks and a walk-in closet that actually has space for everything. Head downstairs to two more large bedrooms and another full bathroom. The enormous family room offers endless possibilities — game nights, movie marathons, or a home gym — and sliding doors open to the back patio for easy indoor-outdoor living. The laundry room? Straight out of a magazine, with storage and style that make chores a little less chore-like. The yard is generous and ready for play, gardening, or just room to breathe. A shed and thoughtful landscaping add function and curb appeal, while the attached three-stall heated garage is a game-changer for cold North Dakota winters — room for vehicles, toys, and a workshop. This one is truly move-in ready. Come see it before it's gone.
Under contract
Price cut: $20K (9/28)
$430,000
700 Klein Ave, Surrey, ND 58785
5beds
3baths
2,896sqft
Single Family Residence
Built in 2020
7,405 Square Feet Lot
$427,300 Zestimate®
$148/sqft
$-- HOA
What's special
Striking stone fireplaceAttached three-stall heated garageBack patio
- 79 days
- 263
- 27
Zillow last checked:
Listing updated:
Listed by:
NATHAN STREMICK 701-500-3890,
SIGNAL REALTY 701-852-3505,
DREW WIERSON 701-240-7345,
Maven Real Estate
Source: Minot MLS,MLS#: 261298
Facts & features
Interior
Bedrooms & bathrooms
- Bedrooms: 5
- Bathrooms: 3
- Main level bathrooms: 1
- Main level bedrooms: 3
Primary bedroom
- Description: En-suite, Walk In Pantry
- Level: Main
Bedroom 1
- Description: Large
- Level: Main
Bedroom 2
- Description: Large
- Level: Main
Bedroom 3
- Description: Large
- Level: Lower
Bedroom 4
- Description: Lower
- Level: Lower
Dining room
- Description: Sliding Door To Deck
- Level: Main
Family room
- Description: Very Large, Open
- Level: Lower
Kitchen
- Description: Walk In Pantry
- Level: Main
Living room
- Description: Stone Fireplace
- Level: Main
Heating
- Forced Air, Natural Gas
Cooling
- Central Air
Appliances
- Included: Microwave, Dishwasher, Washer, Dryer, Gas Cooktop
- Laundry: Lower Level
Features
- Flooring: Carpet, Laminate
- Basement: Finished,Walk-Out Access
- Has fireplace: Yes
- Fireplace features: Main, Living Room
Interior area
- Total structure area: 2,896
- Total interior livable area: 2,896 sqft
- Finished area above ground: 1,448
Property
Parking
- Total spaces: 3
- Parking features: Attached, Garage: Heated, Insulated, Opener, Lights, Driveway: Concrete
- Attached garage spaces: 3
- Has uncovered spaces: Yes
Features
- Levels: One
- Stories: 1
- Patio & porch: Deck, Patio
Lot
- Size: 7,405 Square Feet
Details
- Additional structures: Shed(s)
- Parcel number: SY180520001810
- Zoning: R1
Construction
Type & style
- Home type: SingleFamily
- Property subtype: Single Family Residence
Materials
- Foundation: Concrete Perimeter
- Roof: Asphalt
Condition
- New construction: No
- Year built: 2020
Utilities & green energy
- Sewer: City
- Water: City
Community & HOA
Location
- Region: Surrey
Financial & listing details
- Price per square foot: $148/sqft
- Tax assessed value: $376,000
- Annual tax amount: $4,828
- Date on market: 8/6/2026
Estimated market value
$427,300
$406,000 - $449,000
$3,036/mo
Price history
| Date | Event | Price |
|---|---|---|
| 10/9/2026 | Contingent | $430,000$148/sqft |
Source:  Minot MLS #261298 Report a problem Minot MLS #261298 Report a problem | ||
| 9/28/2026 | Price change | $430,000-4.4%$148/sqft |
Source: Minot MLS #261298 Report a problem | ||
| 9/3/2026 | Price change | $450,000-4.3%$155/sqft |
Source: Minot MLS #261298 Report a problem | ||
| 8/26/2026 | Price change | $470,000-1.1%$162/sqft |
Source: Minot MLS #261298 Report a problem | ||
| 8/6/2026 | Listed for sale | $475,000+30.2%$164/sqft |
Source: Minot MLS #261298 Report a problem | ||
| 8/7/2025 | Listing removed | $2,900$1/sqft |
Source: Zillow Rentals Report a problem | ||
| 7/28/2025 | Listed for rent | $2,900$1/sqft |
Source: Zillow Rentals Report a problem | ||
| 7/6/2021 | Sold | -- |
Source: Public Record Report a problem | ||
| 5/20/2021 | Pending sale | $364,900$126/sqft |
Source: Minot MLS #210652 Report a problem | ||
| 4/7/2021 | Listed for sale | $364,900$126/sqft |
Source: Minot MLS #210652 Report a problem | ||
| 4/4/2021 | Listing removed | -- |
Source: Minot MLS #202017 Report a problem | ||
| 10/7/2020 | Listed for sale | $364,900+2%$126/sqft |
Source: eXp Realty #202017 Report a problem | ||
| 7/14/2020 | Listing removed | $357,900$124/sqft |
Source: RE/MAX Bakken Realty #201236 Report a problem | ||
| 6/18/2020 | Price change | $357,900+9.1%$124/sqft |
Source: RE/MAX Bakken Realty #201236 Report a problem | ||
| 4/28/2020 | Pending sale | $327,900$113/sqft |
Source: RE/MAX Bakken Realty #200848 Report a problem | ||
| 4/28/2020 | Listed for sale | $327,900$113/sqft |
Source: RE/MAX Bakken Realty #200848 Report a problem | ||
Public tax history
| Year | Property taxes | Tax assessment |
|---|---|---|
| 2025 | -- | $376,000 +5.6% |
| 2024 | $4,465 +28.9% | $356,000 -0.8% |
| 2023 | $3,464 +3.7% | $359,000 +3.2% |
| 2022 | $3,340 -16.6% | $348,000 +6.1% |
| 2021 | $4,006 +431% | $328,000 +700% |
| 2020 | $755 +0.5% | $41,000 +100% |
| 2019 | $751 -17.1% | $20,500 -14.6% |
| 2018 | $906 | $24,000 |
| 2017 | -- | $24,000 -7.7% |
| 2016 | $820 | $26,000 |
| 2015 | -- | $26,000 +205.9% |
| 2014 | -- | $8,500 |
Find assessor info on the county website
Monthly payment
Est. payment
Payment breakdown
Explore the cost of this home by adjusting the details. Changes won't be saved.Climate risks
Neighborhood: 58785

Similar homes
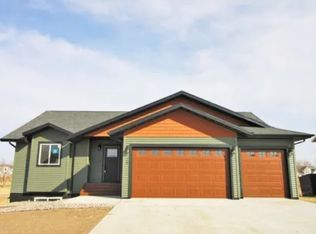
- $430,0005 bd3 ba2.5k sqft314 5th Ave SW, Surrey, ND 58785For Sale
 MLS ID #261526, Regan Slind. Minot MLS
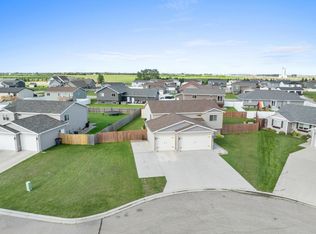
 - $450,0005 bd3 ba2.5k sqft322 6th Ave SW, Surrey, ND 58785For Sale
 MLS ID #261208, KERRI ZABLOTNEY. Minot MLS
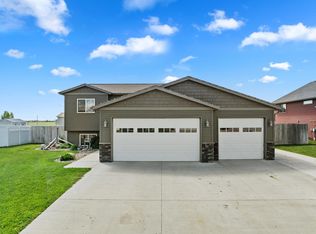
 - $459,9004 bd4 ba3.3k sqft408 3rd Ave SW, Surrey, ND 58785For Sale
 MLS ID #261666, DELRAE ZIMMERMAN. Minot MLS
 - $274,9006 bd2 ba3.5k sqft112 Pleasant Ave N, Surrey, ND 58785For Sale
 MLS ID #261302, DALE LAWSON. Minot MLS
 - $315,0003 bd2 ba2.4k sqft204 2nd St NE, Surrey, ND 58785For SaleMLS ID #260894, TAMIE DUNN. Minot MLS
- $575,0004 bd4 ba3.8k sqft505 7th Ave SW, Surrey, ND 58785For SaleMLS ID #260687, ASHLEIGH COLLINS. Minot MLS
- $435,0005 bd3 ba2.7k sqft1016 34th Ave NE, Minot, ND 58703For SaleMLS ID #261524, ANGELA RITHMILLER. Minot MLS
- $419,0005 bd3 ba2.8k sqft2537 10th Ave NW, Minot, ND 58703For SaleMLS ID #261651, JDee Douglas. Minot MLS
- $489,9004 bd3 ba2.7k sqft2033 Lakeside St, Minot, ND 58703For SaleMLS ID #261740, Rachel Gaddie. Minot MLS
- $479,9004 bd3 ba2.8k sqft1905 26th St SW, Minot, ND 58701For SaleMLS ID #261738, Janet Schelling. Minot MLS
- $404,9003 bd3 ba2.4k sqft3204 15th St SE, Minot, ND 58701For SaleMLS ID #261630, Katie Ressler. Minot MLS
- $520,0004 bd3 ba2.8k sqft8651 111th St SE, Minot, ND 58701For SaleMLS ID #260883, LINDA REYNOLDS. Minot MLS
- $399,5004 bd3 ba1.9k sqft3800 38th St SE, Minot, ND 58701For SaleMLS ID #261312, DREW WIERSON. Minot MLS
- $479,9005 bd3 ba3.1k sqft13 30th St NW, Minot, ND 58703For SaleMLS ID #261627, Penny Belgarde. Minot MLS
- $449,9005 bd3 ba2.9k sqft2009 Lakeside St NW, Minot, ND 58703For SaleMLS ID #261338, Austin Gleave. Minot MLS
- $380,0003 bd2 ba1.5k sqft45 Olive Tree Cir NE, Minot, ND 58703For SaleMLS ID #261456, Jenna Bjork. Minot MLS
- $474,5005 bd4 ba3.4k sqft1101 10th St SW, Minot, ND 58701For SaleMLS ID #260985, Justin Burgess. Minot MLS
- $599,0005 bd3 ba3.2k sqft5825 11th Ave SE, Minot, ND 58701For SaleMLS ID #260876, Betsy Trudell. Minot MLS
- $449,0006 bd3 ba4k sqft1505 4th Ave SW, Minot, ND 58701For SaleMLS ID #260858, Michael Buseth. Minot MLS
- $469,9005 bd3 ba3k sqft157 Mulberry Loop NE, Minot, ND 58703New ConstructionMLS ID #261058, KAUSHA BAKK. Minot MLS
