Charming one-bedroom, one-bath condo at Admiral’s Walk offering spectacular marina and Lake Erie views. This inviting home features gleaming hardwood floors, abundant natural light, and a comfortable, well-designed layout. The spacious living room includes built-in bookshelves, additional storage, and a convenient corner desk, with sliding glass doors leading to an enclosed patio overlooking the marina and Lake Erie. The dining area, accented by a beautiful chandelier, opens to a bright and tidy kitchen featuring tile flooring, dishwasher, refrigerator, and electric range. A utility closet conveniently houses the washer, dryer, and mechanicals. The generous bedroom offers large windows with exceptional views, a walk-in closet, and its own sliding glass door providing access to the patio. The en-suite bath features a tub/shower combination, with convenient additional access from the hallway. Residents enjoy a sleek, secure lobby, fitness room, storage area, and one-car garage. Ideally located just steps from Canalside and the newly constructed $110 million Ralph C. Wilson Jr. Centennial Park, this is a wonderful opportunity to enjoy waterfront living in the heart of Buffalo. Come experience the views, natural light, and exceptional location this Admiral’s Walk condo has to offer!
Active
$272,900
505 Admirals Walk #505, Buffalo, NY 14202
1beds
883sqft
Condominium, Apartment
Built in 1991
-- sqft lot
$264,700 Zestimate®
$309/sqft
$640/mo HOA
What's special
Abundant natural lightConvenient corner deskWalk-in closetBuilt-in bookshelvesComfortable well-designed layoutElectric rangeTile flooring
- 22 days
- 236
- 11
Zillow last checked:
Listing updated:
Listed by:
MJ Peterson Real Estate Inc. 716-819-4200,
Susan D Lenahan 716-864-6757
Source: NYSAMLSs,MLS#: B1718769 Originating MLS: Buffalo
Facts & features
Interior
Bedrooms & bathrooms
- Bedrooms: 1
- Bathrooms: 1
- Full bathrooms: 1
- Main level bathrooms: 1
- Main level bedrooms: 1
Bedroom 1
- Level: First
- Dimensions: 18.00 x 13.00
Kitchen
- Level: First
- Dimensions: 13.00 x 5.00
Living room
- Level: First
- Dimensions: 19.00 x 13.00
Heating
- Electric, Forced Air
Cooling
- Central Air
Appliances
- Included: Dryer, Dishwasher, Electric Oven, Electric Range, Electric Water Heater, Refrigerator, Washer
- Laundry: Main Level
Features
- Ceiling Fan(s), Living/Dining Room, Other, See Remarks, Sliding Glass Door(s)
- Flooring: Hardwood, Tile, Varies
- Doors: Sliding Doors
- Basement: None
- Has fireplace: No
Interior area
- Total structure area: 883
- Total interior livable area: 883 sqft
Property
Parking
- Total spaces: 1
- Parking features: Assigned, Attached, Garage, Other, One Space, See Remarks
- Attached garage spaces: 1
Features
- Levels: One
- Stories: 1
- Patio & porch: Balcony
- Exterior features: Balcony, Enclosed Porch, Porch
Lot
- Size: 884 Square Feet
- Features: Near Public Transit, Rectangular, Rectangular Lot, Residential Lot
Details
- Parcel number: 1402001106000001002200505
- Special conditions: Standard
Construction
Type & style
- Home type: Condo
- Property subtype: Condominium, Apartment
Materials
- Brick
Condition
- Resale
- Year built: 1991
Utilities & green energy
- Sewer: Connected
- Water: Connected, Public
- Utilities for property: High Speed Internet Available, Sewer Connected, Water Connected
Community & HOA
Community
- Subdivision: Admirals Walk Condo
HOA
- Services included: Common Area Maintenance, Common Area Insurance, Common Areas, Insurance, Maintenance Structure, Other, Reserve Fund, Sewer, Snow Removal, See Remarks, Trash, Water
- HOA fee: $640 monthly
- HOA name: Ciminelli
- HOA phone: 716-631-8000
Location
- Region: Buffalo
Financial & listing details
- Price per square foot: $309/sqft
- Tax assessed value: $307,000
- Annual tax amount: $3,355
- Date on market: 10/1/2026
- Cumulative days on market: 191 days
- Listing terms: Cash,Conventional
Estimated market value
$264,700
$251,000 - $278,000
$2,209/mo
Price history
| Date | Event | Price |
|---|---|---|
| 10/1/2026 | Listed for sale | $272,900$309/sqft |
Source:  NYSAMLSs #B1718769 Report a problem | ||
Public tax history
Tax history is unavailable.
Monthly payment
Climate risks
Neighborhood: Waterfront
Nearby schools
Schools provided by the listing agent
- District: Buffalo
Source: NYSAMLSs. This data may not be complete. We recommend contacting the local school district to confirm school assignments for this home.



Similar homes
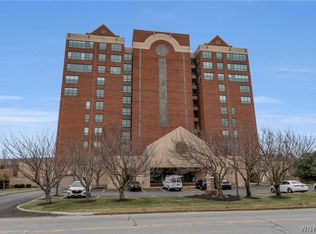
- $259,9002 bd2 ba1.2k sqft301 Admirals Walk #301, Buffalo, NY 14202For Sale

 MLS ID #B1689268, Kelly A Limina, Listing by: HUNT Real Estate ERA. NYSAMLSs
- $339,0002 bd2 ba1.2k sqft207 Admirals Walk, Buffalo, NY 14202For Sale
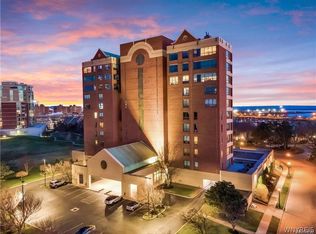 MLS ID #B1721169, Alison L Burke, Listing by: Keller Williams Realty WNY. NYSAMLSs
- $269,9001 bd1 ba1k sqft206 Ellicott St Unit 302, Buffalo, NY 14203For Sale
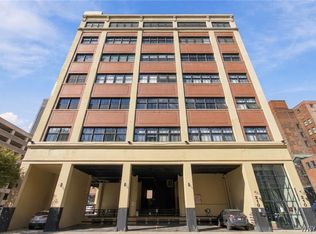 MLS ID #B1721030, Eric Brown, Listing by: Serota Real Estate LLC. NYSAMLSs
- $260,0001 bd1 ba965 sqft149 Swan St Unit 408, Buffalo, NY 14203For Sale
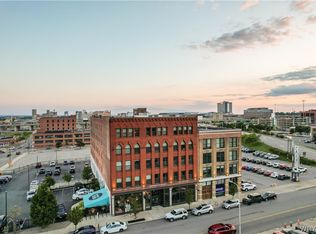 MLS ID #B1717142, Fiona Byrne, Listing by: Schneider Real Estate Services LLC. NYSAMLSs
- $379,9001 bd1 ba1.1k sqft40 Waterfront Cir #305, Buffalo, NY 14202For SaleMLS ID #B1722795, Joshua James, Listing by: Keller Williams Realty WNY. NYSAMLSs
- $315,0002 bd2 ba1.2k sqft149 Swan St Unit 304, Buffalo, NY 14203For SaleMLS ID #B1717167, Fiona Byrne, Listing by: Schneider Real Estate Services LLC. NYSAMLSs
- $250,0001 bd1 ba960 sqft149 Swan St Unit 111, Buffalo, NY 14203For SaleMLS ID #B1680919, Fiona Byrne, Listing by: Schneider Real Estate Services LLC. NYSAMLSs
- $283,9502 bd2 ba1.2k sqft251 Main St APT 100A, Buffalo, NY 14203For SaleMLS ID #B1640033, Deacon Tasker, Listing by: HUNT Real Estate ERA. NYSAMLSs
- $320,0002 bd2 ba1.2k sqft149 Swan St Unit 403, Buffalo, NY 14203For SaleMLS ID #B1627966, Fiona Byrne, Listing by: Schneider Real Estate Services LLC. NYSAMLSs
- $249,9992 bd3 ba1.3k sqft475 Hickory St, Buffalo, NY 14204For SaleMLS ID #B1721453, Labib Sirajee, Listing by: Towne Housing Real Estate. NYSAMLSs
- $249,0002 bd1 ba832 sqft900 Delaware Ave APT 203, Buffalo, NY 14209For SaleMLS ID #B1711922, Enas L Latif, Listing by: HUNT Real Estate ERA. NYSAMLSs
- $299,0002 bd1 ba973 sqft849 Delaware Ave APT 605, Buffalo, NY 14209For SaleMLS ID #B1599246, Kristan C Andersen, Listing by: Gurney Becker & Bourne. NYSAMLSs
- $309,0001 bd1 ba1.2k sqft210 Ellicott St APT 603, Buffalo, NY 14203For SaleMLS ID #B1703342, Timothy J Riordan, Listing by: Keller Williams Realty WNY. NYSAMLSs
- $169,9001 bd1 ba725 sqft251 Main St APT 100, Buffalo, NY 14203For SaleMLS ID #B1720218, Deacon Tasker, Listing by: HUNT Real Estate ERA. NYSAMLSs
- $225,0002 bd2 ba1.2k sqft751 W Ferry St #6CD, Buffalo, NY 14222For SaleMLS ID #B1722028, Patrick Killeen, Listing by: MJ Peterson Real Estate Inc.. NYSAMLSs
- $189,9001 bd1 ba784 sqft1088 Delaware Ave APT 7B, Buffalo, NY 14209For SaleMLS ID #B1722569, William Abels, Listing by: HUNT Real Estate ERA. NYSAMLSs
- $225,0003 bd2 ba1k sqft28 Pavonia St, Buffalo, NY 14207For SaleMLS ID #B1723728, Brian Hillery, Listing by: HUNT Real Estate ERA. NYSAMLSs
- $212,0001 bd1 ba1k sqft125 Edward St APT 1F, Buffalo, NY 14201For SaleMLS ID #B1698450, James Mack, Listing by: Gurney Becker & Bourne. NYSAMLSs
- $185,0001 bd2 ba802 sqft251 Main St APT 504, Buffalo, NY 14203For SaleMLS ID #B1710451, Deacon Tasker, Listing by: HUNT Real Estate ERA. NYSAMLSs
- $184,5001 bd2 ba820 sqft251 Main St APT 303, Buffalo, NY 14203For SaleMLS ID #B1673725, Deacon Tasker, Listing by: HUNT Real Estate ERA. NYSAMLSs
