Welcome to 505 Eagle Lane, a beautifully updated home in the Greens of Doylestown with a setting you don't often find — this one backs directly to the creek, offering peaceful, tree-lined water views from nearly every room across the back of the house. Step inside through the tile entry, which flows seamlessly into the kitchen and breakfast room. The kitchen has been tastefully updated with granite countertops and stainless steel appliances, giving you a space that's as functional for everyday cooking as it is inviting for entertaining. Just off the breakfast room, a deck overlooks the creek — the perfect spot for morning coffee or evening dinners outdoors, taking in the water views right from your own backyard. The living room, dining room, and family room all feature vinyl plank flooring, creating a clean, cohesive flow throughout the main living areas. The family room is a true centerpiece, anchored by a wood-burning fireplace — perfect for cooler evenings and cozy nights in. With 3 bedrooms and 2.5 baths, there's comfortable space for everyone, and the layout makes day-to-day living easy. Downstairs, the finished walkout basement adds valuable additional living space — ideal for a media room, home office, playroom, or gym — and walks right out to the backyard, putting that creek setting just steps away. It's the kind of space that expands how you can actually use the home, not just where you sleep and eat. Practical updates are already taken care of too, with a roof that's just 5 years old, giving you added peace of mind for years to come. Beyond the home itself, the location works hard for you — just a walk from Barn Plaza and Doylestown Point Plaza, both offering a growing mix of restaurants and shopping, and minutes from charming downtown Doylestown's shops, dining, and top-rated schools. Backing to the creek, updated throughout, and offering the extra space of a finished walkout basement plus a private deck with water views, 505 Eagle Lane is a home that's ready for its next owners to move right in and enjoy. Schedule your showing today.
Pending
$525,000
505 Eagle Ln, Doylestown, PA 18901
3beds
2,345sqft
Townhouse
Built in 1988
4,356 Square Feet Lot
$534,100 Zestimate®
$224/sqft
$175/mo HOA
What's special
Deck overlooks the creekTile entry
- 51 days
- 115
- 2
Zillow last checked:
Listing updated:
Listed by:
Scott Irvin 215-918-1920,
RE/MAX Centre Realtors 2153438200
Source: Bright MLS,MLS#: PABU2131898
Facts & features
Interior
Bedrooms & bathrooms
- Bedrooms: 3
- Bathrooms: 3
- Full bathrooms: 2
- 1/2 bathrooms: 1
- Main level bathrooms: 1
Rooms
- Room types: Living Room, Primary Bedroom, Bedroom 2, Bedroom 3, Kitchen, Family Room, Breakfast Room
Primary bedroom
- Level: Upper
- Area: 224 Square Feet
- Dimensions: 14 X 16
Bedroom 2
- Level: Upper
- Area: 176 Square Feet
- Dimensions: 11 X 16
Bedroom 3
- Level: Upper
- Area: 143 Square Feet
- Dimensions: 13 X 11
Breakfast room
- Level: Main
- Area: 121 Square Feet
- Dimensions: 11 X 11
Family room
- Level: Main
- Area: 192 Square Feet
- Dimensions: 12 X 16
Kitchen
- Level: Main
- Area: 121 Square Feet
- Dimensions: 11 X 11
Living room
- Level: Main
- Area: 400 Square Feet
- Dimensions: 25 X 16
Heating
- Forced Air, Natural Gas
Cooling
- Central Air, Electric
Appliances
- Included: Dishwasher, Disposal, Self Cleaning Oven, Stainless Steel Appliance(s), Water Heater, Microwave, Gas Water Heater
- Laundry: Main Level
Features
- Flooring: Carpet, Ceramic Tile, Laminate
- Windows: Replacement
- Basement: Full,Finished,Exterior Entry
- Number of fireplaces: 1
- Fireplace features: Wood Burning
Interior area
- Total structure area: 2,345
- Total interior livable area: 2,345 sqft
- Finished area above ground: 2,345
Video & virtual tour
Property
Parking
- Total spaces: 3
- Parking features: Garage Faces Front, Attached, Driveway, Off Street, On Street
- Attached garage spaces: 1
- Uncovered spaces: 2
Accessibility
- Accessibility features: None
Features
- Levels: Two
- Stories: 2
- Patio & porch: Deck, Patio
- Pool features: None
- Has view: Yes
- View description: Creek/Stream
- Has water view: Yes
- Water view: Creek/Stream
- Waterfront features: Creek/Stream
Lot
- Size: 4,356 Square Feet
- Dimensions: 28 x 161
Details
- Additional structures: Above Grade
- Parcel number: 09020109
- Zoning: R1
- Special conditions: Standard
Construction
Type & style
- Home type: Townhouse
- Architectural style: Colonial
- Property subtype: Townhouse
Materials
- Stone, Vinyl Siding
- Foundation: Concrete Perimeter
- Roof: Architectural Shingle
Condition
- New construction: No
- Year built: 1988
Details
- Builder model: PINEHURST
Utilities & green energy
- Electric: 200+ Amp Service
- Sewer: Public Sewer
- Water: Public
Community & HOA
Community
- Subdivision: The Greens Of Doyl
HOA
- Has HOA: Yes
- Services included: Common Area Maintenance, Maintenance Grounds, Trash
- HOA fee: $175 monthly
- HOA name: GREENS OF DOYLESTOWN
Location
- Region: Doylestown
- Municipality: DOYLESTOWN TWP
Financial & listing details
- Price per square foot: $224/sqft
- Tax assessed value: $31,240
- Annual tax amount: $6,455
- Date on market: 9/24/2026
- Listing agreement: Exclusive Right To Sell
- Listing terms: Cash,Conventional,FHA,VA Loan
- Inclusions: Refrigerator, Washer And Dryer All In "as-is" Condition.
- Ownership: Fee Simple
Estimated market value
$534,100
$507,000 - $561,000
$3,446/mo
Price history
| Date | Event | Price |
|---|---|---|
| 10/16/2026 | Pending sale | $525,000$224/sqft |
Source:  Bright MLS #PABU2131898 Report a problem | ||
| 9/29/2026 | Contingent | $525,000$224/sqft |
Source: Bright MLS #PABU2131898 Report a problem | ||
| 9/24/2026 | Listed for sale | $525,000+128.3%$224/sqft |
Source: Bright MLS #PABU2131898 Report a problem | ||
| 7/30/2001 | Sold | $230,000$98/sqft |
Source: Public Record Report a problem | ||
Public tax history
| Year | Property taxes | Tax assessment |
|---|---|---|
| 2026 | $6,195 +5.7% | $31,240 |
| 2025 | $5,861 +2% | $31,240 |
| 2024 | $5,746 +9% | $31,240 |
| 2023 | $5,271 +1.1% | $31,240 |
| 2022 | $5,213 +2.1% | $31,240 |
| 2021 | $5,105 +0.5% | $31,240 |
| 2020 | $5,082 +1.4% | $31,240 |
| 2018 | $5,012 +1.4% | $31,240 |
| 2017 | $4,941 | $31,240 |
| 2016 | $4,941 | $31,240 |
| 2015 | -- | $31,240 |
| 2014 | -- | $31,240 |
| 2013 | -- | $31,240 |
| 2012 | -- | $31,240 |
| 2011 | -- | $31,240 |
| 2010 | -- | $31,240 |
| 2009 | -- | $31,240 |
| 2008 | -- | $31,240 |
| 2007 | -- | $31,240 |
| 2006 | -- | $31,240 |
| 2005 | -- | $31,240 +300% |
| 2004 | -- | $7,810 |
| 2003 | -- | $7,810 |
| 2002 | -- | $7,810 |
| 2000 | -- | $7,810 |
Find assessor info on the county website
Monthly payment
Est. payment
Payment breakdown
Explore the cost of this home by adjusting the details. Changes won't be saved.Climate risks
Neighborhood: 18901
Nearby schools
Schools provided by the listing agent
- Elementary: Jamison
- Middle: Tamanend
- High: Central Bucks High School East
- District: Central Bucks
Source: Bright MLS. This data may not be complete. We recommend contacting the local school district to confirm school assignments for this home.
Similar homes
- $545,0003 bd3 ba3k sqft44 Bogey Cir, Doylestown, PA 18901For Sale
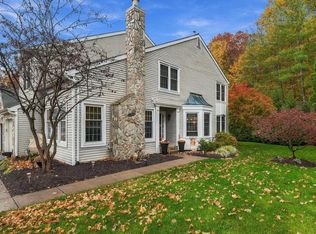
 MLS ID #PABU2135038, Brian Wallace, Keller Williams Real Estate-Doylestown. Bright MLS
- $549,9003 bd3 ba1.7k sqft516 Portsmouth Ct, Doylestown, PA 18901For Sale
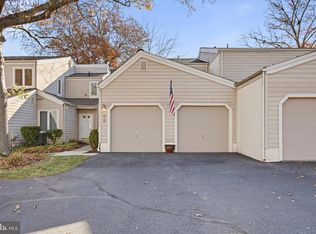 MLS ID #PABU2135082, DION BARRELLA, Real of Pennsylvania. Bright MLS
- $525,0004 bd2 ba1.7k sqft89 N Clinton St, Doylestown, PA 18901For Sale
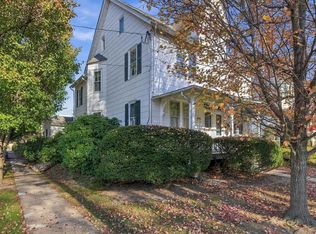 MLS ID #PABU2135246, Heather Walton, Class-Harlan Real Estate, LLC. Bright MLS
- $514,9003 bd3 ba2k sqft27 Addison Ct Unit 2804, Doylestown, PA 18901For Sale
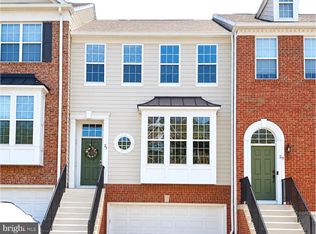 MLS ID #PABU2128774, frank mayr, Weichert, Realtors - Cornerstone. Bright MLS
- $575,0004 bd2 ba2.1k sqft17 McLaughlin Dr, Doylestown, PA 18901For SaleMLS ID #PABU2135320, Patrick Mencel, Real of Pennsylvania. Bright MLS
- $514,9004 bd3 ba1.5k sqft241 Hastings Ct, Doylestown, PA 18901For SaleMLS ID #PABU2134080, Erika Moyer, Coldwell Banker Realty. Bright MLS
- $519,9003 bd2 ba2.1k sqft110 Taifer Ave, Doylestown, PA 18901For SaleMLS ID #PABU2134460, David Curry, RE/MAX Legacy. Bright MLS
- $550,0004 bd2 ba2.1k sqft2102 Ted Jim Dr, Warrington, PA 18976For SaleMLS ID #PABU2135268, Steven Koleno, BEYCOME BROKERAGE REALTY LLC. Bright MLS
- $549,0003 bd2 ba2.4k sqft3741 Dogwood Ln, Doylestown, PA 18902For SaleMLS ID #PABU2134630, Diana M Phinney, Coldwell Banker Hearthside-Doylestown. Bright MLS
- $419,9003 bd3 ba1.4k sqft60 Providence Ave, Doylestown, PA 18901For SaleMLS ID #PABU2135076, Joseph Donato, Iron Valley Real Estate Doylestown. Bright MLS
- $525,0003 bd4 ba2.6k sqft3065 Dorchester St E #E, Furlong, PA 18925For SaleMLS ID #PABU2133612, Adam Lynn, RE/MAX Centre Realtors. Bright MLS
- $750,0005 bd3 ba3.1k sqft92 Woodcrest Ln, Doylestown, PA 18901For SaleMLS ID #PABU2134198, Sarah Peters, EXP Realty, LLC. Bright MLS
- $489,9003 bd4 ba3k sqft712 Wisteria Dr, Warrington, PA 18976For SaleMLS ID #PABU2130526, Kevin Madden, RE/MAX Centre Realtors. Bright MLS
- $750,0003 bd3 ba2.5k sqft9 Woodbridge Dr, Doylestown, PA 18901For SaleMLS ID #PABU2134682, Megan Waits, Compass RE. Bright MLS
- $679,9003 bd4 ba2k sqft26 Cornerstone Ct #3702, Doylestown, PA 18901For SaleMLS ID #PABU2133354, Marykay Lojewski, Realty One Group Restore - Collegeville. Bright MLS
- $598,0005 bd2 ba3k sqft73 Evergreen Dr, New Britain, PA 18901For SaleMLS ID #PABU2130472, Dana Castro, Keller Williams Real Estate-Langhorne. Bright MLS
- $750,0005 bd2 ba3.1k sqft68 Clemens Rd, Doylestown, PA 18901For SaleMLS ID #PABU2133538, Jeff Lavine, Keller Williams Real Estate-Doylestown. Bright MLS
- $499,9993 bd3 ba1.6k sqft2246 Street Rd, Warrington, PA 18976For SaleMLS ID #PABU2134098, Diane Cardano-Casacio, CARDANO Realtors. Bright MLS
- $599,9003 bd2 ba1.6k sqft65 Mathews Ave, Doylestown, PA 18901For SaleMLS ID #PABU2133792, Brian Levitt, Keller Williams Real Estate-Horsham. Bright MLS
