Location, Location, Location! Lived in and loved by the same owners for almost 60 years...you will feel the warmth and love and memories that have taken place at this sweet Doylestown Boro Victorian twin on N. Clinton Street! From the front porch to the light-filled, spacious rooms to the 3 stories of living space to the gardening shed and colorful gardens in the cozy rear yard, if you are looking for Boro living, this home may be calling your name! Wood floors, plaster walls, high ceilings, hidden staircases, family room with built-in bookshelves, wood-burning fireplace and beamed vaulted ceiling with skylight! 4 Bedrooms with ample closet space. 2 full baths, one of which is handi-capped accessible on the main level off the family room! In 1972 Tuck Elfman added the family room addition for the Sellers and renovated the Kitchen custom-building the knotty pine cabinetry for them! Main floor laundry closet located in the full handi-capped accessible bath. On the 2nd floor you will find 3 bedrooms and one full tile bath with tub/shower combination. On the 3rd floor is one bedroom and a bonus room for storage or potential office space! Unfinished basement. On-street parking. Public water, public sewer, oil/hot water/radiator heating. Convenient location to town, restaurants, shops, the library, transportation center, the theater/museums and more! This home is an estate and will be sold in "as is" condition. Schedule your showing today!
For sale
$525,000
89 N Clinton St, Doylestown, PA 18901
4beds
1,768sqft
Single Family Residence
Built in 1890
8,900 Square Feet Lot
$489,400 Zestimate®
$297/sqft
$-- HOA
What's special
- 1 day
- 617
- 54
Zillow last checked:
Listing updated:
Listed by:
Heather Walton 215-272-2632,
Class-Harlan Real Estate, LLC 2153488111
Source: Bright MLS,MLS#: PABU2135246
Facts & features
Interior
Bedrooms & bathrooms
- Bedrooms: 4
- Bathrooms: 2
- Full bathrooms: 2
- Main level bathrooms: 1
Rooms
- Room types: Living Room, Dining Room, Bedroom 2, Bedroom 3, Bedroom 4, Kitchen, Den, Bedroom 1, Bathroom 2, Attic, Full Bath
Bedroom 1
- Level: Upper
Bedroom 2
- Level: Upper
Bedroom 3
- Level: Upper
Bedroom 4
- Level: Upper
Bathroom 2
- Features: Bathroom - Tub Shower
- Level: Upper
Other
- Level: Upper
Den
- Features: Flooring - Carpet, Fireplace - Wood Burning, Built-in Features
- Level: Main
Dining room
- Features: Flooring - Wood
- Level: Main
Other
- Features: Bathroom - Walk-In Shower
- Level: Main
Kitchen
- Features: Built-in Features, Granite Counters, Dining Area, Flooring - Wood, Kitchen - Electric Cooking, Eat-in Kitchen
- Level: Main
Living room
- Features: Flooring - Wood
- Level: Main
Heating
- Hot Water, Radiator, Baseboard, Oil
Cooling
- None, Electric
Appliances
- Included: Dishwasher, Dryer, Oven/Range - Electric, Refrigerator, Washer, Washer/Dryer Stacked, Electric Water Heater
- Laundry: Dryer In Unit, Main Level, Washer In Unit
Features
- Attic, Bathroom - Walk-In Shower, Bathroom - Tub Shower, Built-in Features, Family Room Off Kitchen, Formal/Separate Dining Room, Floor Plan - Traditional, Eat-in Kitchen
- Flooring: Carpet, Wood, Tile/Brick
- Windows: Skylight(s)
- Basement: Unfinished
- Number of fireplaces: 1
- Fireplace features: Brick, Wood Burning, Mantel(s)
Interior area
- Total structure area: 1,768
- Total interior livable area: 1,768 sqft
- Finished area above ground: 1,768
- Finished area below ground: 0
Property
Parking
- Parking features: On Street
- Has uncovered spaces: Yes
Accessibility
- Accessibility features: Mobility Improvements, Other, Wheelchair Mod, Grip-Accessible Features, Roll-in Shower
Features
- Levels: Three
- Stories: 3
- Patio & porch: Porch
- Exterior features: Street Lights
- Pool features: None
Lot
- Size: 8,900 Square Feet
- Features: Corner Lot, Landscaped, Rear Yard
Details
- Additional structures: Above Grade, Below Grade, Outbuilding
- Parcel number: 08004205
- Zoning: CR
- Special conditions: Standard
Construction
Type & style
- Home type: SingleFamily
- Architectural style: Victorian
- Property subtype: Single Family Residence
- Attached to another structure: Yes
Materials
- Frame
- Foundation: Stone
Condition
- New construction: No
- Year built: 1890
Utilities & green energy
- Sewer: Public Sewer
- Water: Public
Community & HOA
Community
- Subdivision: Doylestown Boro
HOA
- Has HOA: No
Location
- Region: Doylestown
- Municipality: DOYLESTOWN BORO
Financial & listing details
- Price per square foot: $297/sqft
- Tax assessed value: $17,600
- Annual tax amount: $3,632
- Date on market: 11/13/2026
- Listing agreement: Exclusive Right To Sell
- Inclusions: Kitchen Refrigerator, Washer, Dryer. All Inclusions In "as Is" Condition And Of No Monitory Value.
- Ownership: Fee Simple
Estimated market value
$489,400
$401,000 - $592,000
$2,825/mo
Price history
| Date | Event | Price |
|---|---|---|
| 11/13/2026 | Listed for sale | $525,000+228.3%$297/sqft |
Source:  Bright MLS #PABU2135246 Report a problem | ||
| 7/21/2008 | Listing removed | $159,900$90/sqft |
Source: NCI Report a problem | ||
| 4/23/2008 | Listed for sale | $159,900$90/sqft |
Source: NCI Report a problem | ||
Public tax history
| Year | Property taxes | Tax assessment |
|---|---|---|
| 2026 | $3,486 +5.8% | $17,600 |
| 2025 | $3,293 | $17,600 |
| 2024 | $3,293 +9% | $17,600 |
| 2023 | $3,021 +1.4% | $17,600 |
| 2022 | $2,979 +1.1% | $17,600 |
| 2021 | $2,946 +1.1% | $17,600 |
| 2020 | $2,914 +2.4% | $17,600 |
| 2018 | $2,846 +1.1% | $17,600 |
| 2017 | $2,816 | $17,600 |
| 2016 | $2,816 | $17,600 |
| 2015 | -- | $17,600 |
| 2014 | -- | $17,600 |
| 2013 | -- | $17,600 |
| 2012 | -- | $17,600 |
| 2011 | -- | $17,600 |
| 2010 | -- | $17,600 |
| 2009 | -- | $17,600 |
| 2008 | -- | $17,600 |
| 2007 | -- | $17,600 |
| 2006 | -- | $17,600 |
| 2005 | -- | $17,600 +300% |
| 2004 | -- | $4,400 |
| 2003 | -- | $4,400 |
| 2002 | -- | $4,400 |
| 2000 | -- | $4,400 |
Find assessor info on the county website
Monthly payment
Est. payment
Payment breakdown
Explore the cost of this home by adjusting the details. Changes won't be saved.Climate risks
Neighborhood: 18901
Nearby schools
Schools provided by the listing agent
- Elementary: Doyle
- Middle: Lenape
- High: Central Bucks High School West
- District: Central Bucks
Source: Bright MLS. This data may not be complete. We recommend contacting the local school district to confirm school assignments for this home.

Similar homes
- $575,0004 bd2 ba2.1k sqft17 McLaughlin Dr, Doylestown, PA 18901For Sale
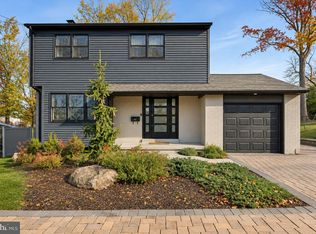
 MLS ID #PABU2135320, Patrick Mencel, Real of Pennsylvania. Bright MLS
- $549,9003 bd3 ba1.7k sqft516 Portsmouth Ct, Doylestown, PA 18901For Sale
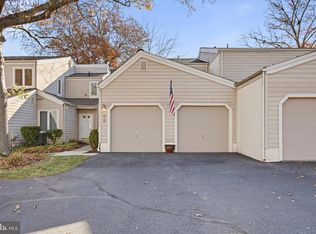 MLS ID #PABU2135082, DION BARRELLA, Real of Pennsylvania. Bright MLS
- $519,9003 bd2 ba2.1k sqft110 Taifer Ave, Doylestown, PA 18901For Sale
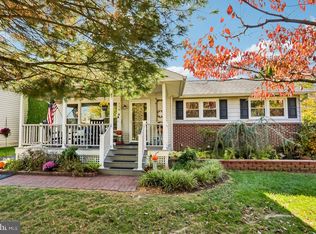 MLS ID #PABU2134460, David Curry, RE/MAX Legacy. Bright MLS
- $514,9004 bd3 ba1.5k sqft241 Hastings Ct, Doylestown, PA 18901For Sale
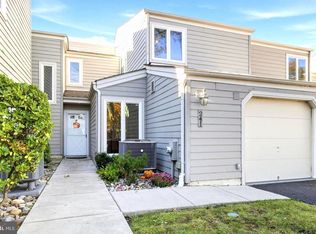 MLS ID #PABU2134080, Erika Moyer, Coldwell Banker Realty. Bright MLS
- $549,0003 bd2 ba2.4k sqft3741 Dogwood Ln, Doylestown, PA 18902For SaleMLS ID #PABU2134630, Diana M Phinney, Coldwell Banker Hearthside-Doylestown. Bright MLS
- $499,0004 bd3 ba1.5k sqft236 Cornwall Cir, Chalfont, PA 18914For SaleMLS ID #PABU2135138, Michele Krzaczyk, Iron Valley Real Estate Doylestown. Bright MLS
- $499,0003 bd2 ba1.7k sqft205 Dorset Way, Chalfont, PA 18914For SaleMLS ID #PABU2135288, Daniel McCloskey, RE/MAX Properties - Newtown. Bright MLS
- $599,9003 bd2 ba1.6k sqft65 Mathews Ave, Doylestown, PA 18901For SaleMLS ID #PABU2133792, Brian Levitt, Keller Williams Real Estate-Horsham. Bright MLS
- $575,0003 bd2 ba1.8k sqft217 W Fairwood Dr, Chalfont, PA 18914For SaleMLS ID #PABU2135120, Chris Cleland, Innovate Real Estate. Bright MLS
- $500,0003 bd3 ba1.8k sqft4542 Old Oak Rd, Doylestown, PA 18902For SaleMLS ID #PABU2135298, Nick Desloges, Keller Williams Real Estate - Newtown. Bright MLS
- $774,9994 bd3 ba2.2k sqft62 Steeplechase Dr, Doylestown, PA 18901For SaleMLS ID #PABU2128916, Annie Hall, Howard Hanna Real Estate Services. Bright MLS
- $419,9003 bd3 ba1.4k sqft60 Providence Ave, Doylestown, PA 18901For SaleMLS ID #PABU2135076, Joseph Donato, Iron Valley Real Estate Doylestown. Bright MLS
- $460,0003 bd3 ba1.9k sqft3600 Jacob Stout Rd Unit 12, Doylestown, PA 18902For SaleMLS ID #PABU2135274, Doug Bair, Real of Pennsylvania. Bright MLS
- $499,9993 bd3 ba1.6k sqft2246 Street Rd, Warrington, PA 18976For SaleMLS ID #PABU2134098, Diane Cardano-Casacio, CARDANO Realtors. Bright MLS
- $539,9003 bd3 ba2k sqft4040 Diane Way, Doylestown, PA 18902For SaleMLS ID #PABU2124804, Tom Smeland, EXP Realty, LLC. Bright MLS
- $524,0003 bd3 ba2k sqft312 Glennbrook Way, Chalfont, PA 18914For SaleMLS ID #PABU2135200, Lisa Lim, RE/MAX Services. Bright MLS
- $514,9003 bd3 ba2k sqft27 Addison Ct Unit 2804, Doylestown, PA 18901For SaleMLS ID #PABU2128774, frank mayr, Weichert, Realtors - Cornerstone. Bright MLS
- $550,0004 bd2 ba2.1k sqft2102 Ted Jim Dr, Warrington, PA 18976For SaleMLS ID #PABU2135268, Steven Koleno, BEYCOME BROKERAGE REALTY LLC. Bright MLS
- $750,0003 bd3 ba2.5k sqft9 Woodbridge Dr, Doylestown, PA 18901For SaleMLS ID #PABU2134682, Megan Waits, Compass RE. Bright MLS
