Situated within the highly desirable Glennbrook community, this beautifully renovated 3-bedroom, 2.5-bath stone-front end-unit townhome offers thoughtfully designed living, combining high-end modern upgrades with everyday comfort. Boasting a charming front flower garden and an enlarged driveway for additional off-street parking, the home features a light-filled, well-proportioned layout perfect for both seamless entertaining and daily living. Extensively updated in 2026, the interior features fresh neutral paint throughout, stylish accent walls, and sleek hard-surface flooring with zero carpeting. The space is beautifully illuminated by 10 newly added recessed lights spanning the living and dining rooms, alongside upgraded switch/outlet plates and high-efficiency LED fixtures. The soaring two-story family room impresses with cathedral ceilings, dramatic Palladian windows, a cozy gas fireplace, Casablanca fans, an integrated Bose surround sound system, and two newly installed recessed lights that create a brilliantly inviting space. High-quality Anderson windows and a living room slider (updated by the previous owner) ensure excellent natural light and energy efficiency. The kitchen, fully renovated in 2026, is a true standout. It features brand-new quartz countertops, an elegant Sage Green subway tile backsplash that perfectly coordinates with the primary bath vanity, modern matte gold hardware, and a new sink, faucet, garbage disposal, and stainless steel oven. These comprehensive 2026 upgrades are seamlessly complemented by a newer refrigerator and dishwasher (2024). Large sliding glass doors lead to your private backyard oasis—an expansive patio with an elegant curved stone wall and a retractable awning. A tranquil built-in koi pond framed by mature trees offers a quiet, relaxing outdoor setting where you can enjoy the serene sounds of nature and local birds from the surrounding woods. Upstairs, the expansive primary suite serves as a serene private retreat with cathedral ceilings, walk-in closets, and four newly installed recessed lights. The en-suite bath received a luxurious 2026 makeover, showcasing a stunning 60-inch Sage Green double-sink vanity that beautifully ties in with the kitchen design. This spa-like space is complete with new dual faucets, a new glass shower door, updated mirrors, modern lighting, and pristine new flooring (all 2026). Two additional bright bedrooms provide outstanding versatility. Both the hallway bath and main-floor powder room were also completely refreshed in 2026, receiving new vanities, faucets, mirrors, and lighting, with a new shower head added to the hall bath. Additionally, a dedicated laundry room equipped with a recently replaced washer and dryer, along with practical built-in wall cabinets, adds exceptional convenience. Major highlights include a brand-new HVAC system (2026), a recently replaced hot water heater (2024), and a previously upgraded garage door with an automatic opener. Served by the prestigious Central Bucks School District and located moments from local parks, trails, shopping, dining, and commuter routes. A true turnkey gem—schedule your private tour today!
For sale
$524,000
312 Glennbrook Way, Chalfont, PA 18914
3beds
2,002sqft
Townhouse
Built in 1994
4,905 Square Feet Lot
$493,100 Zestimate®
$262/sqft
$180/mo HOA
What's special
Stylish accent wallsRetractable awningHigh-quality anderson windowsCharming front flower gardenDramatic palladian windowsLight-filled well-proportioned layoutModern matte gold hardware
- 1 day
- 251
- 35
Zillow last checked:
Listing updated:
Listed by:
Lisa Lim 201-381-9065,
RE/MAX Services 2156412500
Source: Bright MLS,MLS#: PABU2135200
Facts & features
Interior
Bedrooms & bathrooms
- Bedrooms: 3
- Bathrooms: 3
- Full bathrooms: 2
- 1/2 bathrooms: 1
- Main level bathrooms: 1
Rooms
- Room types: Living Room, Primary Bedroom, Bedroom 2, Bedroom 3, Kitchen, Family Room, Laundry, Primary Bathroom, Full Bath, Half Bath
Primary bedroom
- Features: Cathedral/Vaulted Ceiling, Flooring - Luxury Vinyl Plank, Recessed Lighting, Walk-In Closet(s)
- Level: Upper
- Area: 242 Square Feet
- Dimensions: 11 X 22
Bedroom 2
- Features: Lighting - Ceiling, Flooring - Luxury Vinyl Plank
- Level: Upper
- Area: 132 Square Feet
- Dimensions: 11 X 12
Bedroom 3
- Features: Ceiling Fan(s), Flooring - Luxury Vinyl Plank
- Level: Upper
- Area: 132 Square Feet
- Dimensions: 11 X 12
Primary bathroom
- Features: Soaking Tub, Bathroom - Stall Shower, Double Sink, Flooring - Luxury Vinyl Plank, Recessed Lighting
- Level: Upper
- Area: 108 Square Feet
- Dimensions: 9 X 12
Family room
- Features: Cathedral/Vaulted Ceiling, Ceiling Fan(s), Fireplace - Gas, Flooring - Luxury Vinyl Plank, Recessed Lighting
- Level: Main
- Area: 209 Square Feet
- Dimensions: 11 X 19
Other
- Features: Flooring - Ceramic Tile
- Level: Upper
- Area: 32 Square Feet
- Dimensions: 4 X 8
Half bath
- Features: Flooring - Ceramic Tile
- Level: Main
- Area: 25 Square Feet
- Dimensions: 5 X 5
Kitchen
- Features: Countertop(s) - Quartz, Dining Area, Flooring - Ceramic Tile, Kitchen - Electric Cooking, Lighting - LED, Recessed Lighting, Pantry
- Level: Main
- Area: 176 Square Feet
- Dimensions: 11 X 16
Laundry
- Features: Built-in Features, Flooring - Luxury Vinyl Plank, Lighting - LED
- Level: Main
- Area: 77 Square Feet
- Dimensions: 7 X 11
Living room
- Features: Flooring - Luxury Vinyl Plank, Recessed Lighting
- Level: Main
- Area: 180 Square Feet
- Dimensions: 12 X 15
Heating
- Heat Pump, Electric
Cooling
- Central Air, Electric
Appliances
- Included: Disposal, Dryer, Dishwasher, Microwave, Refrigerator, Washer, Exhaust Fan, Oven/Range - Electric, Stainless Steel Appliance(s), Gas Water Heater
- Laundry: Main Level, Laundry Room
Features
- Breakfast Area, Dining Area, Open Floorplan, Eat-in Kitchen, Pantry, Recessed Lighting, Walk-In Closet(s), Soaking Tub, Bathroom - Stall Shower, Ceiling Fan(s), Primary Bath(s), Sound System, Upgraded Countertops, Other
- Flooring: Ceramic Tile, Luxury Vinyl
- Doors: Sliding Glass, Storm Door(s)
- Windows: Palladian, Screens, Window Treatments
- Has basement: No
- Number of fireplaces: 1
- Fireplace features: Gas/Propane
Interior area
- Total structure area: 2,002
- Total interior livable area: 2,002 sqft
- Finished area above ground: 2,002
- Finished area below ground: 0
Video & virtual tour
Property
Parking
- Total spaces: 4
- Parking features: Garage Door Opener, Oversized, Paved, Attached, Driveway
- Attached garage spaces: 1
- Uncovered spaces: 3
- Details: Garage Sqft: 184
Accessibility
- Accessibility features: Other
Features
- Levels: Two
- Stories: 2
- Patio & porch: Patio, Screened
- Exterior features: Sidewalks, Street Lights, Other
- Pool features: None
- Has view: Yes
- View description: Trees/Woods
Lot
- Size: 4,905 Square Feet
- Dimensions: 33 x 119
- Features: Backs to Trees, Corner Lot/Unit
Details
- Additional structures: Above Grade, Below Grade
- Parcel number: 26009279
- Zoning: PRD
- Special conditions: Standard
Construction
Type & style
- Home type: Townhouse
- Architectural style: Colonial
- Property subtype: Townhouse
Materials
- Frame
- Foundation: Permanent
- Roof: Pitched,Shingle
Condition
- Excellent
- New construction: No
- Year built: 1994
- Major remodel year: 2026
Utilities & green energy
- Electric: 200+ Amp Service
- Sewer: Public Sewer
- Water: Public
- Utilities for property: Cable Available, Electricity Available, Natural Gas Available, Sewer Available, Water Available, Other
Community & HOA
Community
- Subdivision: Glennbrook
HOA
- Has HOA: Yes
- Services included: Common Area Maintenance, Snow Removal, Trash, Maintenance Grounds
- HOA fee: $180 monthly
- HOA name: HIGHLANDS COMMUNITY ASSOCIATION
Location
- Region: Chalfont
- Municipality: NEW BRITAIN TWP
Financial & listing details
- Price per square foot: $262/sqft
- Tax assessed value: $28,080
- Annual tax amount: $5,631
- Date on market: 11/13/2026
- Listing agreement: Exclusive Right To Sell
- Listing terms: Cash,Conventional,VA Loan
- Inclusions: Washer, Dryer, Refrigerator
- Ownership: Fee Simple
Estimated market value
$493,100
$468,000 - $518,000
$2,945/mo
Price history
| Date | Event | Price |
|---|---|---|
| 11/13/2026 | Listed for sale | $524,000+90.5%$262/sqft |
Source:  Bright MLS #PABU2135200 Report a problem | ||
| 9/17/2025 | Listing removed | $2,700$1/sqft |
Source: Bright MLS #PABU2105068 Report a problem | ||
| 9/13/2025 | Listed for rent | $2,700-3.6%$1/sqft |
Source: Bright MLS #PABU2105068 Report a problem | ||
| 9/16/2024 | Listing removed | $2,800$1/sqft |
Source: Zillow Rentals Report a problem | ||
| 9/16/2024 | Price change | $2,800-3.4%$1/sqft |
Source: Zillow Rentals Report a problem | ||
| 9/8/2024 | Listed for rent | $2,900+7.4%$1/sqft |
Source: Zillow Rentals Report a problem | ||
| 5/26/2022 | Listing removed | -- |
Source:  RE/MAX International Report a problem | ||
| 5/13/2022 | Listed for rent | $2,700$1/sqft |
Source: RE/MAX International #PABU2026618 Report a problem | ||
| 2/9/2015 | Sold | $275,000-1.8%$137/sqft |
Source: Public Record Report a problem | ||
| 11/3/2014 | Listing removed | $279,900$140/sqft |
Source: RE/MAX 440 #6475715 Report a problem | ||
| 10/23/2014 | Listed for sale | $279,900+1.8%$140/sqft |
Source: RE/MAX 440 #6475715 Report a problem | ||
| 1/12/2012 | Sold | $275,000-4.8%$137/sqft |
Source: Public Record Report a problem | ||
| 10/8/2011 | Listed for sale | $289,000-9.7%$144/sqft |
Source: Horsham Regional Realty, LLC #5957258 Report a problem | ||
| 1/25/2006 | Sold | $320,000+129.1%$160/sqft |
Source: Public Record Report a problem | ||
| 6/28/1994 | Sold | $139,700$70/sqft |
Source: Public Record Report a problem | ||
Public tax history
| Year | Property taxes | Tax assessment |
|---|---|---|
| 2026 | $5,397 +5.7% | $28,080 |
| 2025 | $5,104 +0.8% | $28,080 |
| 2024 | $5,062 +7.4% | $28,080 |
| 2023 | $4,712 +2% | $28,080 |
| 2022 | $4,618 +1.1% | $28,080 |
| 2021 | $4,566 | $28,080 |
| 2020 | $4,566 +1.2% | $28,080 |
| 2018 | $4,510 +0.8% | $28,080 |
| 2017 | $4,475 | $28,080 |
| 2016 | $4,475 | $28,080 |
| 2015 | -- | $28,080 |
| 2014 | -- | $28,080 |
| 2013 | -- | $28,080 |
| 2012 | -- | $28,080 |
| 2011 | -- | $28,080 |
| 2010 | -- | $28,080 |
| 2009 | -- | $28,080 |
| 2008 | -- | $28,080 |
| 2007 | -- | $28,080 |
| 2006 | -- | $28,080 |
| 2005 | -- | $28,080 +300% |
| 2004 | -- | $7,020 |
| 2003 | -- | $7,020 |
| 2002 | -- | $7,020 |
| 2000 | -- | $7,020 |
Find assessor info on the county website
Monthly payment
Est. payment
Payment breakdown
Explore the cost of this home by adjusting the details. Changes won't be saved.Climate risks
Neighborhood: Brittany Farms-Highlands
Nearby schools
Schools provided by the listing agent
- Elementary: Butler
- Middle: Unami
- High: Central Bucks High School South
- District: Central Bucks
Source: Bright MLS. This data may not be complete. We recommend contacting the local school district to confirm school assignments for this home.

Similar homes
- $499,0003 bd2 ba1.7k sqft205 Dorset Way, Chalfont, PA 18914For Sale
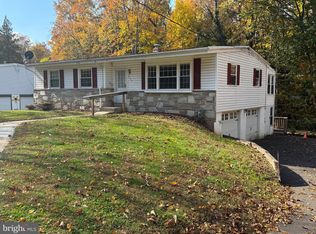
 MLS ID #PABU2135288, Daniel McCloskey, RE/MAX Properties - Newtown. Bright MLS
- $499,0004 bd3 ba1.5k sqft236 Cornwall Cir, Chalfont, PA 18914For Sale
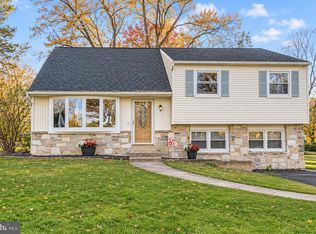 MLS ID #PABU2135138, Michele Krzaczyk, Iron Valley Real Estate Doylestown. Bright MLS
- $395,0003 bd3 ba2k sqft206 Loch Alsh Dr, Chalfont, PA 18914For Sale
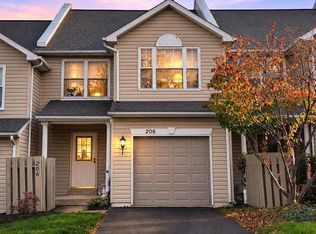 MLS ID #PABU2135122, Joseph Gantert, Realty Mark Cityscape-Huntingdon Valley. Bright MLS
- $575,0003 bd2 ba1.8k sqft217 W Fairwood Dr, Chalfont, PA 18914For Sale
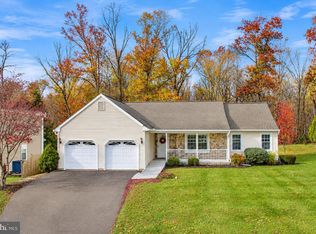 MLS ID #PABU2135120, Chris Cleland, Innovate Real Estate. Bright MLS
- $525,0003 bd3 ba2.8k sqft152 Briarwood Ln, Colmar, PA 18915For SaleMLS ID #PAMC2198060, Nikita Roman, CG Realty, LLC. Bright MLS
- $514,9003 bd3 ba1.8k sqft1433 Heron Way, Chalfont, PA 18914For SaleMLS ID #PABU2131684, Paul Malitas, Realty Mark Associates. Bright MLS
- $589,0003 bd4 ba2.2k sqft149 Brianna Ct #25, Chalfont, PA 18914New ConstructionMLS ID #PABU2130510, Ellen Nemeth, Toll Brothers Real Estate, Inc.. Bright MLS
- $599,0003 bd4 ba2.2k sqft145 Brianna Ct #23, Chalfont, PA 18914New ConstructionMLS ID #PABU2127572, Ellen Nemeth, Toll Brothers Real Estate, Inc.. Bright MLS
- $474,9003 bd2 ba1.6k sqft1221 Vilsmeier Rd, Lansdale, PA 19446For SaleMLS ID #PAMC2199902, Jennifer Gallagher, BHHS Fox & Roach-Blue Bell. Bright MLS
- $549,9003 bd3 ba1.6k sqft213 Forest Park Dr, Chalfont, PA 18914For SaleMLS ID #PABU2133056, Janique Craig, Keller Williams Real Estate-Doylestown. Bright MLS
- $652,0003 bd4 ba2.2k sqft143 Brianna Ct #22, Chalfont, PA 18914New ConstructionMLS ID #PABU2130520, Ellen Nemeth, Toll Brothers Real Estate, Inc.. Bright MLS
- $562,5003 bd3 ba1.9k sqft64 Becker Dr #29, Chalfont, PA 18914New ConstructionBright MLS
- $609,0004 bd3 ba1.9k sqft3659 Greenwood Ter, Chalfont, PA 18914For SaleMLS ID #PABU2129518, Nina Burns, Callaway Henderson Sotheby's Int'l-Lambertville. Bright MLS
- $599,0004 bd3 ba1.9k sqft183 Cardinal Rd, Chalfont, PA 18914For SaleMLS ID #PABU2124176, Ron Ridolfo, Keller Williams Real Estate-Doylestown. Bright MLS
- $674,8884 bd3 ba2.3k sqft2500 Line Lexington Rd, Hatfield, PA 19440For SaleMLS ID #PAMC2199694, Dave Cary, Prime Real Estate Team. Bright MLS
- $650,0003 bd3 ba1.9k sqft3632 Bristol Rd, Chalfont, PA 18914For SaleMLS ID #PABU2132046, John Spognardi, RE/MAX Signature. Bright MLS
- $614,0003 bd4 ba2.1k sqft12 Warren Dr, Chalfont, PA 18914For SaleMLS ID #PABU2134094, Barbara Guarino, BHHS Fox & Roach-Doylestown. Bright MLS
- $634,9003 bd4 ba2.9k sqft371 Village Way, Chalfont, PA 18914For SaleMLS ID #PABU2132826, Justin Heath, Real of Pennsylvania. Bright MLS
