MOVE-IN READY OR RENTAL READY WITH A RECENT APPRAISAL OF $572,500! This beautifully maintained 3-bedroom, 2.5-bath townhome in the desirable Walnut Creek at Montgomery community presents an incredible opportunity for homeowners and investors alike. Priced below its recent appraised value, this property offers the potential for built-in equity from day one! Appraisal report available upon request. Welcome to 152 Briarwood Lane, where abundant natural light and an open-concept floor plan create an inviting atmosphere. The main level begins with a welcoming sitting room that flows into the kitchen, featuring a large center island with seating. The adjoining living room offers a cozy gas fireplace, while the dining area provides direct access to the deck. With no homes directly behind the property, it’s the perfect spot to relax or entertain. A powder room and interior garage access complete this level. Upstairs, you’ll find three nicely sized bedrooms, including a primary suite with a private full bathroom and walk-in closet. Two additional bedrooms, a full hall bathroom, and convenient second-floor laundry complete the upper level. The finished basement provides flexible additional living space, ideal for a second family room, home office, playroom, or media room, plus plenty of storage. Located within the North Penn School District with quick access to Route 309, shopping, dining, and everyday conveniences, this home checks all the boxes. Whether you’re looking for your next home or an investment property with immediate equity potential, 152 Briarwood Lane is an opportunity you want want to miss. Schedule your showing today!
For sale
$525,000
152 Briarwood Ln, Colmar, PA 18915
3beds
2,873sqft
Townhouse
Built in 2017
1,248 Square Feet Lot
$515,800 Zestimate®
$183/sqft
$185/mo HOA
What's special
Interior garage accessPlenty of storageAbundant natural lightThree nicely sized bedroomsSecond-floor laundryOpen-concept floor planCozy gas fireplace
- 4 days
- 477
- 57
Likely to sell faster than
Zillow last checked:
Listing updated:
Listed by:
Nikita Roman 215-350-0396,
CG Realty, LLC 6105665182
Source: Bright MLS,MLS#: PAMC2198060
Facts & features
Interior
Bedrooms & bathrooms
- Bedrooms: 3
- Bathrooms: 3
- Full bathrooms: 2
- 1/2 bathrooms: 1
- Main level bathrooms: 1
Basement
- Area: 675
Heating
- Central, Natural Gas
Cooling
- Central Air, Electric
Appliances
- Included: Gas Water Heater
Features
- Basement: Partially Finished
- Has fireplace: No
Interior area
- Total structure area: 2,873
- Total interior livable area: 2,873 sqft
- Finished area above ground: 2,198
- Finished area below ground: 675
Property
Parking
- Total spaces: 1
- Parking features: Garage Faces Front, Attached
- Attached garage spaces: 1
Accessibility
- Accessibility features: None
Features
- Levels: Two
- Stories: 2
- Pool features: None
Lot
- Size: 1,248 Square Feet
Details
- Additional structures: Above Grade, Below Grade
- Parcel number: 460000700545
- Zoning: RESIDENTIAL
- Special conditions: Standard
Construction
Type & style
- Home type: Townhouse
- Architectural style: Traditional
- Property subtype: Townhouse
Materials
- Vinyl Siding
- Foundation: Concrete Perimeter
Condition
- New construction: No
- Year built: 2017
Utilities & green energy
- Sewer: Public Sewer
- Water: Public
Community & HOA
Community
- Subdivision: Walnut Creek At Mont
HOA
- Has HOA: Yes
- Services included: Maintenance Grounds, Trash, Snow Removal
- HOA fee: $185 monthly
Location
- Region: Colmar
- Municipality: MONTGOMERY TWP
Financial & listing details
- Price per square foot: $183/sqft
- Tax assessed value: $198,970
- Annual tax amount: $8,629
- Date on market: 11/12/2026
- Listing agreement: Exclusive Right To Sell
- Ownership: Fee Simple
Estimated market value
$515,800
$490,000 - $542,000
$3,196/mo
Price history
| Date | Event | Price |
|---|---|---|
| 11/12/2026 | Listed for sale | $525,000+42.8%$183/sqft |
Source:  Bright MLS #PAMC2198060 Report a problem | ||
| 8/31/2017 | Sold | $367,555$128/sqft |
Source: Public Record Report a problem | ||
Public tax history
| Year | Property taxes | Tax assessment |
|---|---|---|
| 2025 | $7,777 +6.3% | $198,970 |
| 2024 | $7,313 | $198,970 |
| 2023 | $7,313 +7% | $198,970 |
| 2022 | $6,833 +6.4% | $198,970 |
| 2021 | $6,424 +2.7% | $198,970 |
| 2020 | $6,254 +1.9% | $198,970 |
| 2019 | $6,138 +2.8% | $198,970 |
| 2018 | $5,971 | $198,970 |
Find assessor info on the county website
Monthly payment
Est. payment
Payment breakdown
Explore the cost of this home by adjusting the details. Changes won't be saved.Climate risks
Neighborhood: 18915
Nearby schools
Schools provided by the listing agent
- District: North Penn
Source: Bright MLS. This data may not be complete. We recommend contacting the local school district to confirm school assignments for this home.

Similar homes
- $524,0003 bd3 ba2k sqft312 Glennbrook Way, Chalfont, PA 18914For Sale
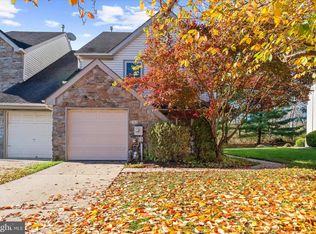
 MLS ID #PABU2135200, Lisa Lim, RE/MAX Services. Bright MLS
- $500,0003 bd3 ba1.8k sqft166 Jonathan Dr, North Wales, PA 19454For Sale
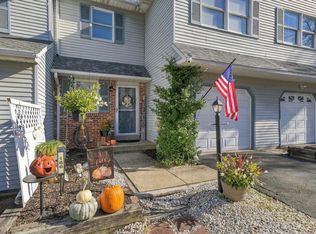 MLS ID #PAMC2200330, Fred Hencken, Keller Williams Real Estate-Blue Bell. Bright MLS
- $500,0004 bd2 ba2.7k sqft47 N Main St, Chalfont, PA 18914For Sale
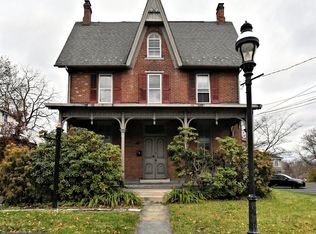 MLS ID #PABU2135256, Terry Stephens Maven, RE/MAX Legacy. Bright MLS
- $580,0003 bd3 ba1.5k sqft926 Green St, Perkasie, PA 18944For Sale
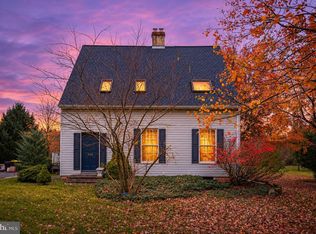 MLS ID #PABU2134956, Michael Gillis, RE/MAX 440 - Perkasie. Bright MLS
- $494,9003 bd4 ba2.3k sqft1047 Chapman Cir, Hatfield, PA 19440For SaleMLS ID #PAMC2189254, Anthony Zecca, Keller Williams Realty Devon-Wayne. Bright MLS
- $499,0003 bd2 ba1.7k sqft205 Dorset Way, Chalfont, PA 18914For SaleMLS ID #PABU2135288, Daniel McCloskey, RE/MAX Properties - Newtown. Bright MLS
- $474,9003 bd2 ba1.6k sqft1221 Vilsmeier Rd, Lansdale, PA 19446For SaleMLS ID #PAMC2199902, Jennifer Gallagher, BHHS Fox & Roach-Blue Bell. Bright MLS
- $475,0003 bd3 ba1.8k sqft1541 Emily Ct, Hatfield, PA 19440For SaleMLS ID #PAMC2199782, Brandy Neifert, Keller Williams Real Estate-Montgomeryville. Bright MLS
- $589,0003 bd4 ba2.2k sqft149 Brianna Ct #25, Chalfont, PA 18914New ConstructionMLS ID #PABU2130510, Ellen Nemeth, Toll Brothers Real Estate, Inc.. Bright MLS
- $499,0004 bd3 ba1.5k sqft236 Cornwall Cir, Chalfont, PA 18914For SaleMLS ID #PABU2135138, Michele Krzaczyk, Iron Valley Real Estate Doylestown. Bright MLS
- $599,9003 bd4 ba3k sqft360 Village Way, Chalfont, PA 18914For SaleMLS ID #PABU2131622, Mark Mehler, Keller Williams Realty Group. Bright MLS
- $599,0003 bd4 ba2.2k sqft145 Brianna Ct #23, Chalfont, PA 18914New ConstructionMLS ID #PABU2127572, Ellen Nemeth, Toll Brothers Real Estate, Inc.. Bright MLS
- $550,0003 bd3 ba2.4k sqft907 Church Rd, Hatfield, PA 19440For SaleMLS ID #PABU2131510, Tina Kennedy, BHHS Fox & Roach-Doylestown. Bright MLS
- $465,0003 bd2 ba1.8k sqft1105 Nash Ave, Lansdale, PA 19446For SaleMLS ID #PAMC2200146, Pat Tranzilli, BHHS Fox & Roach-Blue Bell. Bright MLS
- $560,0003 bd3 ba2.1k sqftLOT 386 Four E Hancock St #103A, Lansdale, PA 19446New ConstructionMLS ID #PAMC2146318, Tammy Truong, Opus Elite Real Estate. Bright MLS
- $634,9003 bd4 ba2.9k sqft371 Village Way, Chalfont, PA 18914For SaleMLS ID #PABU2132826, Justin Heath, Real of Pennsylvania. Bright MLS
- $570,0003 bd3 ba2.1k sqftLOT 400 Six E Hancock St #100B, Lansdale, PA 19446New ConstructionMLS ID #PAMC2146432, Tammy Truong, Opus Elite Real Estate. Bright MLS
- $599,9003 bd4 ba3.8k sqft913 Lansdale Ave, Lansdale, PA 19446For SaleMLS ID #PAMC2199560, Jeff Falterbauer, Keller Williams Real Estate-Montgomeryville. Bright MLS
- $570,0003 bd3 ba2.1k sqftLOT 384 Five E Hancock St #104A, Lansdale, PA 19446New ConstructionMLS ID #PAMC2146320, Tammy Truong, Opus Elite Real Estate. Bright MLS
- $580,0003 bd3 ba1.6k sqft241 Hawthorne Cir, North Wales, PA 19454For SaleMLS ID #PAMC2199424, JOCELYN Schermerhorn, Coldwell Banker Realty. Bright MLS
