Welcome to a beautifully maintained end-unit townhouse located in Walnut Creek. The entire first floor features rich hardwood flooring and a bright, open-concept layout, making it perfect for modern living. LED lighting enhances the space, while natural light streams through the windows. The gourmet kitchen is a standout feature, with a large center island, granite countertops, and stainless steel appliances. The dining area flows seamlessly into a spacious family room, making it an ideal space for daily living and entertaining. Sliding glass doors open to a beautiful Trex deck, perfect for barbecues and enjoying views of the backyard. Upstairs, the hallway leads to a full bathroom and provides ample storage for organization. The primary bedroom impresses with vaulted ceilings, a spacious walk-in closet, and plenty of natural light. There are also two additional cozy bedrooms, perfectly sized. A conveniently located laundry room on the second floor makes your daily routine easier. The finished walk-out basement expands your living space and features a half bath and a home theater setup, making it ideal for entertaining or relaxing with family. It opens up to a private, wooded backyard, providing additional tranquility. The attached one-car garage includes an extended driveway that can accommodate up to four vehicles. Conveniently located near Route 309, the PA Turnpike, and Colmar Train Station.
Under contract
Price cut: $20K (6/24)
$570,000
143 Briarwood Ln, Colmar, PA 18915
3beds
2,727sqft
:
Get pre-qualified$3,895/mo
Townhouse
Built in 2017
1,248 Square Feet Lot
$562,200 Zestimate®
$209/sqft
$185/mo HOA
What's special
Views of the backyardAttached one-car garageBeautiful trex deckLarge center islandPrivate wooded backyardBright open-concept layoutLed lighting
- 72 days |
- 534 |
- 31 |
Zillow last checked:
Listing updated:
Listed by:
Lisa Kim 267-312-9406,
Homestarr Realty 2153555565
Source: Bright MLS,MLS#: PAMC2177806
Facts & features
Interior
Bedrooms & bathrooms
- Bedrooms: 3
- Bathrooms: 4
- Full bathrooms: 2
- 1/2 bathrooms: 2
- Main level bathrooms: 1
Rooms
- Room types: Living Room, Dining Room, Primary Bedroom, Bedroom 2, Kitchen, Family Room, Basement, Bedroom 1, Primary Bathroom, Full Bath
Primary bedroom
- Features: Walk-In Closet(s)
- Level: Upper
- Area: 272 Square Feet
- Dimensions: 16 X 17
Bedroom 1
- Level: Upper
- Area: 143 Square Feet
- Dimensions: 11 X 13
Bedroom 2
- Level: Upper
- Area: 132 Square Feet
- Dimensions: 11 X 12
Primary bathroom
- Features: Granite Counters
- Level: Upper
Basement
- Features: Basement - Finished
- Level: Lower
Dining room
- Features: Flooring - HardWood
- Level: Main
- Area: 144 Square Feet
- Dimensions: 12 X 12
Family room
- Features: Fireplace - Gas, Flooring - HardWood
- Level: Main
- Area: 192 Square Feet
- Dimensions: 12 X 16
Other
- Features: Granite Counters
- Level: Upper
Kitchen
- Features: Granite Counters, Lighting - LED, Pantry
- Level: Main
- Area: 252 Square Feet
- Dimensions: 14 X 18
Living room
- Features: Flooring - HardWood
- Level: Main
- Area: 210 Square Feet
- Dimensions: 14 X 15
Heating
- Central, Forced Air, Natural Gas
Cooling
- Central Air, Electric
Appliances
- Included: Dishwasher, Disposal, Dryer, Microwave, Oven/Range - Gas, Refrigerator, Washer, Gas Water Heater
- Laundry: Upper Level
Features
- Bathroom - Tub Shower, Bathroom - Walk-In Shower, Breakfast Area, Dining Area, Open Floorplan, Kitchen Island, Pantry, Recessed Lighting, Walk-In Closet(s), Other, 9'+ Ceilings, Dry Wall
- Flooring: Carpet, Wood
- Basement: Finished,Walk-Out Access,Windows
- Number of fireplaces: 1
- Fireplace features: Gas/Propane
Interior area
- Total structure area: 2,727
- Total interior livable area: 2,727 sqft
- Finished area above ground: 2,198
- Finished area below ground: 529
Property
Parking
- Total spaces: 5
- Parking features: Garage Faces Front, Garage Door Opener, Driveway, Attached, Garage
- Attached garage spaces: 5
- Has uncovered spaces: Yes
Accessibility
- Accessibility features: None
Features
- Levels: Two
- Stories: 2
- Patio & porch: Deck
- Pool features: None
- Has view: Yes
- View description: Trees/Woods
Lot
- Size: 1,248 Square Feet
- Dimensions: 24.00 x 0.00
Details
- Additional structures: Above Grade, Below Grade
- Parcel number: 460000700236
- Zoning: RESIDENTIAL
- Special conditions: Standard
Construction
Type & style
- Home type: Townhouse
- Architectural style: Traditional
- Property subtype: Townhouse
Materials
- Vinyl Siding
- Foundation: Permanent, Concrete Perimeter
- Roof: Architectural Shingle
Condition
- Very Good
- New construction: No
- Year built: 2017
Utilities & green energy
- Electric: 200+ Amp Service
- Sewer: Public Sewer
- Water: Public
- Utilities for property: Electricity Available, Natural Gas Available, Sewer Available, Water Available
Community & HOA
Community
- Subdivision: Walnut Creek At Mont
HOA
- Has HOA: Yes
- Services included: Common Area Maintenance, Maintenance Grounds, Snow Removal, Trash
- HOA fee: $185 monthly
- HOA name: WALNUT CREEK AT MONTGOMERY
Location
- Region: Colmar
- Municipality: MONTGOMERY TWP
Financial & listing details
- Price per square foot: $209/sqft
- Tax assessed value: $194,600
- Annual tax amount: $8,221
- Date on market: 5/15/2026
- Listing agreement: Exclusive Right To Sell
- Listing terms: Conventional,FHA,Cash,VA Loan
- Inclusions: Washer, Dryer, And Refrigerator Are All In "as Is" Condition.
- Ownership: Fee Simple
Estimated market value
$562,200
$534,000 - $590,000
$3,519/mo
Price history
| Date | Event | Price |
|---|---|---|
| 7/7/2026 | Contingent | $570,000$209/sqft |
Source:  Bright MLS #PAMC2177806 Report a problem Bright MLS #PAMC2177806 Report a problem | ||
| 6/24/2026 | Price change | $570,000-3.4%$209/sqft |
Source: Bright MLS #PAMC2177806 Report a problem | ||
| 6/2/2026 | Price change | $590,000-1.5%$216/sqft |
Source: Bright MLS #PAMC2177806 Report a problem | ||
| 5/25/2026 | Price change | $599,000-4.2%$220/sqft |
Source: Bright MLS #PAMC2177806 Report a problem | ||
| 5/15/2026 | Listed for sale | $625,000+8.7%$229/sqft |
Source: Bright MLS #PAMC2177806 Report a problem | ||
| 9/16/2022 | Sold | $575,000-2.5%$211/sqft |
Source: Bright MLS #PAMC2045614 Report a problem | ||
| 8/6/2022 | Pending sale | $589,900$216/sqft |
Source: Bright MLS #PAMC2045614 Report a problem | ||
| 7/30/2022 | Price change | $589,900-5.6%$216/sqft |
Source: Bright MLS #PAMC2045614 Report a problem | ||
| 7/14/2022 | Listed for sale | $624,900+52.5%$229/sqft |
Source: Bright MLS #PAMC2045614 Report a problem | ||
| 2/15/2017 | Sold | $409,860$150/sqft |
Source: Public Record Report a problem | ||
Public tax history
| Year | Property taxes | Tax assessment |
|---|---|---|
| 2025 | $7,606 +6.3% | $194,600 |
| 2024 | $7,153 | $194,600 |
| 2023 | $7,153 +7% | $194,600 |
| 2022 | $6,683 +6.4% | $194,600 |
| 2021 | $6,283 +2.7% | $194,600 |
| 2020 | $6,117 +1.9% | $194,600 |
| 2019 | $6,003 +2.8% | $194,600 |
| 2018 | $5,840 +901.7% | $194,600 +873% |
| 2017 | $583 | $20,000 |
Find assessor info on the county website
Monthly payment
Est. payment
Payment breakdown
Explore the cost of this home by adjusting the details. Changes won't be saved.Climate risks
Neighborhood: 18915
Nearby schools
GreatSchools rating
- 8/10Bridle Path El SchoolGrades: K-6Distance: 0.5 mi
- 6/10Penndale Middle SchoolGrades: 7-9Distance: 2.6 mi
- 9/10North Penn Senior High SchoolGrades: 10-12Distance: 4.2 mi
Schools provided by the listing agent
- Elementary: Bridle Path
- Middle: Penndale
- High: North Penn Senior
- District: North Penn
Source: Bright MLS. This data may not be complete. We recommend contacting the local school district to confirm school assignments for this home.
- $614,9003 bd2 ba2.8k sqft110 Briarwood Ln, Colmar, PA 18915Off Market
- $571,0003 bd2 ba2.8k sqft112 Briarwood Ln, Colmar, PA 18915Off Market
- $602,1003 bd3 ba2.8k sqft114 Briarwood Ln, Colmar, PA 18915Off Market
- $556,6003 bd4 ba2.4k sqft119 Briarwood Ln, Colmar, PA 18915Off Market
- $563,9003 bd3 ba2.4k sqft121 Briarwood Ln, Colmar, PA 18915Off Market
- $600,1003 bd4 ba3.5k sqft118 Briarwood Ln, Colmar, PA 18915Off Market
- $581,2003 bd4 ba2.2k sqft123 Briarwood Ln, Colmar, PA 18915Off Market
- $581,0003 bd2 ba2.2k sqft107 Caldwell Ct, Colmar, PA 18915Off Market
A local agent can set up tours, give advice and negotiate with sellers.
Similar homes
- $559,9003 bd3 ba2.7k sqft417 Oxford Ln, Chalfont, PA 18914For Sale
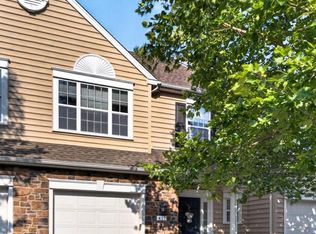
 MLS ID #PABU2126582, David Kim, RE/MAX Central - Blue Bell. Bright MLS
 - $529,0003 bd3 ba2.5k sqft229 Coventry Rd, Chalfont, PA 18914For Sale
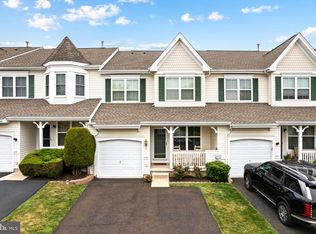 MLS ID #PABU2125682, Lauren Byrne, McCarthy Real Estate. Bright MLS
 - $400,0003 bd3 ba2.3k sqft226 Inverness Cir, Chalfont, PA 18914For Sale
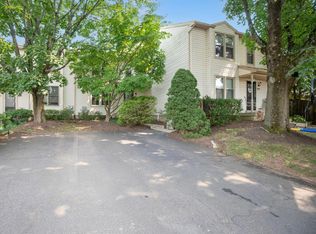 MLS ID #PABU2126606, Lisa Povlow, Kurfiss Sotheby's International Realty. Bright MLS
 - $499,7003 bd3 ba1.9k sqft104 Suffield Ct, Chalfont, PA 18914For Sale
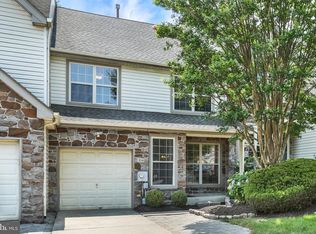 MLS ID #PABU2126594, Frank Dolski, Coldwell Banker Hearthside-Lahaska. Bright MLS
 - $595,0003 bd3 ba2.1k sqft705 E Kennedy Rd, North Wales, PA 19454For SaleMLS ID #PAMC2175464, Roz Gilbert, Realty One Group Restore - BlueBell. Bright MLS
- $559,9003 bd3 ba2.3k sqft131 Meadow View Ln, Lansdale, PA 19446For SaleMLS ID #PAMC2183678, Reid Rosenthal, BHHS Fox & Roach At the Harper, Rittenhouse Square. Bright MLS
- $600,0004 bd3 ba2.8k sqft117 Ashley Way, Plymouth Meeting, PA 19462For SaleMLS ID #PAMC2188500, Aimee Hummel, Compass RE. Bright MLS
- $547,0004 bd3 ba2.1k sqft1574 Grey Ln, Warminster, PA 18974For SaleMLS ID #PABU2126974, Carol Madden-Shugars, Keller Williams Real Estate-Doylestown. Bright MLS
- $675,0003 bd3 ba1.9k sqft327 W Boulder Dr, Chalfont, PA 18914For SaleMLS ID #PABU2124154, Janean Adamson, EveryHome Realtors. Bright MLS
- $589,0003 bd3 ba2.7k sqft2392 S Whittmore St, Furlong, PA 18925For SaleMLS ID #PABU2125378, Esther Kim, Realty Mark Cityscape-Huntingdon Valley. Bright MLS
- $675,0004 bd3 ba2.2k sqft2045 Foster Rd, Hatfield, PA 19440For SaleMLS ID #PAMC2187364, Kathy Halteman, RE/MAX Legacy. Bright MLS
- $589,0003 bd3 ba2k sqft19 Addison Ct, Doylestown, PA 18901For SaleMLS ID #PABU2122252, Sherry Lamelza, Coldwell Banker Hearthside-Doylestown. Bright MLS
- $599,9994 bd4 ba3.4k sqft110 Meadow View Ln, Lansdale, PA 19446For SaleMLS ID #PAMC2186924, Gerald Rader, Live Well Realty. Bright MLS
- $549,0003 bd3 ba2k sqft53 Cricket Dr, Conshohocken, PA 19428For SaleMLS ID #PAMC2186700, Andrew Wulk, Times Real Estate, Inc.. Bright MLS
- $475,0003 bd3 ba1.7k sqft106 Newbury Way, Lansdale, PA 19446For SaleMLS ID #PAMC2186606, Brian Majeska, Redfin Corporation. Bright MLS
- $609,9003 bd4 ba3.1k sqft3214 Brookside Dr, Furlong, PA 18925For SaleMLS ID #PABU2124600, Jennifer DiSantis, Compass RE. Bright MLS
- $709,9004 bd4 ba3.2k sqft2004 Pleasant Valley Dr, Lansdale, PA 19446For SaleMLS ID #PAMC2181228, Lauren Hogan, Keller Williams Real Estate-Doylestown. Bright MLS
- $549,9003 bd3 ba2.1k sqft154 Moorehead Ave, West Conshohocken, PA 19428For SaleMLS ID #PAMC2187350, Abe Thomson, RE/MAX Ready. Bright MLS
- $515,0003 bd3 ba2k sqft32 Charter Oak Ct, Doylestown, PA 18901For SaleMLS ID #PABU2126142, Mike Bottaro, Homestarr Realty. Bright MLS
- $750,0004 bd3 ba3.2k sqft405 Primrose Dr, Lansdale, PA 19446For SaleMLS ID #PAMC2186180, Julia Cooper, BHHS Fox & Roach-Blue Bell. Bright MLS
