Discover the charm and versatility of this Victorian home, ideally located in the heart of Chalfont! Offering a unique opportunity for multigenerational living, an in-law suite, renting 1 floor while living on the other, or flexible living arrangements, this well-kept propery with beautiful hardwood floors and high ceilings is full of possibilities. The 1st floor living area features 2 bedrooms, a bonus room to use as a home office or whatever you choose, and 1 full bathroom with the laundry located on that level, while the upstairs in-law suite offers an additional 2 bedrooms and 1 full bathroom, providing plenty of space for extended family or guests. The upstairs has interior access or access from the outside of the home. Enjoy your morning coffee either on the cute front porch or the back brick patio. There is a full shared basement for all of your storage needs, as well as storage on the 3rd floor. Newer downstairs unit boiler (2023) and the smaller roof was replaced in 2025/2026. One unit also has a newer oil tank. Enjoy the convenience of being within walking distance of the Chalfont train station, making commuting a breeze! With ample parking and a prime location close to shopping, dining, and local amenities, this home combines classic Victorian character with everyday convenience. This home is also listed as Multi-Family with MLS# PABU2135256
For sale
$500,000
47 N Main St, Chalfont, PA 18914
4beds
2,770sqft
Single Family Residence
Built in 1890
0.31 Acres Lot
$-- Zestimate®
$181/sqft
$-- HOA
What's special
Upstairs in-law suiteAmple parkingHigh ceilingsBack brick patioBeautiful hardwood floorsCute front porch
- 8 hours
- 288
- 20
Zillow last checked:
Listing updated:
Listed by:
Terry Stephens Maven 215-990-1904,
RE/MAX Legacy 2158228200
Source: Bright MLS,MLS#: PABU2135256
Facts & features
Interior
Bedrooms & bathrooms
- Bedrooms: 4
- Bathrooms: 2
- Full bathrooms: 2
- Main level bathrooms: 1
- Main level bedrooms: 2
Heating
- Baseboard, Hot Water, Radiator, Electric, Oil
Cooling
- Window Unit(s)
Appliances
- Included: Tankless Water Heater, Water Heater
Features
- 2nd Kitchen, Additional Stairway, Breakfast Area, Ceiling Fan(s), Combination Kitchen/Dining, Dining Area, Entry Level Bedroom, Eat-in Kitchen, Recessed Lighting
- Flooring: Carpet, Hardwood, Laminate, Wood
- Basement: Full,Interior Entry,Exterior Entry,Concrete
- Has fireplace: No
Interior area
- Total structure area: 2,770
- Total interior livable area: 2,770 sqft
- Finished area above ground: 2,770
Property
Parking
- Total spaces: 4
- Parking features: Driveway, Off Street, Parking Lot
- Uncovered spaces: 4
Accessibility
- Accessibility features: None
Features
- Levels: Three
- Stories: 3
- Pool features: None
Lot
- Size: 0.31 Acres
Details
- Additional structures: Above Grade
- Parcel number: 07006094
- Zoning: BC
- Special conditions: Standard
Construction
Type & style
- Home type: SingleFamily
- Architectural style: Victorian
- Property subtype: Single Family Residence
Materials
- Brick, Wood Siding
- Foundation: Concrete Perimeter
Condition
- New construction: No
- Year built: 1890
Utilities & green energy
- Sewer: Public Sewer
- Water: Public
Community & HOA
Community
- Subdivision: Rosemore Ests
HOA
- Has HOA: No
Location
- Region: Chalfont
- Municipality: CHALFONT BORO
Financial & listing details
- Price per square foot: $181/sqft
- Tax assessed value: $27,600
- Annual tax amount: $5,762
- Date on market: 11/16/2026
- Listing agreement: Exclusive Agency
- Listing terms: Cash,Conventional
- Inclusions: 2 Refrigerators, 2 Washers, 2 Dryers, A / C Wall Units All In As-is Condition With No Monetary Value
- Ownership: Fee Simple
Estimated market value
Not available
Estimated sales range
Not available
Not available
Price history
| Date | Event | Price |
|---|---|---|
| 11/16/2026 | Listed for sale | $500,000$181/sqft |
Source:  Bright MLS #PABU2135256 Report a problem | ||
| 3/24/2021 | Listing removed | -- |
Source: Owner Report a problem | ||
| 1/1/2020 | Listing removed | $1,014 |
Source: Owner Report a problem | ||
| 12/12/2019 | Listed for rent | $1,014 |
Source: Owner Report a problem | ||
| 11/27/2018 | Listing removed | $1,014 |
Source: Owner Report a problem | ||
| 11/24/2018 | Listed for rent | $1,014-20.5% |
Source: Owner Report a problem | ||
| 12/16/2017 | Listing removed | $1,275 |
Source: Owner Report a problem | ||
| 11/25/2017 | Listed for rent | $1,275 |
Source: Owner Report a problem | ||
Public tax history
| Year | Property taxes | Tax assessment |
|---|---|---|
| 2026 | $5,532 +6.3% | $27,600 |
| 2025 | $5,203 +1.3% | $27,600 |
| 2024 | $5,134 +8.4% | $27,600 |
| 2023 | $4,735 +1.1% | $27,600 |
| 2022 | $4,683 +1.1% | $27,600 |
| 2021 | $4,631 | $27,600 |
| 2020 | $4,631 +0.6% | $27,600 |
| 2018 | $4,604 +1.5% | $27,600 |
| 2017 | $4,535 | $27,600 |
| 2016 | $4,535 | $27,600 |
| 2015 | -- | $27,600 |
| 2014 | -- | $27,600 |
| 2013 | -- | $27,600 |
| 2012 | -- | $27,600 |
| 2011 | -- | $27,600 |
| 2010 | -- | $27,600 |
| 2009 | -- | $27,600 |
| 2008 | -- | $27,600 |
| 2007 | -- | $27,600 |
| 2006 | -- | $27,600 |
| 2005 | -- | $27,600 +300% |
| 2004 | -- | $6,900 |
| 2003 | -- | $6,900 |
| 2002 | -- | $6,900 |
| 2000 | -- | $6,900 |
Find assessor info on the county website
Monthly payment
Est. payment
Payment breakdown
Explore the cost of this home by adjusting the details. Changes won't be saved.Climate risks
Neighborhood: 18914
Nearby schools
Schools provided by the listing agent
- District: Central Bucks
Source: Bright MLS. This data may not be complete. We recommend contacting the local school district to confirm school assignments for this home.

Similar homes
- $499,0004 bd3 ba1.5k sqft236 Cornwall Cir, Chalfont, PA 18914For Sale
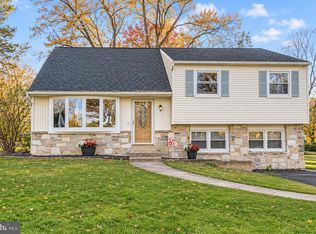
 MLS ID #PABU2135138, Michele Krzaczyk, Iron Valley Real Estate Doylestown. Bright MLS
- $499,0003 bd2 ba1.7k sqft205 Dorset Way, Chalfont, PA 18914For Sale
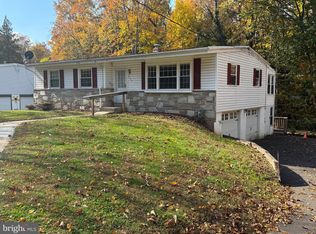 MLS ID #PABU2135288, Daniel McCloskey, RE/MAX Properties - Newtown. Bright MLS
- $524,0003 bd3 ba2k sqft312 Glennbrook Way, Chalfont, PA 18914For Sale
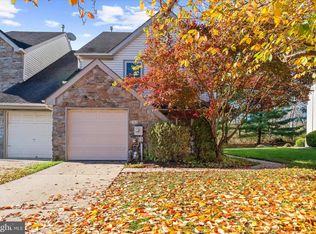 MLS ID #PABU2135200, Lisa Lim, RE/MAX Services. Bright MLS
- $525,0004 bd2 ba1.7k sqft89 N Clinton St, Doylestown, PA 18901For Sale
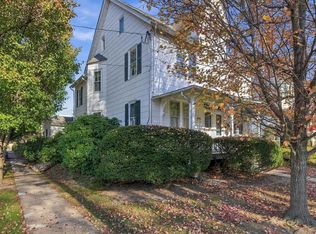 MLS ID #PABU2135246, Heather Walton, Class-Harlan Real Estate, LLC. Bright MLS
- $599,0004 bd3 ba1.9k sqft183 Cardinal Rd, Chalfont, PA 18914For SaleMLS ID #PABU2124176, Ron Ridolfo, Keller Williams Real Estate-Doylestown. Bright MLS
- $549,9003 bd3 ba1.6k sqft213 Forest Park Dr, Chalfont, PA 18914For SaleMLS ID #PABU2133056, Janique Craig, Keller Williams Real Estate-Doylestown. Bright MLS
- $609,0004 bd3 ba1.9k sqft3659 Greenwood Ter, Chalfont, PA 18914For SaleMLS ID #PABU2129518, Nina Burns, Callaway Henderson Sotheby's Int'l-Lambertville. Bright MLS
- $580,0003 bd3 ba1.5k sqft926 Green St, Perkasie, PA 18944For SaleMLS ID #PABU2134956, Michael Gillis, RE/MAX 440 - Perkasie. Bright MLS
- $474,9003 bd2 ba1.6k sqft1221 Vilsmeier Rd, Lansdale, PA 19446For SaleMLS ID #PAMC2199902, Jennifer Gallagher, BHHS Fox & Roach-Blue Bell. Bright MLS
- $499,9003 bd2 ba1.9k sqft3338 Unionville Pike, Hatfield, PA 19440For SaleMLS ID #PAMC2198788, Ed Barber, Re/Max One Realty. Bright MLS
- $650,0003 bd3 ba1.9k sqft3632 Bristol Rd, Chalfont, PA 18914For SaleMLS ID #PABU2132046, John Spognardi, RE/MAX Signature. Bright MLS
- $550,0003 bd3 ba2.4k sqft907 Church Rd, Hatfield, PA 19440For SaleMLS ID #PABU2131510, Tina Kennedy, BHHS Fox & Roach-Doylestown. Bright MLS
- $500,0003 bd3 ba1.8k sqft166 Jonathan Dr, North Wales, PA 19454For SaleMLS ID #PAMC2200330, Fred Hencken, Keller Williams Real Estate-Blue Bell. Bright MLS
- $525,0003 bd3 ba2.8k sqft152 Briarwood Ln, Colmar, PA 18915For SaleMLS ID #PAMC2198060, Nikita Roman, CG Realty, LLC. Bright MLS
- $514,9003 bd3 ba1.8k sqft1433 Heron Way, Chalfont, PA 18914For SaleMLS ID #PABU2131684, Paul Malitas, Realty Mark Associates. Bright MLS
- $589,0003 bd4 ba2.2k sqft149 Brianna Ct #25, Chalfont, PA 18914New ConstructionMLS ID #PABU2130510, Ellen Nemeth, Toll Brothers Real Estate, Inc.. Bright MLS
- $580,0003 bd3 ba1.6k sqft241 Hawthorne Cir, North Wales, PA 19454For SaleMLS ID #PAMC2199424, JOCELYN Schermerhorn, Coldwell Banker Realty. Bright MLS
- $549,9904 bd3 ba2.3k sqft126 Jameson Way #10, Chalfont, PA 18914New ConstructionBright MLS
- $575,0004 bd3 ba2.2k sqft2045 Foster Rd, Hatfield, PA 19440For SaleMLS ID #PAMC2187364, Kathy Halteman, RE/MAX Legacy. Bright MLS
