Welcome to 505 Fielding Ave, ideally located in the heart of Terrytown! The main residence offers 4 Bedrooms and 2 full bathrooms and it's complemented by an attached private suite featuring 2 more bedrooms, its own kitchen and bathroom allowing multigenerational living, extended family, guests, or additional flexible living space. This inviting home features an open floor plan designed for comfortable everyday living and entertaining. Step outside to your own relaxing backyard retreat featuring an inground pool. Major updates include a roof replaced in 2020 and HVAC system replaced in 2021. Easy access to shopping, dining, schools, and New Orleans. Come see all this Terrytown home has to offer!This versatile property offers a unique layout with plenty of possibilities. The main residence is complemented by an attached private suite featuring its own kitchen and bathroom allowing multigenerational living, extended family, guests, or additional flexible living space. X Zone.
Active
$320,000
505 Fielding Ave, Terrytown, LA 70056
4beds
2,200sqft
Single Family Residence
Built in 1963
3,630 Square Feet Lot
$309,300 Zestimate®
$145/sqft
$-- HOA
What's special
Inground poolRelaxing backyard retreatAttached private suite
- 19 days
- 276
- 21
Zillow last checked:
Listing updated:
Listed by:
Roxana Batista-Gutierrez 504-358-9646,
Casa Realty Group LLC 504-358-9646
Source: GSREIN,MLS#: 2578308
Facts & features
Interior
Bedrooms & bathrooms
- Bedrooms: 4
- Bathrooms: 2
- Full bathrooms: 2
Primary bedroom
- Description: Flooring: Laminate,Simulated Wood
- Level: Lower
- Dimensions: 14x16
Bedroom
- Description: Flooring: Laminate,Simulated Wood
- Level: Lower
- Dimensions: 10x13
Bedroom
- Description: Flooring: Laminate,Simulated Wood
- Level: Lower
- Dimensions: 10x13
Bedroom
- Description: Flooring: Laminate,Simulated Wood
- Level: Lower
- Dimensions: 10x9
Kitchen
- Description: Flooring: Tile
- Level: Lower
- Dimensions: 19x11
Living room
- Description: Flooring: Tile
- Level: Lower
- Dimensions: 21x15
Heating
- Central
Cooling
- Central Air, 1 Unit
Features
- Has fireplace: No
- Fireplace features: None
Interior area
- Total structure area: 2,400
- Total interior livable area: 2,200 sqft
Property
Parking
- Total spaces: 3
- Parking features: Three or more Spaces
Features
- Levels: One
- Stories: 1
- Patio & porch: Concrete, Covered
- Pool features: In Ground
Lot
- Size: 3,630 Square Feet
- Dimensions: 33 x 110
- Features: City Lot, Irregular Lot
Details
- Parcel number: 0200007185
- Special conditions: None
Construction
Type & style
- Home type: SingleFamily
- Architectural style: Ranch
- Property subtype: Single Family Residence
Materials
- Foundation: Slab
- Roof: Shingle
Condition
- Very Good Condition
- Year built: 1963
Utilities & green energy
- Sewer: Public Sewer
- Water: Public
Community & HOA
HOA
- Has HOA: No
Location
- Region: Terrytown
Financial & listing details
- Price per square foot: $145/sqft
- Tax assessed value: $197,600
- Annual tax amount: $1,631
- Date on market: 9/22/2026
Estimated market value
$309,300
$294,000 - $325,000
$1,977/mo
Price history
| Date | Event | Price |
|---|---|---|
| 9/24/2026 | Listed for sale | $320,000+45.5%$145/sqft |
Source:  GSREIN #2578308 Report a problem GSREIN #2578308 Report a problem | ||
| 12/9/2024 | Sold | -- |
Source: Public Record Report a problem | ||
| 4/30/2024 | Sold | -- |
Source: GSREIN #2418190 Report a problem | ||
| 3/19/2024 | Pending sale | $220,000$100/sqft |
Source: GSREIN #2418190 Report a problem | ||
| 2/20/2024 | Price change | $220,000-2.2%$100/sqft |
Source: GSREIN #2418190 Report a problem | ||
| 10/26/2023 | Price change | $225,000-2.2%$102/sqft |
Source: GSREIN #2418190 Report a problem | ||
| 10/15/2023 | Listed for sale | $230,000-4.2%$105/sqft |
Source: GSREIN #2418190 Report a problem | ||
| 1/12/2023 | Listing removed | -- |
Source: GSREIN #2367027 Report a problem | ||
| 1/2/2023 | Price change | $240,000-2%$109/sqft |
Source: GSREIN #2367027 Report a problem | ||
| 10/27/2022 | Price change | $245,000-2%$111/sqft |
Source: GSREIN #2367027 Report a problem | ||
| 10/11/2022 | Listed for sale | $250,000+13.6%$114/sqft |
Source: GSREIN #2367027 Report a problem | ||
| 3/31/2021 | Sold | -- |
Source: GSREIN #2280703 Report a problem | ||
| 1/2/2021 | Listed for sale | $220,000$100/sqft |
Source: St. Bernard Realty, LLC #2280703 Report a problem | ||
Public tax history
| Year | Property taxes | Tax assessment |
|---|---|---|
| 2025 | $1,631 +0.3% | $19,760 |
| 2024 | $1,626 +1.5% | $19,760 |
| 2023 | $1,603 +2.6% | $19,760 |
| 2022 | $1,562 -34.2% | $19,760 |
| 2021 | $2,373 +686.6% | $19,760 +97% |
| 2020 | $302 -2.5% | $10,030 |
| 2019 | $309 +7% | $10,030 |
| 2018 | $289 | $10,030 |
| 2017 | $289 +4.3% | $10,030 |
| 2016 | $277 | $10,030 -2.1% |
| 2015 | -- | $10,240 |
| 2014 | -- | $10,240 +36.9% |
| 2013 | -- | $7,480 |
| 2012 | -- | $7,480 -2.6% |
| 2011 | -- | $7,680 |
| 2010 | -- | $7,680 |
| 2009 | -- | $7,680 |
| 2007 | -- | $7,680 |
| 2006 | -- | -- |
| 2005 | -- | -- |
| 2004 | -- | -- |
| 2003 | -- | -- |
| 2002 | -- | -- |
| 2001 | -- | -- |
| 2000 | -- | -- |
Find assessor info on the county website
Monthly payment
Est. payment
Payment breakdown
Explore the cost of this home by adjusting the details. Changes won't be saved.Climate risks
Neighborhood: 70056

Similar homes
- $289,0004 bd2 ba2.1k sqft665 Fielding Ave, Gretna, LA 70056For Sale
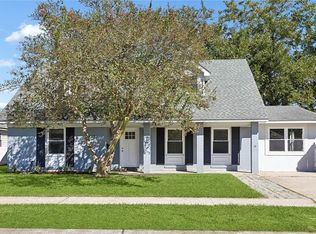
 MLS ID #2579760, Dominique Gunderson, Melrose Group Realty. GSREIN
 - $280,0004 bd3 ba2.4k sqft2112 Deerfield Rd, Gretna, LA 70056For Sale
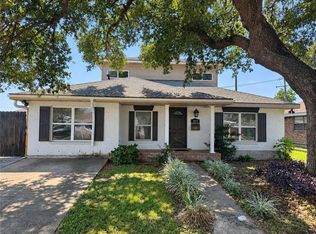 MLS ID #2578695, Rebecca Savoy, C-21 Richard Berry & Assoc,Inc. GSREIN
 - $--5 bd3 ba2.6k sqft35 Marie Dr, Gretna, LA 70053Auction
 Auction.com 1
 - $319,9003 bd2 ba2.1k sqft828 Honeysuckle St, Gretna, LA 70056For Sale
 MLS ID #2565169, Regina LaCaze, Compass Westbank. GSREIN
 - $319,9005 bd2 ba1.9k sqft676 W Marlin Ct, Terrytown, LA 70056For SaleMLS ID #2563597, Feras Ayyad, NOLA Living Realty. GSREIN
- $295,0004 bd3 ba2.2k sqft2125 S Glencove Ln, Terrytown, LA 70056For SaleMLS ID #2571569, Jennifer Cuevas, Red Door Realty, Inc.. GSREIN
- $260,0004 bd3 ba2k sqft628 Fairlawn Dr, Gretna, LA 70056For SaleMLS ID #2550913, Linh Phuong, People's Realty, Inc.. GSREIN
- $269,0004 bd2 ba1.6k sqft564 Deerfield Rd, Gretna, LA 70056For SaleMLS ID #2575896, Joyce Guidroz, KELLER WILLIAMS REALTY 455-0100. GSREIN
- $269,0004 bd2 ba1.9k sqft2128 Leslie St, Gretna, LA 70056For SaleMLS ID #2579343, Adrienne LaBauve, eXp Realty, LLC. GSREIN
- $270,0004 bd2 ba2.3k sqft673 Oakwood Dr, Terrytown, LA 70056For SaleMLS ID #2575861, Maria Jose Delagneau, KELLER WILLIAMS REALTY 455-0100. GSREIN
- $295,0003 bd2 ba1.3k sqft236 Willow Dr, Gretna, LA 70053For SaleMLS ID #2578254, Kaleb Avery, TCK Realty LLC. GSREIN
- $279,0005 bd3 ba2.4k sqft144 Appletree Ln, Gretna, LA 70056For SaleMLS ID #2531108, Peter Ingrassia, Compass Westbank. GSREIN
- $309,9004 bd3 ba2.5k sqft108 Willowbrook Dr, Gretna, LA 70056For SaleMLS ID #2563179, Susanne Christoffersen, Realty Executives SELA. GSREIN
- $299,0003 bd2 ba1.7k sqft977 E Lexington Ave, Terrytown, LA 70056For SaleMLS ID #2565902, Baron LeBranch, C-21 Richard Berry & Assoc,Inc. GSREIN
- $269,0004 bd2 ba1.7k sqft121 Hardin Ct, Terrytown, LA 70056For SaleMLS ID #2579228, Brittney Bruskotter, Royal Krewe Realty. GSREIN
- $245,0004 bd2 ba1.6k sqft209 Apollo St, Terrytown, LA 70056For SaleMLS ID #2578386, Nycholl Miller, NOLA Living Realty. GSREIN
- $269,9003 bd2 ba1.4k sqft100 Gaudin St, Gretna, LA 70056For SaleMLS ID #2574701, Timothy Guillot, WayMaker Realty, LLC. GSREIN
- $245,0003 bd2 ba1.4k sqft917 Ellen St, Gretna, LA 70056For SaleMLS ID #2574116, Erin Stopak, Keller Williams Realty New Orleans. GSREIN
