Welcome to this beautifully renovated 4 bedroom, 2 bath home tucked away on a quiet street in Gretna! The thoughtfully updated interior features an open-concept living area downstairs, a separate formal dining room, and a bright white kitchen complete with quartz countertops and stainless steel appliances. Custom tilework adds character to both bathrooms, while the gorgeous color drenched sunroom creates a standout space for relaxing, entertaining, or working from home. Additional highlights include an oversized laundry room, new HVAC system, new windows, and a post-Ida roof. Outside, enjoy a spacious backyard with multiple storage sheds and plenty of room to spread out. Located in Flood Zone X, this move-in-ready home combines stylish renovations, functional living spaces, and valuable system updates all in one! The sunroom adds an additional 240 sqft not included in home's square footage. Owner/Agent
Active
$289,000
665 Fielding Ave, Gretna, LA 70056
4beds
2,144sqft
Single Family Residence
Built in 1975
6,600 Square Feet Lot
$281,600 Zestimate®
$135/sqft
$-- HOA
What's special
Beautifully renovatedStainless steel appliancesQuartz countertopsThoughtfully updated interiorMultiple storage shedsGorgeous color drenched sunroomOversized laundry room
- 11 days
- 707
- 104
Likely to sell faster than
Zillow last checked:
Listing updated:
Listed by:
Dominique Gunderson 310-890-8137,
Melrose Group Realty 985-250-0071
Source: GSREIN,MLS#: 2579760
Facts & features
Interior
Bedrooms & bathrooms
- Bedrooms: 4
- Bathrooms: 2
- Full bathrooms: 2
Bedroom
- Description: Flooring: Laminate,Simulated Wood
- Level: Second
- Dimensions: 13'1" x 17'11"
Bedroom
- Description: Flooring: Laminate,Simulated Wood
- Level: Second
- Dimensions: 10'11" x 17'11"
Bedroom
- Description: Flooring: Laminate,Simulated Wood
- Level: First
- Dimensions: 10'6" x 11'8"
Bedroom
- Description: Flooring: Laminate,Simulated Wood
- Level: First
- Dimensions: 10'6" x 16'9"
Dining room
- Description: Flooring: Laminate,Simulated Wood
- Level: First
- Dimensions: 10'1" x 19'3"
Living room
- Description: Flooring: Laminate,Simulated Wood
- Level: First
- Dimensions: 23'2" x 12'10"
Heating
- Central
Cooling
- Central Air
Appliances
- Included: Dishwasher, Microwave, Oven, Range
- Laundry: Washer Hookup, Dryer Hookup
Features
- Ceiling Fan(s), Carbon Monoxide Detector, Stone Counters, Stainless Steel Appliances
- Has fireplace: No
- Fireplace features: None
Interior area
- Total structure area: 2,384
- Total interior livable area: 2,144 sqft
Property
Parking
- Parking features: Driveway
- Has uncovered spaces: Yes
Features
- Levels: Two
- Stories: 2
- Pool features: None
Lot
- Size: 6,600 Square Feet
- Dimensions: 6600
- Features: Outside City Limits, Rectangular Lot
Details
- Additional structures: Shed(s)
- Parcel number: 0200002881
- Special conditions: None
Construction
Type & style
- Home type: SingleFamily
- Architectural style: Cape Cod
- Property subtype: Single Family Residence
Materials
- Brick
- Foundation: Slab
- Roof: Shingle
Condition
- Excellent
- Year built: 1975
Utilities & green energy
- Sewer: Public Sewer
- Water: Public
Community & HOA
HOA
- Has HOA: No
Location
- Region: Gretna
Financial & listing details
- Price per square foot: $135/sqft
- Tax assessed value: $62,100
- Date on market: 10/1/2026
Estimated market value
$281,600
$268,000 - $296,000
$1,739/mo
Price history
| Date | Event | Price |
|---|---|---|
| 10/1/2026 | Listed for sale | $289,000$135/sqft |
Source:  GSREIN #2579760 Report a problem GSREIN #2579760 Report a problem | ||
| 5/22/2026 | Sold | -- |
Source: Public Record Report a problem | ||
Public tax history
| Year | Property taxes | Tax assessment |
|---|---|---|
| 2025 | -- | $6,210 |
| 2024 | -- | $6,210 |
| 2023 | -- | $6,210 |
| 2022 | -- | $6,210 |
| 2021 | -- | $6,210 |
| 2020 | -- | $6,210 |
| 2019 | -- | $6,210 |
| 2018 | -- | $6,210 |
| 2017 | -- | $6,210 |
| 2016 | -- | $6,210 |
| 2015 | -- | $6,210 |
| 2014 | -- | $6,210 |
| 2013 | -- | $6,210 |
| 2012 | -- | $6,210 -0.5% |
| 2011 | -- | $6,240 |
| 2010 | -- | $6,240 |
| 2009 | -- | $6,240 |
Find assessor info on the county website
Monthly payment
Est. payment
Payment breakdown
Explore the cost of this home by adjusting the details. Changes won't be saved.Climate risks
Neighborhood: 70056
Similar homes
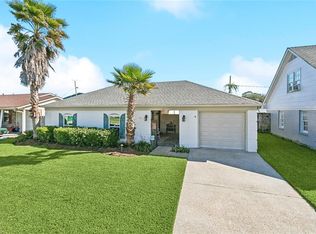
- $280,0004 bd3 ba2.4k sqft2112 Deerfield Rd, Gretna, LA 70056For Sale
 MLS ID #2578695, Rebecca Savoy, C-21 Richard Berry & Assoc,Inc. GSREIN
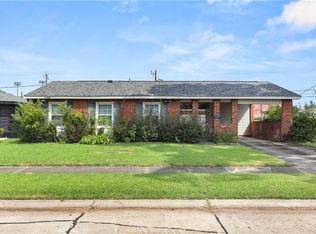
 - $320,0004 bd2 ba2.2k sqft505 Fielding Ave, Terrytown, LA 70056For Sale
 MLS ID #2578308, Roxana Batista-Gutierrez, Casa Realty Group LLC. GSREIN
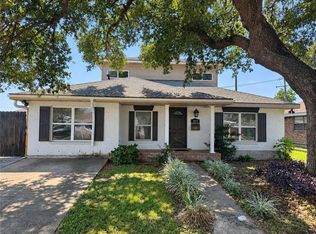
 - $260,0004 bd3 ba2k sqft628 Fairlawn Dr, Gretna, LA 70056For Sale
 MLS ID #2550913, Linh Phuong, People's Realty, Inc.. GSREIN
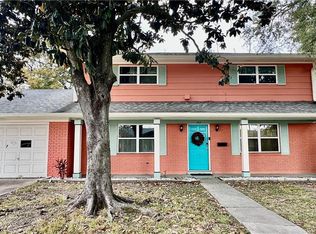
 - $269,0004 bd2 ba1.6k sqft564 Deerfield Rd, Gretna, LA 70056For Sale
 MLS ID #2575896, Joyce Guidroz, KELLER WILLIAMS REALTY 455-0100. GSREIN
 - $269,0004 bd2 ba1.9k sqft2128 Leslie St, Gretna, LA 70056For SaleMLS ID #2579343, Adrienne LaBauve, eXp Realty, LLC. GSREIN
- $269,0004 bd2 ba1.7k sqft121 Hardin Ct, Terrytown, LA 70056For SaleMLS ID #2579228, Brittney Bruskotter, Royal Krewe Realty. GSREIN
- $270,0004 bd2 ba2.3k sqft673 Oakwood Dr, Terrytown, LA 70056For SaleMLS ID #2575861, Maria Jose Delagneau, KELLER WILLIAMS REALTY 455-0100. GSREIN
- $295,0004 bd3 ba2.2k sqft2125 S Glencove Ln, Terrytown, LA 70056For SaleMLS ID #2571569, Jennifer Cuevas, Red Door Realty, Inc.. GSREIN
- $290,0003 bd2 ba1.4k sqft813 Oakwood Dr, Gretna, LA 70056For SaleMLS ID #2564469, Racquel Devezin-Drummer, Essential Living Realty LLC. GSREIN
- $319,9005 bd2 ba1.9k sqft676 W Marlin Ct, Terrytown, LA 70056For SaleMLS ID #2563597, Feras Ayyad, NOLA Living Realty. GSREIN
- $269,0004 bd3 ba2.3k sqft408 Bellemeade Blvd, Gretna, LA 70056For SaleMLS ID #2564370, David Ernst, Keller Williams Realty New Orleans. GSREIN
- $279,0003 bd2 ba1.7k sqft778 Glencove Ln, Gretna, LA 70056For SaleMLS ID #2562545, Sharricka Bartholomew, Levy Realty Group LLC. GSREIN
- $279,0005 bd3 ba2.4k sqft144 Appletree Ln, Gretna, LA 70056For SaleMLS ID #2531108, Peter Ingrassia, Compass Westbank. GSREIN
- $249,5004 bd2 ba1.7k sqft2137 Glouster St, Gretna, LA 70056For SaleMLS ID #2567516, Harriet Reynolds, Compass Westbank. GSREIN
- $260,0003 bd3 ba2.1k sqft532 Oakwood Dr, Gretna, LA 70056For SaleMLS ID #2569390, Blanca Abreu, Homesmart Realty South. GSREIN
- $299,0003 bd2 ba1.7k sqft977 E Lexington Ave, Terrytown, LA 70056For SaleMLS ID #2565902, Baron LeBranch, C-21 Richard Berry & Assoc,Inc. GSREIN
- $270,0003 bd2 ba1.9k sqft1813 Green Oak Dr, Gretna, LA 70056For SaleMLS ID #2531595, Linh Phuong, People's Realty, Inc.. GSREIN
- $245,0004 bd2 ba1.6k sqft209 Apollo St, Terrytown, LA 70056For SaleMLS ID #2578386, Nycholl Miller, NOLA Living Realty. GSREIN
- $295,0003 bd2 ba1.3k sqft236 Willow Dr, Gretna, LA 70053For SaleMLS ID #2578254, Kaleb Avery, TCK Realty LLC. GSREIN
