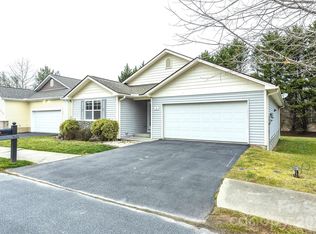
Welcome home to this beautiful 3-bedroom, 2-bathroom home offering the perfect blend of comfort, style, and functionality. Designed with an open floor plan, this home provides an inviting space for everyday living and effortless entertaining. As you enter, you'll be welcomed by elegant wainscoting in the entry hallway, adding timeless charm and character. The spacious living room is centered around a cozy gas fireplace and flows seamlessly into the well-appointed kitchen, where you'll find granite countertops, a large center island, a gas oven/range, and a spacious walk-in pantry, making meal preparation and hosting a breeze. The private primary suite offers a relaxing retreat with a large walk-in closet providing plenty of storage and organization space. Two additional bedrooms and a second full bathroom offer flexibility for family, guests, or a home office. A generously sized laundry room with a utility sink adds everyday convenience, while the attached 2-car garage provides ample space for vehicles, storage, or hobbies. Step outside to enjoy the screened-in back porch, perfect for morning coffee or relaxing evenings. The flat, fenced backyard offers plenty of room for pets, gardening, or outdoor entertaining. Thoughtful finishes throughout combine with functional features to create a home that is both beautiful and practical. Conveniently located near shopping, restaurants, and everyday amenities, this home offers easy access to everything you need. Don't miss the opportunity to make this move-in-ready home your own. Schedule your private showing today!
Active
Price cut: $5K (9/3)
$485,000
505 Fox Cove Rd, Hendersonville, NC 28792
3beds
1,796sqft
Single Family Residence
Built in 2024
0.13 Acres Lot
$476,800 Zestimate®
$270/sqft
$78/mo HOA
What's special
Thoughtful finishes throughoutCozy gas fireplaceOpen floor planWell-appointed kitchenLarge center islandFlat fenced backyardGranite countertops
- 77 days
- 282
- 19
Zillow last checked:
Listing updated:
Listed by:
Bennett Hodgins bennett@orchardsproperties.com,
Orchards Properties
Source: Canopy MLS as distributed by MLS GRID,MLS#: 4405060
Facts & features
Interior
Bedrooms & bathrooms
- Bedrooms: 3
- Bathrooms: 2
- Full bathrooms: 2
- Main level bedrooms: 3
Primary bedroom
- Level: Main
Heating
- Heat Pump
Cooling
- Central Air
Appliances
- Included: Dishwasher, Disposal, Gas Range, Gas Water Heater, Microwave, Refrigerator
- Laundry: Laundry Room, Sink
Features
- Has basement: No
Interior area
- Total structure area: 1,796
- Total interior livable area: 1,796 sqft
- Finished area above ground: 1,796
- Finished area below ground: 0
Property
Parking
- Total spaces: 2
- Parking features: Driveway, Attached Garage, Garage on Main Level
- Attached garage spaces: 2
- Has uncovered spaces: Yes
Features
- Levels: One
- Stories: 1
- Pool features: Community
Lot
- Size: 0.13 Acres
Details
- Parcel number: 10010342
- Zoning: Cities
- Special conditions: Standard
Construction
Type & style
- Home type: SingleFamily
- Property subtype: Single Family Residence
Materials
- Fiber Cement, Hardboard Siding, Stone Veneer
- Foundation: Slab
Condition
- New construction: No
- Year built: 2024
Utilities & green energy
- Sewer: Public Sewer
- Water: City
Community & HOA
Community
- Features: Clubhouse, Dog Park, Fitness Center, Playground
- Subdivision: Cantrell Hills
HOA
- Has HOA: Yes
- HOA fee: $78 monthly
- HOA name: First Service Residential
- HOA phone: 866-377-0779
Location
- Region: Hendersonville
Financial & listing details
- Price per square foot: $270/sqft
- Tax assessed value: $435,700
- Annual tax amount: $4,144
- Date on market: 7/17/2026
- Cumulative days on market: 77 days
- Road surface type: Concrete, Paved
Estimated market value
$476,800
$453,000 - $501,000
$2,456/mo
Price history
| Date | Event | Price |
|---|---|---|
| 9/3/2026 | Price change | $485,000-1%$270/sqft |
Source:  Canopy MLS as distributed by MLS GRID #4405060 Report a problem Canopy MLS as distributed by MLS GRID #4405060 Report a problem | ||
| 8/8/2026 | Price change | $490,000-2%$273/sqft |
Source: Canopy MLS as distributed by MLS GRID #4405060 Report a problem | ||
| 7/17/2026 | Listed for sale | $500,000+10.9%$278/sqft |
Source: Canopy MLS as distributed by MLS GRID #4405060 Report a problem | ||
| 5/3/2025 | Listing removed | $2,500$1/sqft |
Source: Zillow Rentals Report a problem | ||
| 4/30/2025 | Listed for rent | $2,500$1/sqft |
Source: Zillow Rentals Report a problem | ||
| 4/24/2025 | Sold | $450,760-1.1%$251/sqft |
Source: Canopy MLS as distributed by MLS GRID #4142187 Report a problem | ||
| 12/27/2024 | Price change | $455,765-1.1%$254/sqft |
Source: Canopy MLS as distributed by MLS GRID #4142187 Report a problem | ||
| 10/5/2024 | Price change | $460,765-1%$257/sqft |
Source:  DR Horton Report a problem DR Horton Report a problem | ||
| 9/24/2024 | Price change | $465,420-1.1%$259/sqft |
Source: Canopy MLS as distributed by MLS GRID #4142187 Report a problem | ||
| 5/18/2024 | Listed for sale | $470,420$262/sqft |
Source: DR Horton Report a problem | ||
Public tax history
| Year | Property taxes | Tax assessment |
|---|---|---|
| 2025 | $4,144 +335.7% | $435,700 +335.7% |
| 2024 | $951 | $100,000 |
| 2023 | -- | -- |
Find assessor info on the county website
Monthly payment
Est. payment
Payment breakdown
Explore the cost of this home by adjusting the details. Changes won't be saved.Climate risks
Neighborhood: 28792
Similar homes
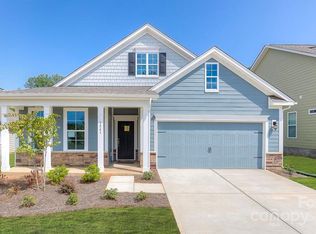
- $469,9003 bd2 ba1.1k sqft137 E Arbutus Trl, Hendersonville, NC 28792New Construction
 MLS ID #4421558, Jason Martini, Keller Williams Professionals. Canopy MLS as distributed by MLS GRID
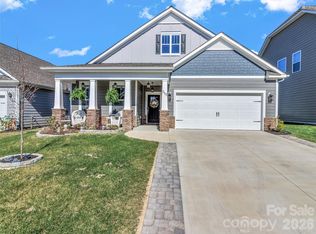
 - $534,9004 bd3 ba2k sqft2637 Bowden Ln, Hendersonville, NC 28792For Sale
 MLS ID #4197683, Calvin Ruby, Apple Country Realty LLC. Canopy MLS as distributed by MLS GRID
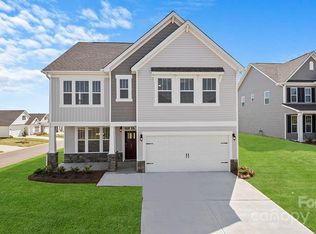
 - $389,9003 bd2 ba1.6k sqft50 Clear Creekside Dr, Hendersonville, NC 28792For Sale
 MLS ID #4336501, Toby Davis, RE/MAX Results. Canopy MLS as distributed by MLS GRID
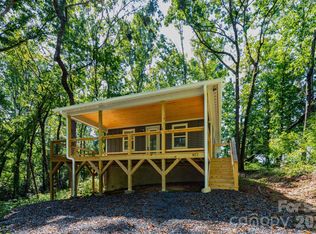
 - $465,0003 bd2 ba1.7k sqft45 Gash Cove Rd, Hendersonville, NC 28791New Construction
 MLS ID #4379415, Nick Huscroft, Chosen Realty of NC LLC. Canopy MLS as distributed by MLS GRID
 - $495,0003 bd2 ba1.7k sqft79 Crystal Mountain Dr, Hendersonville, NC 28739New ConstructionMLS ID #4405803, Valeria Carrizo-Wyda, Nest Realty Asheville. Canopy MLS as distributed by MLS GRID
- $479,9004 bd2 ba2.1k sqft200 Planters Creek Rd, Fletcher, NC 28732For SaleMLS ID #4407264, Marie Reed, Keller Williams Professionals. Canopy MLS as distributed by MLS GRID
- $330,0003 bd3 ba1.6k sqft138 Creekview Rd, Hendersonville, NC 28792For SaleMLS ID #4416209, Matt Tavener, Keller Williams Professionals. Canopy MLS as distributed by MLS GRID
- $364,7503 bd3 ba1.7k sqft33 Cedar Hill Rd, Hendersonville, NC 28792For SaleMLS ID #4366130, Laura Flores, NextHome WNC Realty. Canopy MLS as distributed by MLS GRID
- $334,5002 bd2 ba1.5k sqft114 Falling Waters Rd APT 2, Hendersonville, NC 28792For SaleMLS ID #4426229, Jennifer Merrell, RE/MAX Land of the Waterfalls. Canopy MLS as distributed by MLS GRID
- $344,0003 bd3 ba1.7k sqftTownes at Stonecrest, Hendersonville, NC 28792New ConstructionCanopy MLS as distributed by MLS GRID
- $363,8903 bd3 ba1.7k sqft234 Lauren Ln, Hendersonville, NC 28792New ConstructionMLS ID #4418214, Melody Hinkle, DR Horton Inc. Canopy MLS as distributed by MLS GRID
- $459,4903 bd2 ba1.6k sqft610 River Bottom Rd, Fletcher, NC 28792New ConstructionMLS ID #4331271, Alex Gasque, DR Horton Inc. Canopy MLS as distributed by MLS GRID
- $499,9004 bd5 ba2.6k sqft20 Amber Dr, Horse Shoe, NC 28742For SaleMLS ID #4407069, Rhonda Hollifield, Keller Williams Mtn Partners, LLC. Canopy MLS as distributed by MLS GRID
- $399,0003 bd2 ba1.3k sqft784 Bearwallow Mountain Rd, Hendersonville, NC 28792New ConstructionMLS ID #4374448, Katie Skaggs, Fathom Realty. Canopy MLS as distributed by MLS GRID
- $399,9003 bd3 ba1.6k sqft696 Beehive Rd, Hendersonville, NC 28792New ConstructionMLS ID #4341619, Scott Angelo, EXP Realty LLC. Canopy MLS as distributed by MLS GRID
- $589,9003 bd2 ba2k sqftVillage of the Ponds, Hendersonville, NC 28791For SaleMLS ID #4363117, Cheryl Cenderelli, Premier Sotheby’s International Realty. Canopy MLS as distributed by MLS GRID
- $425,0003 bd3 ba1.7k sqft31 Burlington Ln, Fletcher, NC 28732For SaleMLS ID #4428063, John Fisher, CENTURY 21 Mountain Lifestyles. Canopy MLS as distributed by MLS GRID
- $349,6903 bd3 ba1.5k sqft28 Katherine Emilie Dr, Hendersonville, NC 28792New ConstructionCanopy MLS as distributed by MLS GRID
- $374,0003 bd3 ba1.7k sqft124 Creekview Rd, Hendersonville, NC 28791For SaleMLS ID #4386326, Michael Sposato, Carolina Realty Advisors. Canopy MLS as distributed by MLS GRID
- $470,0003 bd3 ba2.4k sqft100 Titleist Way, Hendersonville, NC 28739For SaleMLS ID #4407640, Andrew Brooks, Cummings Cove Realty. Canopy MLS as distributed by MLS GRID
