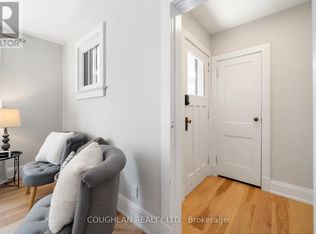
Amazing location! This exceptional custom home with over 5,000 sq ft of total living space features 4+1 bedrooms, 4 bathrooms, a finished in-law suite, and a detached 2-storey carriage house offering incredible flexibility. The natural stone exterior, cedar shake siding and roof, professionally landscaped grounds, stone walls, and gated entrance create outstanding curb appeal. Enjoy a private backyard oasis complete with irrigation, landscape lighting, a tranquil fountain, and a wood-burning outdoor fireplace. Inside, soaring and tray ceilings, crown moulding, custom wood paneling, solid wood doors, wood-framed windows, designer lighting, hardwood flooring, and a striking herringbone-tiled foyer showcase exceptional craftsmanship. The chef's kitchen features premium Sub-Zero, Wolf, and Cove appliances, marble countertops and backsplash, custom solid wood cabinetry with illuminated glass display cabinets, a large centre island, and a butler's pantry. French doors from the breakfast area open to the beautifully landscaped backyard. The living room features a wood-burning fireplace, while the dining room is perfect for entertaining. The luxurious primary suite offers designer lighting, a spa-inspired ensuite and large walk-in closet. An upper-level fitness room with a built-in sauna creates a private wellness retreat. The lower level includes an in-law suite with a bathroom, kitchenette, laundry, slate flooring and a wood-burning fireplace. The heated and air-conditioned carriage house features vaulted ceilings, a wood-burning fireplace, Saltillo tile, hardwood flooring, and custom wood staircases. Additional highlights include hardwired security with cameras, a full-home generator, multiple laundry areas, a cold room, and countless luxury upgrades. Located in a coveted historic downtown neighbourhood with mature, tree-lined streets, this home offers easy walking to restaurants, shops, and cafés. Ideal for commuters close to the GO Train and Highway 401.
For sale
Street View
C$2,299,900
505 King St, Whitby, ON L1N 4Z7
5beds
4baths
Single Family Residence
Built in ----
6,960 Square Feet Lot
$-- Zestimate®
C$--/sqft
C$-- HOA
What's special
Natural stone exteriorProfessionally landscaped groundsStone wallsGated entrancePrivate backyard oasisLandscape lightingTranquil fountain
- 4 days |
- 7 |
- 1 |
Zillow last checked:
Listing updated:
Listed by:
RE/MAX ROUGE RIVER REALTY LTD.
Source: TRREB,MLS®#: E13519274 Originating MLS®#: Central Lakes Association of REALTORS
Originating MLS®#: Central Lakes Association of REALTORSFacts & features
Interior
Bedrooms & bathrooms
- Bedrooms: 5
- Bathrooms: 4
Primary bedroom
- Description: Primary Bedroom
- Level: Second
- Area: 11.53 Square Meters
- Area source: Other
- Dimensions: 4.27 x 2.70
Bedroom 2
- Description: Bedroom 2
- Level: Second
- Area: 12.23 Square Meters
- Area source: Other
- Dimensions: 3.35 x 3.65
Bedroom 3
- Description: Bedroom 3
- Level: Second
- Area: 9.18 Square Meters
- Area source: Other
- Dimensions: 3.40 x 2.70
Bedroom 4
- Level: Second
- Dimensions: 3 x 2.6
Bedroom 5
- Description: Recreation
- Level: Basement
- Area: 18.06 Square Meters
- Area source: Other
- Dimensions: 4.30 x 4.20
Breakfast
- Description: Breakfast
- Level: Main
- Area: 11.25 Square Meters
- Area source: Other
- Dimensions: 3.55 x 3.17
Dining room
- Description: Dining Room
- Level: Main
- Area: 4.74 Square Meters
- Area source: Other
- Dimensions: 2.30 x 2.06
Kitchen
- Description: Kitchen
- Level: Main
- Area: 9.92 Square Meters
- Area source: Other
- Dimensions: 3.20 x 3.10
Kitchen
- Level: Basement
- Dimensions: 7.67 x 4.52
Laundry
- Level: Second
- Dimensions: 4.04 x 2.1
Living room
- Level: Basement
- Dimensions: 7.67 x 4.52
Living room
- Description: Family Room
- Level: Main
- Area: 23.1 Square Meters
- Area source: Other
- Dimensions: 6.60 x 3.50
Loft
- Description: Loft
- Level: Third
- Area: 5.8 Square Meters
- Area source: Other
- Dimensions: 3.02 x 1.92
Mud room
- Level: Main
- Dimensions: 2.15 x 1.89
Heating
- Forced Air, Gas
Cooling
- Central Air
Features
- Storage, Central Vacuum
- Basement: Finished
- Has fireplace: Yes
Interior area
- Living area range: 3500-5000 null
Video & virtual tour
Property
Parking
- Total spaces: 7
- Parking features: Private
- Has garage: Yes
Features
- Stories: 2
- Pool features: None
Lot
- Size: 6,960 Square Feet
- Features: Fenced Yard, Level, Library, Park, Public Transit
Details
- Additional structures: Shed
- Parcel number: 265010025
Construction
Type & style
- Home type: SingleFamily
- Property subtype: Single Family Residence
Materials
- Brick, Stone
- Foundation: Poured Concrete
- Roof: Asphalt Shingle,Cedar,Metal,Shake
Utilities & green energy
- Sewer: Sewer
Community & HOA
Location
- Region: Whitby
Financial & listing details
- Annual tax amount: C$15,186
- Date on market: 7/3/2026
RE/MAX ROUGE RIVER REALTY LTD.
RE/MAX ROUGE RIVER REALTY LTD.
By pressing Contact Agent, you agree that the real estate professional identified above may call/text you about your search, which may involve use of automated means and pre-recorded/artificial voices. You don't need to consent as a condition of buying any property, goods, or services. Message/data rates may apply. You also agree to our Terms of Use. Zillow does not endorse any real estate professionals. We may share information about your recent and future site activity with your agent to help them understand what you're looking for in a home.
Price history
Price history is unavailable.
Public tax history
Tax history is unavailable.
Climate risks
Neighborhood: L1N
Nearby schools
GreatSchools rating
No schools nearby
We couldn't find any schools near this home.



Nearby cities
Nearby zip codes
Other Whitby Topics
