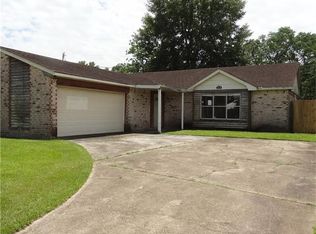
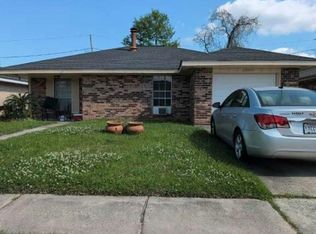
505 Mount Vernon Dr is a one-story La Place home built in 1982 with 1,236 square feet of living area. The kitchen has brown cabinetry, a range, a refrigerator, and counter space for meal preparation. The main living area has room for seating and connects to the rest of the home. Three bedrooms and two bathrooms complete the interior layout. The rear lawn is enclosed by fencing, and the attached two-car garage adds covered parking and storage. A front driveway leads to the brick exterior, while the backyard extends beyond the main living spaces.
For sale
Price cut: $2K (11/5)
$156,000
505 Mount Vernon Dr, La Place, LA 70068
3beds
1,369sqft
Single Family Residence
Built in 1982
5,954 Square Feet Lot
$153,300 Zestimate®
$114/sqft
$-- HOA
What's special
Front drivewayTwo bathroomsBrick exteriorThree bedrooms
- 27 days
- 229
- 14
Zillow last checked:
Listing updated:
Listed by:
Daniel J Beirne,
Opendoor Brokerage LLC 480-485-9099,
Verria Hairston,
Opendoor Brokerage LLC
Source: ROAM MLS,MLS#: 2579275
Facts & features
Interior
Bedrooms & bathrooms
- Bedrooms: 3
- Bathrooms: 2
- Full bathrooms: 2
Primary bedroom
- Description: Lower Level
- Area: 168 Square Feet
- Dimensions: 12x14
Bedroom
- Description: Lower Level
- Area: 121 Square Feet
- Dimensions: 11x11
Bedroom
- Description: Lower Level
- Area: 110 Square Feet
- Dimensions: 10x11
Heating
- Central
Cooling
- Central Air
Features
- Has fireplace: No
Interior area
- Total structure area: 1,236
- Total interior livable area: 1,369 sqft
Video & virtual tour
Property
Parking
- Total spaces: 2
- Parking features: Attached Garage
- Has garage: Yes
Features
- Levels: One
- Stories: 1
Lot
- Size: 5,954 Square Feet
- Dimensions: 5956
- Features: Other
Details
- Parcel number: 0450132100
Construction
Type & style
- Home type: SingleFamily
- Architectural style: Other
- Property subtype: Single Family Residence
Materials
- Brick, Vinyl Siding
- Foundation: Slab
- Roof: Asphalt,Shingle
Condition
- Year built: 1982
Utilities & green energy
- Sewer: Other
- Water: Public
- Utilities for property: Natural Gas Available
Community & HOA
Community
- Subdivision: Cambridge
HOA
- Has HOA: No
Location
- Region: La Place
Financial & listing details
- Price per square foot: $114/sqft
- Tax assessed value: $98,560
- Annual tax amount: $294
- Date on market: 9/29/2026
- Listing terms: FHA
Estimated market value
$153,300
$146,000 - $161,000
$1,624/mo
Price history
| Date | Event | Price |
|---|---|---|
| 11/5/2026 | Price change | $156,000-1.3%$114/sqft |
Source:  ROAM MLS #2579275 Report a problem | ||
| 10/23/2026 | Price change | $158,000-0.6%$115/sqft |
Source: ROAM MLS #2579275 Report a problem | ||
| 9/29/2026 | Listed for sale | $159,000$116/sqft |
Source:  GSREIN #2579275 Report a problem | ||
Public tax history
| Year | Property taxes | Tax assessment |
|---|---|---|
| 2025 | $294 +0.1% | $9,856 |
| 2024 | $294 -0.2% | $9,856 |
| 2023 | $295 | $9,856 |
| 2022 | $295 +17.3% | $9,856 +3.9% |
| 2021 | $251 -5% | $9,488 -3.7% |
| 2020 | $264 -10.6% | $9,856 |
| 2019 | $296 | $9,856 |
| 2018 | $296 +0.8% | $9,856 |
| 2017 | $294 | $9,856 |
| 2016 | $294 -74.7% | $9,856 |
| 2014 | $1,159 +0% | $9,856 |
| 2013 | $1,159 | $9,856 +31.4% |
| 2012 | -- | $7,500 -23.9% |
| 2011 | $1,159 | $9,856 |
| 2010 | $1,159 | $9,856 |
Find assessor info on the county website
Monthly payment
Est. payment
Payment breakdown
Explore the cost of this home by adjusting the details. Changes won't be saved.Climate risks
Neighborhood: 70068

Similar homes
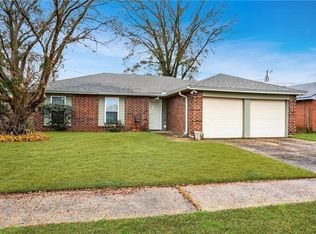
- $149,0003 bd2 ba1.1k sqft2405 Williamsburg Dr, La Place, LA 70068For Sale
 MLS ID #200VSZ, Jack M Harris, Pelican State Realty. ROAM MLS
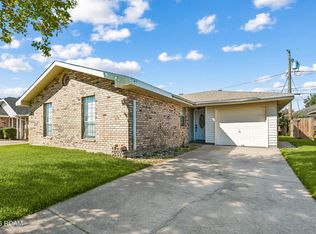
- $155,0003 bd2 ba1.4k sqft2541 Virginian Colony Ave, La Place, LA 70068For Sale
 MLS ID #2575967, Shantrell N Lewis, AT Home Realty Group. ROAM MLS
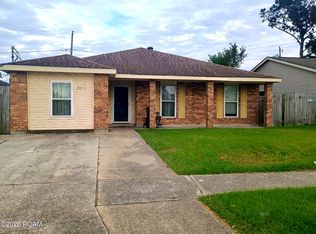
- $176,0003 bd2 ba1.4k sqft2016 Yorktowne Dr, La Place, LA 70068For Sale
 MLS ID #200VPR, Cassandra M Johnson, Lacher Real Estate LLC. ROAM MLS
- $--3 bd2 ba1.3k sqft1608 Yorktowne Dr, La Place, LA 70068Auction
 Auction.com 2
- $150,0003 bd2 ba1.2k sqft2916 Sherwood Dr, La Place, LA 70068For SaleMLS ID #2567839, Jason D Gale, Redfin. ROAM MLS
- $169,0004 bd2 ba1.4k sqft3016 Concordia Dr, La Place, LA 70068For SaleMLS ID #2563706, Luis Ramos, Gulf South International, REAL. ROAM MLS
- $165,0003 bd2 ba1.4k sqft1622 Jefferson St, La Place, LA 70068For SaleMLS ID #000AOR, Karlette M Arnold, Compass Metro. ROAM MLS
- $170,0003 bd2 ba1.2k sqft2404 Williamsburg Dr, La Place, LA 70068For SaleMLS ID #2582008, Candis Marie Hills, Second Nature Realty, LLC. ROAM MLS
- $155,0004 bd2 ba1.7k sqft2017 Yorktowne Dr, La Place, LA 70068For SaleMLS ID #2567863, Daniel J Beirne, Opendoor Brokerage LLC. ROAM MLS
- $179,9003 bd2 ba1.6k sqft2901 Williamsburg Dr, La Place, LA 70068For SaleMLS ID #2581801, Delaney Elizabeth Ott, Realty Executives SELA. ROAM MLS
- $175,0003 bd2 ba1.5k sqft2701 Cambridge Dr, La Place, LA 70068For SaleMLS ID #2563081, Ched J Edler, Compass Destrehan. ROAM MLS
- $149,9003 bd2 ba1.2k sqft2512 Amy Dr, La Place, LA 70068For SaleMLS ID #2580495, Jared Andrew English, Congress Realty, Inc.. ROAM MLS
- $165,0003 bd2 ba1.5k sqft140 Barber Dr, La Place, LA 70068For SaleMLS ID #2580008, Fran E Meyers, Compass Covington (COMP27). ROAM MLS
- $185,0003 bd2 ba1.6k sqft38 Cane Dr, La Place, LA 70068For SaleMLS ID #2566868, Dawn P Warren, Premiere Choice Realty, LLC. ROAM MLS
- $149,9003 bd3 ba1.9k sqft2425 N Sugar Ridge Dr, La Place, LA 70068For SaleMLS ID #2581034, Jared Andrew English, Congress Realty, Inc.. ROAM MLS
- $125,0003 bd2 ba1.2k sqft541 Heritage Cv, La Place, LA 70068For SaleMLS ID #2575097, Sonya Ott, Keller Williams Realty NO. ROAM MLS
- $125,0003 bd2 ba1.2k sqft545 Heritage Cv, La Place, LA 70068For SaleMLS ID #2575459, Sonya Ott, Keller Williams Realty NO. ROAM MLS
