Picture a crisp fall evening in St. Marys. The sun is dropping behind the mature trees, the fire pit is crackling, and someone is already reaching for another marshmallow. From your wood deck, the wide lawn stretches out before you, framed by stone-bordered beds and quiet green. There’s no house staring back at you, just your own private retreat set higher on the hill. For 22 years, the current owners have called this place home and loved every season of it. Now it’s ready for its next story. This is the backyard you’ll fall for, and the home behind it is ready the moment you arrive. A brand new roof overhead, fresh carpet and new lighting upstairs mean the hard work is already done. Your only job is to unpack. Mornings start in the bright living room, where a large bay window pours in natural light across warm luxury vinyl plank floors. Coffee brews in the kitchen, with its crisp white upper cabinets, deep charcoal lowers, subway tile backsplash, marble-look counters, and stainless appliances. Someone grabs a seat at the peninsula, someone else settles into the built-in desk nook to finish homework or tackle the household to-do list. When everyone comes home, the laundry room catches the chaos. Jackets, boots, and backpacks land in the coat closet, and generous cabinets keep the rest in order. At night, there’s room for everyone to spread out. Three conforming bedrooms upstairs offer fresh carpet, ceiling fans, and plenty of light, while two non-conforming lower-level rooms flex as a guest room, home office, playroom, or hobby space. Three full bathrooms keep busy mornings moving. And then there’s the room that could change your story entirely: a dedicated hair-washing room, already set up for an in-home styling business. If you’ve dreamed of working from home, the chair is waiting. Seasonal décor, tools, and bulk supplies all have a place in the large storage room, with a second finished storage room to keep things tidy. Quiet, established neighborhood. Easy drives to Topeka, Manhattan, and Wamego. A backyard made for s’mores and slow evenings. The next chapter on the hill is ready to be written. Schedule your showing today!
For sale
$350,000
505 N 4th St, Saint Marys, KS 66536
5beds
2,920sqft
Single Family Residence
Built in 1989
0.27 Acres Lot
$-- Zestimate®
$120/sqft
$-- HOA
What's special
Ceiling fansSecond finished storage roomThree conforming bedrooms upstairsLaundry roomBrand new roofWood deckWide lawn
- 22 days
- 1,016
- 33
Zillow last checked:
Listing updated:
Listed by:
Laura Ebert 785-458-9741,
Real Broker, LLC Manhattan
Source: FHARMLS as distributed by MLS GRID,MLS#: 20262585
Facts & features
Interior
Bedrooms & bathrooms
- Bedrooms: 5
- Bathrooms: 4
- Full bathrooms: 3
- 1/2 bathrooms: 1
Primary bedroom
- Description: With private bathroom and shower
- Level: Main
Bedroom 2
- Description: Corner with closet
- Level: Main
Bedroom 3
- Description: Office/bedroom with shelves
- Level: Main
Bedroom 4
- Description: Large room on the right, with NC windows
- Level: Lower 1
Dining room
- Description: Open to kitchen and living
- Level: Main
Kitchen
- Description: New appliances
- Level: Main
Laundry
- Description: Room with door to backyard and garage
- Level: Main
Living room
- Description: Bay window, New lighting, open to dining
- Level: Main
Other
- Description: Large room with no closet
- Level: Lower 1
Other
- Description: Storage room- Large
- Level: Lower 1
Other
- Description: Hair washing room
- Level: Lower 1
Other
- Description: Smaller storage, finished
- Level: Lower 1
Heating
- Natural Gas
Cooling
- Ceiling Fan(s), Central Air
Features
- Primary Bathroom, Pantry, Formal Dining
- Flooring: Carpet, Concrete, Vinyl
- Basement: Finished,Concrete,Walk-Up Access
Interior area
- Total structure area: 2,920
- Total interior livable area: 2,920 sqft
- Finished area above ground: 1,472
- Finished area below ground: 925
Video & virtual tour
Property
Parking
- Total spaces: 2
- Parking features: Garage
- Garage spaces: 2
Features
- Pool features: None
- Fencing: None
Lot
- Size: 0.27 Acres
- Features: Wooded
Details
- Additional structures: Shed(s), One, Storage
- Parcel number: 2721002017003010
Construction
Type & style
- Home type: SingleFamily
- Architectural style: Other,Ranch
- Property subtype: Single Family Residence
Materials
- Brick
- Roof: Composition
Condition
- Year built: 1989
Utilities & green energy
- Sewer: Public Sewer
- Utilities for property: City Water, Electricity Available, Natural Gas Available, Cable Available
Community & HOA
HOA
- Has HOA: No
Location
- Region: Saint Marys
Financial & listing details
- Price per square foot: $120/sqft
- Tax assessed value: $230,400
- Annual tax amount: $2,223
- Date on market: 9/30/2026
- Cumulative days on market: 23 days
- Road surface type: Concrete
Estimated market value
Not available
Estimated sales range
Not available
Not available
Price history
| Date | Event | Price |
|---|---|---|
| 9/30/2026 | Listed for sale | $350,000$120/sqft |
Source:  FHARMLS as distributed by MLS GRID #20262585 Report a problem FHARMLS as distributed by MLS GRID #20262585 Report a problem | ||
Public tax history
| Year | Property taxes | Tax assessment |
|---|---|---|
| 2025 | $2,224 +5.3% | $26,497 +4.8% |
| 2024 | $2,113 -5% | $25,291 +1.2% |
| 2023 | $2,223 +7.5% | $25,000 +7.5% |
| 2022 | $2,068 | $23,259 +6.5% |
| 2021 | -- | $21,842 +0.6% |
| 2020 | $1,883 | $21,712 +0.2% |
| 2019 | -- | $21,676 +4.2% |
| 2018 | -- | $20,798 +3.4% |
| 2017 | -- | $20,113 +1.7% |
| 2016 | -- | $19,776 +1.2% |
| 2015 | -- | $19,542 +1.8% |
| 2014 | -- | $19,205 -3.4% |
| 2013 | -- | $19,872 |
| 2012 | -- | -- |
| 2011 | -- | -- |
| 2009 | -- | $18,248 -3.6% |
| 2008 | -- | $18,938 |
Find assessor info on the county website
Monthly payment
Est. payment
Payment breakdown
Explore the cost of this home by adjusting the details. Changes won't be saved.Climate risks
Neighborhood: 66536
Nearby schools
Schools provided by the listing agent
- Elementary: St Marys Elementary School
- Middle: St. Marys Junior Senior High S
- High: St. Marys Senior High School
Source: FHARMLS as distributed by MLS GRID. This data may not be complete. We recommend contacting the local school district to confirm school assignments for this home.
Similar homes
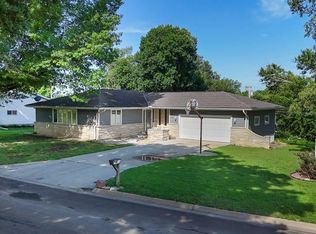
- $350,0003 bd2 ba2.4k sqft303 W Durink St, Saint Marys, KS 66536For Sale
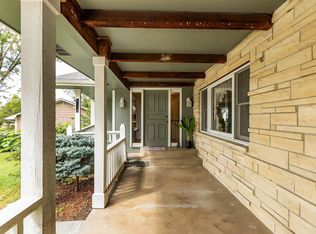
 MLS ID #20262522, Laura Ebert, Real Broker, LLC Manhattan. FHARMLS as distributed by MLS GRID
 - $375,0004 bd4 ba2.4k sqft114 E Tomahawk Dr, Saint Marys, KS 66536For Sale
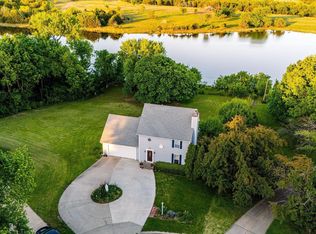 MLS ID #244371, James Clancy, Foundation Realty. Sunflower AOR as distributed by MLS GRID
 - $398,0004 bd4 ba2.6k sqft300 W Durink St, Saint Marys, KS 66536For Sale
 MLS ID #244009, Thomas Kirby, St. Mary's Real Estate, Inc.. Sunflower AOR as distributed by MLS GRID
 - $215,0003 bd2 ba1.6k sqft503 W Mission St, Saint Marys, KS 66536For Sale
 MLS ID #247103, James Clancy, Foundation Realty. Sunflower AOR as distributed by MLS GRID
 - $215,0003 bd1 ba1.8k sqft402 W Bertrand Ave, Saint Marys, KS 66536For SaleMLS ID #20262665, Thomas Kirby, St. Mary's Real Estate, Inc.. FHARMLS as distributed by MLS GRID
- $389,9006 bd4 ba3k sqft508 Fox Hollow Rd, Saint George, KS 66535For SaleMLS ID #20262711, Kyle Powers, EXP Realty, LLC. FHARMLS as distributed by MLS GRID
- $329,9003 bd2 ba2.8k sqft109 Prairie Meadow Rd, Saint George, KS 66535For SaleMLS ID #20262453, Stacey Hoffman, Hallmark Homes, Inc.. FHARMLS as distributed by MLS GRID
