Welcome home to this beautiful five-bedroom, three-bathroom property in the highly sought-after Silver Lake area. The home offers a newly updated, spacious kitchen that is perfect for cooking and gathering, along with refreshed bathrooms and a finished basement that provides additional room for recreation, entertaining, a home office, or hobbies. The spacious backyard is enclosed by a wooden privacy fence and enhanced by beautiful landscaping, creating a peaceful outdoor retreat. A two-car garage adds convenient parking and valuable storage space. Nestled in the heart of a quiet, small-town community, this home offers convenient access to nearby Topeka. You will be just minutes from the shopping, dining, and conveniences of a larger city while enjoying the comfort and peaceful surroundings of Silver Lake. This thoughtfully updated home offers the ideal combination of space, privacy, convenience, and small-town charm.
For sale
$324,900
413 S Aquarius St, Silver Lake, KS 66539
5beds
2,144sqft
Single Family Residence, Residential
Built in 1978
10,018 Square Feet Lot
$-- Zestimate®
$152/sqft
$-- HOA
What's special
Finished basementRefreshed bathroomsBeautiful landscapingTwo-car garageNewly updated spacious kitchenFive-bedroom three-bathroom propertySpacious backyard
- 26 days
- 1,505
- 33
Zillow last checked:
Listing updated:
Listed by:
Scott VandeVelde 785-220-5895,
Coldwell Banker American Home
Source: Sunflower AOR as distributed by MLS GRID,MLS#: 246986
Facts & features
Interior
Bedrooms & bathrooms
- Bedrooms: 5
- Bathrooms: 3
- Full bathrooms: 3
Rooms
- Room types: 1st Floor Primary Bedroom, Primary Bath, 1st Fl Full Bath
Primary bedroom
- Level: Main
- Area: 143
- Dimensions: 11x13
Bedroom 2
- Level: Main
- Area: 132
- Dimensions: 12x11
Bedroom 3
- Level: Main
- Area: 110
- Dimensions: 10x11
Bedroom 4
- Level: Basement
- Area: 132
- Dimensions: 11x12
Other
- Level: Basement
- Area: 180
- Dimensions: 12x15
Family room
- Level: Basement
- Area: 324
- Dimensions: 27x12
Kitchen
- Level: Main
- Area: 220
- Dimensions: 20x11
Laundry
- Level: Basement
- Area: 28
- Dimensions: 7x4
Living room
- Level: Main
- Area: 300
- Dimensions: 20x15
Recreation room
- Level: Basement
- Dimensions: 12x13 (bonus space)
Heating
- Floor Furnace
Cooling
- Central Air
Appliances
- Included: Electric Cooktop, Oven, Microwave, Dishwasher, Refrigerator, Disposal, Water Softener Owned
- Laundry: In Basement
Features
- Sheetrock, 8' Ceiling, Vaulted Ceiling(s)
- Flooring: Hardwood, Ceramic Tile, Carpet
- Windows: Storm Window(s)
- Basement: Sump Pump,Concrete,Finished
- Number of fireplaces: 1
- Fireplace features: One, Wood Burning, Living Room
Interior area
- Total structure area: 2,144
- Total interior livable area: 2,144 sqft
- Finished area above ground: 1,234
- Finished area below ground: 910
Property
Parking
- Total spaces: 2
- Parking features: Attached, Auto Garage Opener(s), Garage Door Opener
- Attached garage spaces: 2
Features
- Patio & porch: Deck
- Fencing: Fenced,Privacy
Lot
- Size: 10,018 Square Feet
- Dimensions: 10413sqft
Details
- Parcel number: R6391
- Special conditions: Standard
Construction
Type & style
- Home type: SingleFamily
- Architectural style: Ranch
- Property subtype: Single Family Residence, Residential
Materials
- Frame, Concrete
- Roof: Composition,Other
Condition
- Year built: 1978
Utilities & green energy
- Water: Public
Community & HOA
Community
- Subdivision: Silver Lake
HOA
- Has HOA: No
Location
- Region: Silver Lake
Financial & listing details
- Price per square foot: $152/sqft
- Tax assessed value: $230,200
- Annual tax amount: $3,741
- Date on market: 10/9/2026
- Cumulative days on market: 26 days
Estimated market value
Not available
Estimated sales range
Not available
Not available
Price history
| Date | Event | Price |
|---|---|---|
| 10/9/2026 | Listed for sale | $324,900$152/sqft |
Source:  Sunflower AOR as distributed by MLS GRID #246986 Report a problem | ||
Public tax history
| Year | Property taxes | Tax assessment |
|---|---|---|
| 2026 | -- | $26,473 +5% |
| 2025 | $3,741 +3.2% | $25,213 +3% |
| 2024 | $3,626 +3.4% | $24,478 +3.5% |
| 2023 | $3,508 +10% | $23,650 +11% |
| 2022 | $3,188 +9.8% | $21,306 +12% |
| 2021 | $2,905 | $19,023 +5% |
| 2020 | -- | $18,117 +4% |
| 2019 | $2,606 +4.2% | $17,420 +4% |
| 2018 | $2,500 +4.7% | $16,750 +4% |
| 2017 | $2,388 +2% | $16,106 +1.5% |
| 2014 | $2,341 | $15,868 -2% |
| 2010 | -- | $16,192 |
| 2008 | -- | $16,192 +2% |
| 2007 | -- | $15,870 +2% |
| 2006 | -- | $15,560 +5% |
| 2005 | -- | $14,824 +4% |
| 2004 | -- | $14,249 +3% |
| 2003 | -- | $13,835 +2% |
| 2002 | -- | $13,559 +10.5% |
| 2000 | -- | $12,271 |
Find assessor info on the county website
Monthly payment
Est. payment
Payment breakdown
Explore the cost of this home by adjusting the details. Changes won't be saved.Climate risks
Neighborhood: 66539
Nearby schools
Schools provided by the listing agent
- Elementary: Silver Lake Elementary School/USD 372
- Middle: Silver Lake Middle School/USD 372
- High: Silver Lake High School/USD 372
Source: Sunflower AOR as distributed by MLS GRID. This data may not be complete. We recommend contacting the local school district to confirm school assignments for this home.

Similar homes
- $267,0004 bd3 ba1.7k sqft315 E Mercury St, Silver Lake, KS 66539For Sale
 MLS ID #247245, Laine Hash, Genesis, LLC, Realtors. Sunflower AOR as distributed by MLS GRID
- $260,0004 bd3 ba2.1k sqft413 Madore St, Silver Lake, KS 66539For Sale
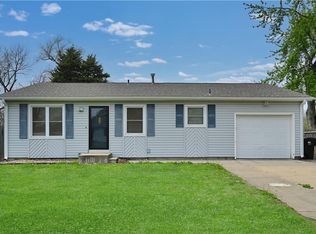 MLS ID #2614101, The Shopper Team, Real Broker, LLC. Heartland MLS as distributed by MLS GRID
- $260,0004 bd3 ba2.1k sqft413 S Madore St, Silver Lake, KS 66539For Sale
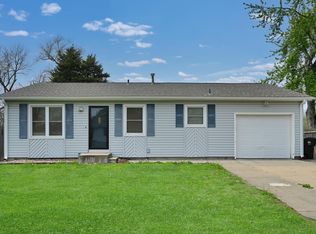 MLS ID #243975, Angela Shopper, Real Broker, LLC. Sunflower AOR as distributed by MLS GRID
- $449,9003 bd3 ba2.6k sqft9420 NW 42nd St, Silver Lake, KS 66539For Sale
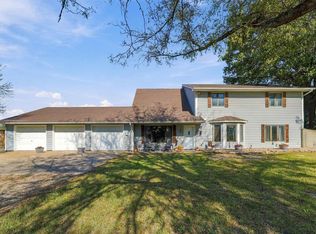 MLS ID #247163, Justin Armbruster, Genesis, LLC, Realtors. Sunflower AOR as distributed by MLS GRID
