Welcome to your own private retreat in the heart of Silver Lake! This spacious 4-bedroom, 3-bathroom home offers 2,114 square feet of comfortable living space — and the true showstopper is your very own backyard pool, perfect for summer days, weekend entertaining, or simply unwinding after a long day. Tucked into a quiet, small-town community with easy access to nearby Topeka, this home offers the best of both worlds: peaceful surroundings with convenience just minutes away. The functional layout provides plenty of room to make it your own, and the generous lot gives you space to enjoy the outdoors both in and out of the pool. This is a fantastic opportunity for a buyer who sees the potential in a well-located home with a rare backyard amenity that's hard to find at this price point. Property is being sold AS-IS. Prior pest inspection, pool inspection, and home inspection reports are available on file upon request. Buyers are encouraged to review these reports and conduct their own additional due diligence prior to submitting an offer. Priced accordingly to reflect the as-is condition — don't miss this opportunity!
For sale
Price cut: $5K (8/19)
$260,000
413 S Madore St, Silver Lake, KS 66539
4beds
2,114sqft
Single Family Residence, Residential
Built in 1983
10,454 Square Feet Lot
$-- Zestimate®
$123/sqft
$-- HOA
What's special
Functional layoutSpacious yard
- 186 days
- 177
- 15
Zillow last checked:
Listing updated:
Listed by:
Angela Shopper 913-707-6884,
Real Broker, LLC,
Tevin Lucky 785-408-9213,
Real Broker, LLC
Source: Sunflower AOR as distributed by MLS GRID,MLS#: 243975
Facts & features
Interior
Bedrooms & bathrooms
- Bedrooms: 4
- Bathrooms: 3
- Full bathrooms: 3
Primary bedroom
- Level: Main
- Area: 221.94
- Dimensions: 19'7"x11'4"
Bedroom 2
- Level: Main
- Area: 108.89
- Dimensions: 13'4"x8'2"
Bedroom 3
- Level: Main
- Area: 113.33
- Dimensions: 11'4"x10'
Bedroom 4
- Level: Basement
- Area: 176.58
- Dimensions: 13'7"x13'
Dining room
- Level: Main
- Area: 102.71
- Dimensions: 12'1"x8'6"
Family room
- Level: Basement
- Area: 425.29
- Dimensions: 28'10"x14'9"
Kitchen
- Level: Main
- Area: 140
- Dimensions: 14x10
Laundry
- Level: Main
Living room
- Level: Main
- Area: 235.91
- Dimensions: 13'5"x17'7"
Cooling
- Central Air
Features
- Flooring: Ceramic Tile, Laminate
- Doors: Storm Door(s)
- Basement: Finished
- Has fireplace: Yes
- Fireplace features: Insert, Living Room
Interior area
- Total structure area: 2,114
- Total interior livable area: 2,114 sqft
- Finished area above ground: 1,216
- Finished area below ground: 898
Property
Parking
- Total spaces: 1
- Parking features: Attached
- Attached garage spaces: 1
Features
- Patio & porch: Patio
- Has private pool: Yes
- Pool features: In Ground
- Fencing: Wood
Lot
- Size: 10,454 Square Feet
Details
- Parcel number: R6349
- Special conditions: Standard
Construction
Type & style
- Home type: MobileManufactured
- Architectural style: Ranch
- Property subtype: Single Family Residence, Residential
Materials
- Frame
Condition
- Year built: 1983
Utilities & green energy
- Water: Public
Community & HOA
Community
- Subdivision: Silver Lake
HOA
- Has HOA: No
Location
- Region: Silver Lake
Financial & listing details
- Price per square foot: $123/sqft
- Tax assessed value: $270,270
- Annual tax amount: $4,423
- Date on market: 4/15/2026
- Cumulative days on market: 166 days
Estimated market value
Not available
Estimated sales range
Not available
Not available
Price history
| Date | Event | Price |
|---|---|---|
| 8/19/2026 | Price change | $260,000-1.9%$123/sqft |
Source:  Sunflower AOR as distributed by MLS GRID #243975 Report a problem Sunflower AOR as distributed by MLS GRID #243975 Report a problem | ||
| 7/16/2026 | Listed for sale | $265,000$125/sqft |
Source: Sunflower AOR as distributed by MLS GRID #243975 Report a problem | ||
| 7/2/2026 | Pending sale | $265,000$125/sqft |
Source: Sunflower AOR as distributed by MLS GRID #243975 Report a problem | ||
| 6/17/2026 | Price change | $265,000-3.6%$125/sqft |
Source: Sunflower AOR as distributed by MLS GRID #243975 Report a problem | ||
| 5/7/2026 | Price change | $275,000-1.8%$130/sqft |
Source: Sunflower AOR as distributed by MLS GRID #243975 Report a problem | ||
| 4/15/2026 | Listed for sale | $280,000+5.7%$132/sqft |
Source: Sunflower AOR as distributed by MLS GRID #243975 Report a problem | ||
| 2/15/2024 | Sold | -- |
Source: Sunflower AOR as distributed by MLS GRID #232087 Report a problem | ||
| 1/17/2024 | Pending sale | $265,000$125/sqft |
Source:  NextHome #232087 Report a problem NextHome #232087 Report a problem | ||
| 12/22/2023 | Price change | $265,000-3.6%$125/sqft |
Source: Sunflower AOR as distributed by MLS GRID #232087 Report a problem | ||
| 12/9/2023 | Listed for sale | $275,000+12.2%$130/sqft |
Source: Sunflower AOR as distributed by MLS GRID #232087 Report a problem | ||
| 9/4/2023 | Listing removed | -- |
Source: Sunflower AOR as distributed by MLS GRID #230414 Report a problem | ||
| 8/28/2023 | Price change | $245,000-7.5%$116/sqft |
Source: Sunflower AOR as distributed by MLS GRID #230414 Report a problem | ||
| 8/10/2023 | Listed for sale | $265,000+82.8%$125/sqft |
Source: Sunflower AOR as distributed by MLS GRID #230414 Report a problem | ||
| 9/27/2019 | Sold | -- |
Source: Sunflower AOR as distributed by MLS GRID #209077 Report a problem | ||
| 8/19/2019 | Price change | $145,000+0%$69/sqft |
Source: Berkshire Hathaway First #209077 Report a problem | ||
| 8/7/2019 | Price change | $144,999-2%$69/sqft |
Source: Owner Report a problem | ||
| 7/14/2019 | Price change | $147,999-1.3%$70/sqft |
Source: Owner Report a problem | ||
| 7/8/2019 | Listed for sale | $150,000$71/sqft |
Source: Owner Report a problem | ||
Public tax history
| Year | Property taxes | Tax assessment |
|---|---|---|
| 2026 | -- | $31,081 +5% |
| 2025 | $4,424 +3.1% | $29,601 +3% |
| 2024 | $4,289 +28.8% | $28,739 +27.9% |
| 2023 | $3,329 +10% | $22,466 +11% |
| 2022 | $3,026 +17.8% | $20,240 +20.2% |
| 2021 | $2,568 | $16,845 +5% |
| 2020 | -- | $16,042 +23.2% |
| 2019 | $1,935 +4.2% | $13,017 +4% |
| 2018 | $1,857 +4.6% | $12,516 +4% |
| 2017 | $1,775 +2% | $12,035 +1.5% |
| 2014 | $1,739 | $11,856 -2% |
| 2010 | -- | $12,098 |
| 2008 | -- | $12,098 +2% |
| 2007 | -- | $11,856 +2% |
| 2006 | -- | $11,626 +5% |
| 2005 | -- | $11,074 +4% |
| 2004 | -- | $10,649 +3% |
| 2003 | -- | $10,338 +2% |
| 2002 | -- | $10,131 +13.2% |
| 2000 | -- | $8,947 |
Find assessor info on the county website
Monthly payment
Climate risks
Neighborhood: 66539
Nearby schools
Schools provided by the listing agent
- Elementary: Silver Lake Elementary School/USD 372
- Middle: Silver Lake Middle School/USD 372
- High: Silver Lake High School/USD 372
Source: Sunflower AOR as distributed by MLS GRID. This data may not be complete. We recommend contacting the local school district to confirm school assignments for this home.
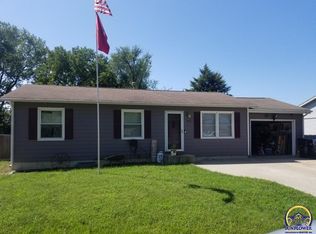

Similar homes
- $260,0004 bd3 ba2.1k sqft413 Madore St, Silver Lake, KS 66539For Sale
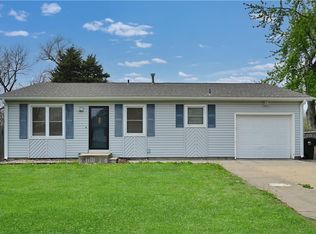 MLS ID #2614101, The Shopper Team, Real Broker, LLC. Heartland MLS as distributed by MLS GRID
 - $249,9004 bd2 ba2.1k sqft150 Main St, Rossville, KS 66533For Sale
 MLS ID #246190, Anne Hesse, Hawks R/E Professionals. Sunflower AOR as distributed by MLS GRID
 - $285,0004 bd3 ba2.3k sqft1629 NW 33rd Pl, Topeka, KS 66618For Sale
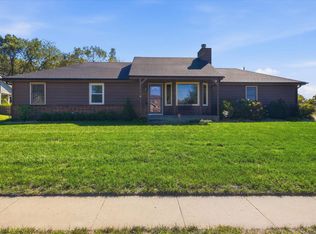 MLS ID #246990, Patrick Habiger, KW One Legacy Partners, LLC. Sunflower AOR as distributed by MLS GRID
 - $299,0004 bd3 ba2.3k sqft2604 SW Ancaster Rd, Topeka, KS 66614For Sale
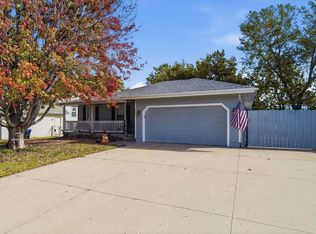 MLS ID #247027, Gabriella Henderson, Coldwell Banker American Home. Sunflower AOR as distributed by MLS GRID
