Brick ranch 3 bed 4 bath home with master ensuite and walk in closet. Full finished basement with safe room and egress window. Extra storage area with shelving in basement. On the main floor the garage enters into mud room that has washer and dryer with sink, counter and full bath. The kitchen has eating bar a dining area and three pantry's. There a gas stove, dishwasher, refrigerator all less than six years old. The living room contains a gas fireplace and ceiling fan. The formal living room has a ceiling fan also. The master bedroom has a walk in closet and ensuite bath with a shower and separate jetted garden tub. There is also a formal dining room which is currently used as an office. The basement is finished with a full kitchen including stove, refrigerator, sink with disposal and eating bar. The safe room is also there. The unfinished portion contains built in shelving and the furnace. The gas water heater was replaced 11/23. the roof was replaced with 30yr shingles 7/24. The furnace and A/C were replaced 9/25 with a high efficient units. The water line from rural water pit was replaced 7/25. There is also a shallow well used for watering garden. The lower shed is 26x36 with 2 overhead doors and 50 amp service. The utility shed is 10x16 with a 72" double door. The house has a central vac system condition unknown. The crop ground is currently rented for the 2026 season. The home has WTC fiber for internet or TV. The 24' above ground pool stays.
For sale by owner
$490,000
28460 Rezac Rd, Saint Marys, KS 66536
3beds
3,500sqft
SingleFamily
Built in 1995
8 Acres Lot
$-- Zestimate®
$140/sqft
$-- HOA
What's special
Formal dining roomFull finished basementSafe roomMaster ensuiteWalk in closetEgress window
What the owner loves about this home
On hard surface road with a creek in the background where the deer and turkey run.
- 37 days
- 517
- 11
Listed by:
Property Owner (712) 368-5653
Facts & features
Interior
Bedrooms & bathrooms
- Bedrooms: 3
- Bathrooms: 4
- Full bathrooms: 4
Heating
- Forced air, Propane / Butane
Cooling
- Central
Appliances
- Included: Dishwasher, Dryer, Garbage disposal, Range / Oven, Refrigerator, Washer
- Laundry: Main Floor
Features
- Flooring: Carpet, Linoleum / Vinyl
- Basement: Finished
- Has fireplace: Yes
Interior area
- Total interior livable area: 3,500 sqft
Property
Parking
- Total spaces: 4
- Parking features: Garage - Attached, Garage - Detached
Features
- Exterior features: Brick, Composition
- Has view: Yes
- View description: Territorial
Lot
- Size: 8 Acres
Details
- Parcel number: 2611100000007010
Construction
Type & style
- Home type: SingleFamily
Materials
- Frame
- Foundation: Concrete
- Roof: Shake / Shingle
Condition
- New construction: No
- Year built: 1995
Community & HOA
Location
- Region: Saint Marys
Financial & listing details
- Price per square foot: $140/sqft
- Tax assessed value: $310,490
- Annual tax amount: $2,830
- Date on market: 9/11/2026
Estimated market value
Not available
Estimated sales range
Not available
$3,090/mo
Price history
| Date | Event | Price |
|---|---|---|
| 9/11/2026 | Listed for sale | $490,000+22.8%$140/sqft |
Source: Owner Report a problem | ||
| 4/26/2020 | Listing removed | $399,000$114/sqft |
Source: St. Marys Real Estate, Inc. #210171 Report a problem | ||
| 4/6/2020 | Pending sale | $399,000$114/sqft |
Source: St. Marys Real Estate, Inc. #210171 Report a problem | ||
| 10/26/2019 | Listed for sale | $399,000$114/sqft |
Source: St. Marys Real Estate, Inc. #210171 Report a problem | ||
Public tax history
| Year | Property taxes | Tax assessment |
|---|---|---|
| 2025 | $2,830 -1.9% | $36,352 -0.1% |
| 2024 | $2,885 -7.2% | $36,395 -2.8% |
| 2023 | $3,108 -4.8% | $37,437 -4.5% |
| 2022 | $3,264 | $39,204 +2.6% |
| 2021 | -- | $38,225 +4.3% |
| 2020 | $2,948 | $36,639 -1.6% |
| 2019 | -- | $37,223 +3.7% |
| 2018 | -- | $35,878 +3.6% |
| 2017 | -- | $34,624 +4.1% |
| 2016 | -- | $33,247 -1.5% |
| 2015 | -- | $33,744 +3.9% |
| 2014 | -- | $32,492 +0.5% |
| 2013 | -- | $32,344 |
| 2012 | -- | -- |
| 2011 | -- | -- |
| 2009 | -- | $30,723 -3.5% |
| 2008 | -- | $31,849 |
Find assessor info on the county website
Monthly payment
Est. payment
Payment breakdown
Explore the cost of this home by adjusting the details. Changes won't be saved.Climate risks
Neighborhood: 66536
Nearby schools
Schools provided by the listing agent
- Elementary: St. Marys Elementary School/USD
- Middle: St. Marys Middle School/USD 321
- High: St. Marys High School/USD 321
Source: The MLS. This data may not be complete. We recommend contacting the local school district to confirm school assignments for this home.


Similar homes
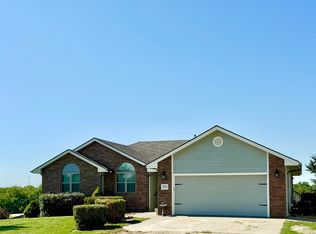
- $510,0006 bd3 ba3.3k sqft28156 Country Breeze Dr, Saint Marys, KS 66536For Sale
 MLS ID #245468, Don Wiltz, Berkshire Hathaway First. Sunflower AOR as distributed by MLS GRID
- $465,0004 bd3 ba2.4k sqft5335 Sumner Ct, Saint Marys, KS 66536For Sale
 MLS ID #246335, Kevin Swift, Realty Professionals. Sunflower AOR as distributed by MLS GRID
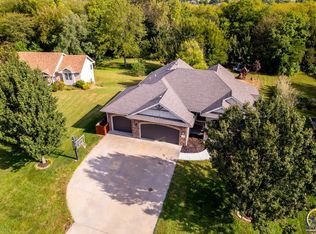
- $525,0006 bd3 ba3.5k sqft1219 N Pawnee Dr, Saint Marys, KS 66536For Sale
 MLS ID #246746, James Clancy, Foundation Realty. Sunflower AOR as distributed by MLS GRID
- $435,0004 bd5 ba3.3k sqft208 W Lasley St, Saint Marys, KS 66536For Sale By Owner

- $350,0005 bd4 ba2.9k sqft505 N 4th St, Saint Marys, KS 66536For Sale
 MLS ID #20262585, Laura Ebert, Real Broker, LLC Manhattan. FHARMLS as distributed by MLS GRID
- $--5 bd3 ba3.4k sqft(Undisclosed Address), Wamego, KS 66547AuctionMLS ID #20262490, Nate Hollenbeck, Crossroads Real Estate & Auction LLC. FHARMLS as distributed by MLS GRID
- $350,0003 bd2 ba2.4k sqft303 W Durink St, Saint Marys, KS 66536For SaleMLS ID #20262522, Laura Ebert, Real Broker, LLC Manhattan. FHARMLS as distributed by MLS GRID
- $515,0005 bd3 ba3.9k sqft304 Ruths Ln, Wamego, KS 66547For SaleMLS ID #20262438, Jessica Hollenbeck, Crossroads Real Estate & Auction LLC. FHARMLS as distributed by MLS GRID
- $389,9006 bd4 ba3k sqft508 Fox Hollow Rd, Saint George, KS 66535For SaleMLS ID #20262711, Kyle Powers, EXP Realty, LLC. FHARMLS as distributed by MLS GRID
