The gem of Silver Lake and the most centrally located home to USD 372! Huge lot (two lots), an additional detached building (with electric, heat, and air conditioning), and a long list of 2026 updates. This 4-bedroom (one is non-conforming), 2¾-bath home offers over 2,500 sq ft of living area, with original wood floors in the living and dining rooms, a grand wooden staircase in the entry, and wood floors that carry into the upstairs bedrooms. Fresh paint inside and out this year. The spacious primary suite features a whirlpool tub, walk-in shower, access to the new private back deck, and pass-through closet. The larger upstairs bedrooms have spacious walk-in closets and share their own full bathroom. The basement includes a 13'x17' (non-conforming) bedroom ideal for an office, gym, or hobby space. Outside, the property keeps giving: a 16'x30' additional detached building with heat and A/C, a 16'x20' utility shed with two lofts, a 20'x20' two-car carport, a two-car attached garage, and a 13'x11' patio gazebo. New landscaping includes large stamped sidewalks and a front circle drive, plus an in-ground sprinkler and drip system. Recent updates this year include new A/C, a new back driveway slab with a basketball goal, new garage doors and openers, a new rear sliding glass door, fresh interior and exterior paint, and new front and back porches, plus four new Larson storm doors with pull-down screens. All this home needs is you to be complete!
For sale
$498,000
201 E Lake St, Silver Lake, KS 66539
4beds
2,535sqft
Single Family Residence, Residential
Built in 1921
0.59 Acres Lot
$-- Zestimate®
$196/sqft
$-- HOA
What's special
Two-car attached garageSpacious primary suitePass-through closetWhirlpool tubWalk-in shower
- 34 days
- 888
- 26
Zillow last checked:
Listing updated:
Listed by:
Greg Ross 785-608-0985,
KW One Legacy Partners, LLC
Source: Sunflower AOR as distributed by MLS GRID,MLS#: 246821
Facts & features
Interior
Bedrooms & bathrooms
- Bedrooms: 4
- Bathrooms: 3
- Full bathrooms: 3
Rooms
- Room types: Formal Living Room, Office/Computer Room, 1st Floor Primary Bedroom, Primary Bath, Workshop, 1st Fl Full Bath
Primary bedroom
- Level: Main
- Area: 320
- Dimensions: 20x16
Bedroom 2
- Level: Upper
- Area: 320
- Dimensions: 20x16
Bedroom 3
- Level: Upper
- Area: 192
- Dimensions: 16x12
Bedroom 4
- Level: Basement
- Area: 221
- Dimensions: 13x17
Dining room
- Level: Main
- Area: 210
- Dimensions: 14x15
Kitchen
- Level: Main
- Area: 156
- Dimensions: 12x13
Laundry
- Level: Main
- Area: 132
- Dimensions: 11x12
Living room
- Level: Main
- Area: 252
- Dimensions: 14x18
Heating
- Has Heating (Unspecified Type)
Cooling
- Central Air
Appliances
- Included: Electric Range, Range Hood, Microwave, Dishwasher, Refrigerator
- Laundry: Main Level, Separate Room
Features
- Flooring: Hardwood, Laminate
- Windows: Insulated Windows
- Basement: Sump Pump,Partially Finished
- Has fireplace: No
Interior area
- Total structure area: 2,535
- Total interior livable area: 2,535 sqft
- Finished area above ground: 2,308
- Finished area below ground: 227
Property
Parking
- Total spaces: 2
- Parking features: Attached, Carport, Extra Parking, Auto Garage Opener(s)
- Garage spaces: 2
- Has carport: Yes
Features
- Patio & porch: Patio, Deck
- On waterfront: Yes
Lot
- Size: 0.59 Acres
- Features: Sprinklers In Front
Details
- Additional structures: Gazebo, Outbuilding
- Parcel number: R6303
- Special conditions: Standard
Construction
Type & style
- Home type: SingleFamily
- Property subtype: Single Family Residence, Residential
Materials
- Wood Siding
- Roof: Composition
Condition
- Year built: 1921
Utilities & green energy
- Water: Public
Community & HOA
Community
- Subdivision: Not Subdivided
HOA
- Has HOA: No
Location
- Region: Silver Lake
Financial & listing details
- Price per square foot: $196/sqft
- Tax assessed value: $351,120
- Annual tax amount: $5,796
- Date on market: 10/1/2026
- Cumulative days on market: 34 days
Estimated market value
Not available
Estimated sales range
Not available
Not available
Price history
| Date | Event | Price |
|---|---|---|
| 10/1/2026 | Listed for sale | $498,000$196/sqft |
Source:  Sunflower AOR as distributed by MLS GRID #246821 Report a problem | ||
| 4/29/2010 | Sold | -- |
Source: Sunflower AOR as distributed by MLS GRID #156508 Report a problem | ||
Public tax history
| Year | Property taxes | Tax assessment |
|---|---|---|
| 2026 | -- | $40,379 +5% |
| 2025 | $5,797 +7.2% | $38,456 +7% |
| 2024 | $5,407 +4% | $35,952 +3.5% |
| 2023 | $5,198 +10% | $34,736 +11% |
| 2022 | $4,726 +10.2% | $31,294 +12% |
| 2021 | $4,288 | $27,940 |
| 2020 | -- | $27,940 +4% |
| 2019 | $4,044 +4.2% | $26,866 +4% |
| 2018 | $3,880 +4.6% | $25,833 +4% |
| 2017 | $3,708 +2% | $24,839 +8.3% |
| 2014 | $3,636 | $22,943 +59.6% |
| 2010 | -- | $14,375 |
| 2008 | -- | $14,375 +2% |
| 2007 | -- | $14,088 +2% |
| 2006 | -- | $13,812 +5% |
| 2005 | -- | $13,156 +4% |
| 2004 | -- | $12,650 +3% |
| 2003 | -- | $12,282 +2% |
| 2002 | -- | $12,041 +33.9% |
| 2000 | -- | $8,993 |
Find assessor info on the county website
Monthly payment
Est. payment
Payment breakdown
Explore the cost of this home by adjusting the details. Changes won't be saved.Climate risks
Neighborhood: 66539
Nearby schools
Schools provided by the listing agent
- Elementary: Silver Lake Elementary School/USD 372
- Middle: Silver Lake Middle School/USD 372
- High: Silver Lake High School/USD 372
Source: Sunflower AOR as distributed by MLS GRID. This data may not be complete. We recommend contacting the local school district to confirm school assignments for this home.
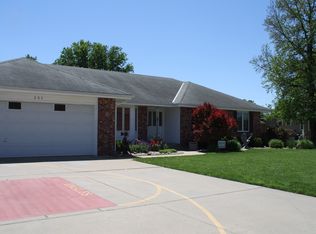

Similar homes
- $449,9003 bd3 ba2.6k sqft9420 NW 42nd St, Silver Lake, KS 66539For Sale
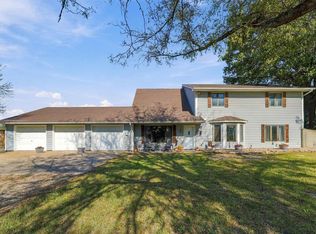 MLS ID #247163, Justin Armbruster, Genesis, LLC, Realtors. Sunflower AOR as distributed by MLS GRID
- $324,9005 bd3 ba2.1k sqft413 S Aquarius St, Silver Lake, KS 66539For Sale
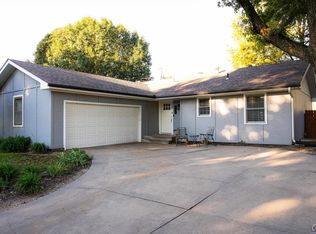 MLS ID #246986, Scott VandeVelde, Coldwell Banker American Home. Sunflower AOR as distributed by MLS GRID
- $267,0004 bd3 ba1.7k sqft315 E Mercury St, Silver Lake, KS 66539For Sale
 MLS ID #247245, Laine Hash, Genesis, LLC, Realtors. Sunflower AOR as distributed by MLS GRID
- $260,0004 bd3 ba2.1k sqft413 Madore St, Silver Lake, KS 66539For Sale
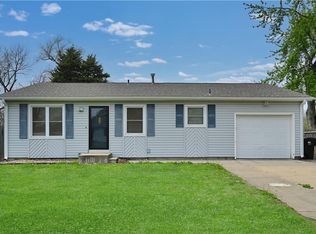 MLS ID #2614101, The Shopper Team, Real Broker, LLC. Heartland MLS as distributed by MLS GRID
