Welcome home to this beautifully renovated 4-bedroom, 3.5-bath home in sought-after Brightwood. A charming front porch leads inside to hardwood floors throughout the main and upper levels. The main level is open concept: the living room flows into a kitchen that was fully renovated in 2018 with state-of-the-art appliances. The dining space at the back opens onto the rear deck, a great sanctuary for morning coffee or entertaining. A half bath and multiple storage areas complete the main level. Upstairs, the spacious primary suite has vaulted ceilings and its own full bath with skylights. The other bedrooms are generously sized and full of natural light, and the washer and dryer are on the top floor, right where you need them. The English basement is a complete in-law suite currently rented collecting $1,750/mo in rent, with its own separate entrance, kitchen, bedroom, full bath, and its own washer and dryer, plus separate meters. It's ideal for future extended family, long-term guests, or a private home office. The suite is currently occupied by a wonderful tenant who would love to stay, though that is entirely up to the buyer. Two-car secured parking in the rear, plus a new roof in 2024. Close to Metro, shopping and restaurants, so this one has space, flexibility and location.
Accepting backups
$799,000
505 Nicholson St NW, Washington, DC 20011
4beds
2,384sqft
Single Family Residence
Built in 1927
2,885 Square Feet Lot
$799,600 Zestimate®
$335/sqft
$-- HOA
What's special
Charming front porch
- 40 days
- 170
- 12
Zillow last checked:
Listing updated:
Listed by:
Anita DiPietro 703-999-5442,
Taylor Properties
Source: Bright MLS,MLS#: DCDC2285974
Facts & features
Interior
Bedrooms & bathrooms
- Bedrooms: 4
- Bathrooms: 4
- Full bathrooms: 3
- 1/2 bathrooms: 1
- Main level bathrooms: 1
Basement
- Description: Percent Finished: 100.0
- Area: 723
Heating
- Central, Natural Gas
Cooling
- Central Air, Programmable Thermostat, Electric
Appliances
- Included: Dishwasher, Disposal, Dryer, Microwave, Oven/Range - Gas, Refrigerator, Range Hood, Washer, Water Heater, Gas Water Heater
- Laundry: Washer/Dryer Hookups Only
Features
- Dining Area, Primary Bath(s), Upgraded Countertops
- Flooring: Wood
- Basement: Rear Entrance,Finished,Improved,Walk-Out Access,Windows
- Has fireplace: No
Interior area
- Total structure area: 2,384
- Total interior livable area: 2,384 sqft
- Finished area above ground: 1,661
- Finished area below ground: 723
Property
Parking
- Total spaces: 2
- Parking features: Concrete, Driveway, Attached Carport
- Carport spaces: 2
- Has uncovered spaces: Yes
Accessibility
- Accessibility features: None
Features
- Levels: Three
- Stories: 3
- Pool features: None
- Fencing: Full
Lot
- Size: 2,885 Square Feet
- Features: Unknown Soil Type
Details
- Additional structures: Above Grade, Below Grade
- Parcel number: 3203//0077
- Zoning: RESIDENTIAL
- Special conditions: Standard
Construction
Type & style
- Home type: SingleFamily
- Architectural style: Federal
- Property subtype: Single Family Residence
- Attached to another structure: Yes
Materials
- Combination, Brick, Brick Front
- Foundation: Slab
Condition
- New construction: No
- Year built: 1927
- Major remodel year: 2018
Utilities & green energy
- Sewer: Public Sewer
- Water: Public
Community & HOA
Community
- Security: Motion Detectors, Security System, Monitored
- Subdivision: Brightwood
HOA
- Has HOA: No
Location
- Region: Washington
Financial & listing details
- Price per square foot: $335/sqft
- Tax assessed value: $938,130
- Annual tax amount: $8,157
- Date on market: 10/9/2026
- Listing agreement: Exclusive Right To Sell
- Inclusions: Parking 2-car
- Ownership: Fee Simple
Estimated market value
$799,600
$760,000 - $840,000
$4,569/mo
Price history
| Date | Event | Price |
|---|---|---|
| 10/23/2026 | Listed for sale | $799,000$335/sqft |
Source:  Bright MLS #DCDC2285974 Report a problem | ||
| 10/20/2026 | Contingent | $799,000$335/sqft |
Source: Bright MLS #DCDC2285974 Report a problem | ||
| 10/9/2026 | Listed for sale | $799,000-3.2%$335/sqft |
Source: Bright MLS #DCDC2285974 Report a problem | ||
| 9/23/2026 | Listing removed | $3,750$2/sqft |
Source: Zillow Rentals Report a problem | ||
| 9/21/2026 | Price change | $3,750-2.6%$2/sqft |
Source: Zillow Rentals Report a problem | ||
| 9/8/2026 | Price change | $3,850-3.8%$2/sqft |
Source: Zillow Rentals Report a problem | ||
| 9/2/2026 | Price change | $4,000-5.9%$2/sqft |
Source: Zillow Rentals Report a problem | ||
| 8/27/2026 | Listed for rent | $4,250$2/sqft |
Source: Zillow Rentals Report a problem | ||
| 8/15/2026 | Listing removed | $4,250$2/sqft |
Source: Zillow Rentals Report a problem | ||
| 7/28/2026 | Listed for rent | $4,250+6.3%$2/sqft |
Source: Zillow Rentals Report a problem | ||
| 6/8/2025 | Listing removed | $4,000$2/sqft |
Source: Zillow Rentals Report a problem | ||
| 5/23/2025 | Price change | $4,000-11.1%$2/sqft |
Source: Zillow Rentals Report a problem | ||
| 5/5/2025 | Listed for rent | $4,500$2/sqft |
Source: Zillow Rentals Report a problem | ||
| 4/27/2025 | Listing removed | $4,500$2/sqft |
Source: Zillow Rentals Report a problem | ||
| 4/18/2025 | Listed for rent | $4,500+12.5%$2/sqft |
Source: Zillow Rentals Report a problem | ||
| 5/12/2023 | Listing removed | -- |
Source: Zillow Rentals Report a problem | ||
| 5/4/2023 | Listed for rent | $4,000$2/sqft |
Source: Zillow Rentals Report a problem | ||
| 4/7/2018 | Sold | $825,000-2.9%$346/sqft |
Source: Public Record Report a problem | ||
| 3/21/2018 | Pending sale | $850,000$357/sqft |
Source: Keller Williams Realty #1000196426 Report a problem | ||
| 2/24/2018 | Listed for sale | $850,000+66.7%$357/sqft |
Source: Keller Williams Realty #1000196426 Report a problem | ||
| 7/18/2017 | Sold | $510,000+10.6%$214/sqft |
Source: Public Record Report a problem | ||
| 10/14/2015 | Sold | $461,000-0.9%$193/sqft |
Source: Public Record Report a problem | ||
| 8/13/2015 | Pending sale | $465,000$195/sqft |
Source: Keller Williams - Washington Capitol Hill #DC8710104 Report a problem | ||
| 8/2/2015 | Listed for sale | $465,000$195/sqft |
Source: Keller Williams - Washington Capitol Hill #DC8710104 Report a problem | ||
Public tax history
| Year | Property taxes | Tax assessment |
|---|---|---|
| 2026 | $8,157 -0.2% | $959,620 -0.2% |
| 2025 | $8,171 +0.5% | $961,340 +0.5% |
| 2024 | $8,131 +6.6% | $956,600 +6.6% |
| 2023 | $7,628 +9% | $897,420 +9% |
| 2022 | $6,995 +5.6% | $822,950 +5.6% |
| 2021 | $6,627 -83.8% | $779,670 -4.5% |
| 2020 | $40,816 +960.1% | $816,310 +80.2% |
| 2018 | $3,850 +31.1% | $452,960 +7.4% |
| 2017 | $2,938 +40.7% | $421,770 +8.9% |
| 2016 | $2,088 +119.7% | $387,470 +11.9% |
| 2015 | $950 +9.4% | $346,340 +14.3% |
| 2014 | $868 +9.4% | $302,970 +1% |
| 2013 | $794 +9.1% | $300,060 -4.5% |
| 2012 | $728 | $314,080 |
| 2011 | $728 +21% | $314,080 -5.9% |
| 2010 | $601 +10% | $333,780 -11.7% |
| 2009 | $547 +10.1% | $378,160 +12.5% |
| 2007 | $497 +5.2% | $336,020 +49.2% |
| 2006 | $472 -13.2% | $225,190 +5.7% |
| 2005 | $544 +12% | $213,050 +24.9% |
| 2004 | $485 +12% | $170,580 +41.8% |
| 2003 | $433 +4.2% | $120,296 +3.1% |
| 2002 | $416 +4.4% | $116,651 +3.2% |
| 2001 | $398 | $113,005 |
Find assessor info on the county website
Monthly payment
Est. payment
Payment breakdown
Explore the cost of this home by adjusting the details. Changes won't be saved.Climate risks
Neighborhood: Manor Park
Nearby schools
Schools provided by the listing agent
- District: District Of Columbia Public Schools
Source: Bright MLS. This data may not be complete. We recommend contacting the local school district to confirm school assignments for this home.


Similar homes
- $799,9994 bd4 ba1.6k sqft219 Jefferson St NW, Washington, DC 20011For Sale
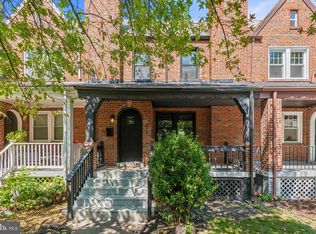
 MLS ID #DCDC2283118, Phillip Gentile, Vylla Home. Bright MLS
- $769,0004 bd4 ba2.4k sqft1373 Rittenhouse St NW, Washington, DC 20011For Sale
 MLS ID #DCDC2276060, Blake Hering, Samson Properties. Bright MLS
- $849,9994 bd4 ba2.1k sqft413 Hamilton St NW, Washington, DC 20011For Sale
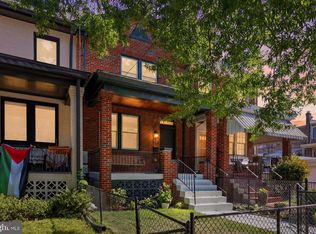 MLS ID #DCDC2267958, Joe Martin, Keller Williams Capital Properties. Bright MLS
- $1,050,0005 bd4 ba2.6k sqft236 Peabody St NW, Washington, DC 20011For Sale
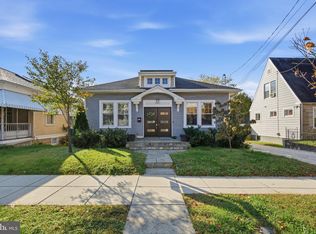 MLS ID #DCDC2289964, Steve Centrella, Compass. Bright MLS
- $849,0004 bd4 ba2.3k sqft1212 Underwood St NW, Washington, DC 20012For SaleMLS ID #DCDC2276376, Kira Epstein Begal, Washington Fine Properties, LLC. Bright MLS
- $985,0004 bd4 ba2.6k sqft418 Allison St NW, Washington, DC 20011New ConstructionMLS ID #DCDC2289414, Tumi Demuren, TTR Sotheby's International Realty. Bright MLS
- $774,8884 bd4 ba2k sqft1024 Spring Rd NW, Washington, DC 20010For SaleMLS ID #DCDC2290910, Jeffrey Stahle, Samson Properties. Bright MLS
- $800,0004 bd3 ba1.6k sqft914 5th St NE, Washington, DC 20002For SaleMLS ID #DCDC2291694, Chris Jackson, Keller Williams Preferred Properties. Bright MLS
- $975,0005 bd4 ba2.4k sqft5019 Illinois Ave NW, Washington, DC 20011For SaleMLS ID #DCDC2288002, Mahamed Bushara, Real Broker, LLC. Bright MLS
- $1,149,0005 bd5 ba2.6k sqft219 Rittenhouse St NW, Washington, DC 20011For SaleMLS ID #DCDC2282210, MARK COWAN, Compass. Bright MLS
- $650,0003 bd3 ba1.8k sqft5703 9th St NW #A, Washington, DC 20011For SaleMLS ID #DCDC2274796, Molly Branson, TTR Sotheby's International Realty. Bright MLS
- $855,0004 bd4 ba2.5k sqft3102 S Dakota Ave NE, Washington, DC 20018For SaleMLS ID #DCDC2280112, Kelia Speight, The Home Team Realty Group, LLC. Bright MLS
- $1,149,9004 bd5 ba2.7k sqftColumbia Heights, Washington, DC 20011For SaleMLS ID #DCDC2291714, Mike Aubrey, Berkshire Hathaway HomeServices PenFed Realty. Bright MLS
- $799,0003 bd3 ba1.3k sqft762 Gresham Pl NW, Washington, DC 20001For SaleMLS ID #DCDC2281598, Leslie Shafer, Omnia Real Estate LLC. Bright MLS
- $799,0004 bd2 ba2.1k sqft229 P St NW, Washington, DC 20001For SaleMLS ID #DCDC2281224, Tohmai Smith, RLAH @properties. Bright MLS
- $749,9504 bd4 ba2k sqft507 Harding Dr, Silver Spring, MD 20901For SaleMLS ID #MDMC2261618, David Barrett, All Service Real Estate. Bright MLS
- $829,9005 bd4 ba2.5k sqft2211 Franklin St NE, Washington, DC 20018For SaleMLS ID #DCDC2247944, Anslie Stokes Milligan, Corcoran McEnearney. Bright MLS
- $784,9003 bd4 ba2.8k sqft4514 S Dakota Ave NE, Washington, DC 20017For SaleMLS ID #DCDC2281708, Miriam Miller, Corcoran McEnearney. Bright MLS
- $1,150,0004 bd4 ba1.6k sqft443 Jefferson St NW, Washington, DC 20011For SaleMLS ID #DCDC2289816, Safuru Alli, Long & Foster Real Estate, Inc.. Bright MLS
- $1,050,0004 bd3 ba2.6k sqft927 Shepherd St NW, Washington, DC 20011For SaleMLS ID #DCDC2289760, Thomas Kolker, TTR Sotheby's International Realty. Bright MLS
