Welcome to an extraordinary estate set on 11.9 acres offering a resort style living just 17 minutes from Dallas, Texas. Designed for those who want it all, this property delivers unmatched space, luxury, and the ultimate setting for entertaining. From the moment you arrive, the scale is undeniable. Inside, the main level features three expansive living areas, each anchored by its own fireplace, creating multiple spaces to gather and relax. A dedicated office adds functionality, while the main-level primary suite offers a private retreat with an oversized spa-style bath and an expansive closet. At the heart of the home, a professional grade chef’s kitchen is built to impress, complemented by a separate guest quarters complete with its own bedroom, bathroom, kitchen, and living area, perfect for extended stays or multi-generational living. Outside, experience true resort living, an in-ground fenced pool, a covered heated patio with outdoor kitchen and seating, and an upper-level covered balcony overlooking your private acreage. Solar panels add efficiency to this already exceptional property. Ideally located near I-35E and I-20. Enjoy convenient access to shopping, dining, entertainment, and parks in Lancaster, DeSoto, and surrounding areas. This is more than a home, it’s a private retreat built for entertaining, relaxing, and living at a higher level. Opportunities like this are rare! Schedule your private tour and experience it before it’s gone. Discounted rate options and no lender fee future refinancing may be available for qualified buyers of this home. Some images are Virtually Staged
Pending
$2,400,000
505 S Bluegrove Rd, Lancaster, TX 75146
5beds
5,797sqft
Single Family Residence
Built in 2016
11.9 Acres Lot
$593,000 Zestimate®
$414/sqft
$-- HOA
What's special
- 144 days
- 6
- 0
Zillow last checked:
Listing updated:
Listed by:
Raymond Garrido 0743363 929-428-1708,
Orchard Brokerage 844-515-9880
Source: NTREIS,MLS#: 21238963
Facts & features
Interior
Bedrooms & bathrooms
- Bedrooms: 5
- Bathrooms: 5
- Full bathrooms: 4
- 1/2 bathrooms: 1
Primary bedroom
- Features: Dual Sinks, Double Vanity, En Suite Bathroom, Jetted Tub, Separate Shower, Walk-In Closet(s)
- Level: First
- Dimensions: 19 x 20
Exercise room
- Level: First
- Dimensions: 1 x 1
Kitchen
- Features: Breakfast Bar, Built-in Features, Eat-in Kitchen, Kitchen Island, Pot Filler, Stone Counters
- Level: First
- Dimensions: 16 x 11
Living room
- Features: Ceiling Fan(s), Fireplace
- Level: First
- Dimensions: 14 x 16
Heating
- Central, Fireplace(s)
Cooling
- Central Air, Ceiling Fan(s)
Appliances
- Included: Double Oven, Dishwasher, Gas Cooktop
- Laundry: Common Area
Features
- Double Vanity, Eat-in Kitchen, Kitchen Island, Multiple Staircases, Open Floorplan, Other, Walk-In Closet(s)
- Flooring: Carpet, Other, Tile
- Has basement: No
- Number of fireplaces: 3
- Fireplace features: Living Room, Other
Interior area
- Total interior livable area: 5,797 sqft
Video & virtual tour
Property
Parking
- Total spaces: 4
- Parking features: Driveway, Garage
- Attached garage spaces: 4
Features
- Levels: Two
- Stories: 2
- Patio & porch: Patio, Covered
- Pool features: In Ground, Pool
Lot
- Size: 11.9 Acres
- Features: Acreage, Many Trees
- Residential vegetation: Grassed
Details
- Additional structures: Guest House, None, Outdoor Kitchen, Second Residence
- Parcel number: 360319000A01R00HS
Construction
Type & style
- Home type: SingleFamily
- Architectural style: Colonial,Traditional,Detached
- Property subtype: Single Family Residence
Materials
- Brick
- Foundation: Slab
- Roof: Composition
Condition
- Year built: 2016
Utilities & green energy
- Sewer: Aerobic Septic, Public Sewer
- Utilities for property: Electricity Connected, Sewer Available, Septic Available
Green energy
- Energy generation: Solar
Community & HOA
Community
- Subdivision: Fuller 2 Plat
HOA
- Has HOA: No
Location
- Region: Lancaster
Financial & listing details
- Price per square foot: $414/sqft
- Tax assessed value: $675,250
- Annual tax amount: $15,922
- Date on market: 4/23/2026
- Cumulative days on market: 79 days
- Listing terms: Cash,Conventional,FHA,VA Loan
Estimated market value
$593,000
$540,000 - $646,000
$3,914/mo
Price history
| Date | Event | Price |
|---|---|---|
| 6/11/2026 | Pending sale | $2,400,000$414/sqft |
Source: NTREIS #21238963 Report a problem | ||
| 6/8/2026 | Contingent | $2,400,000$414/sqft |
Source: NTREIS #21238963 Report a problem | ||
| 6/6/2026 | Price change | $2,400,000+20.1%$414/sqft |
Source: NTREIS #21238963 Report a problem | ||
| 4/23/2026 | Listed for sale | $1,999,000$345/sqft |
Source: NTREIS #21238963 Report a problem | ||
Public tax history
| Year | Property taxes | Tax assessment |
|---|---|---|
| 2025 | $8,239 +5.1% | $675,250 +5% |
| 2024 | $7,842 | $643,200 |
Find assessor info on the county website
Monthly payment
Est. payment
Payment breakdown
Explore the cost of this home by adjusting the details. Changes won't be saved.Climate risks
Neighborhood: 75146
Nearby schools
Schools provided by the listing agent
- Elementary: Houston
- Middle: Lancaster
- High: Lancaster
- District: Lancaster ISD
Source: NTREIS. This data may not be complete. We recommend contacting the local school district to confirm school assignments for this home.
Similar homes
- $1,650,0006 bd5 ba6k sqft201 Oakwood Dr, Lancaster, TX 75146For Sale
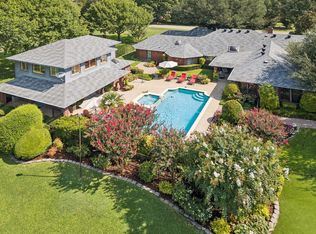 MLS ID #21340654, Elisha Scott. NTREIS
 - $2,229,5005 bd7 ba5.4k sqft707 Oak Hill Ln, Cedar Hill, TX 75104For Sale
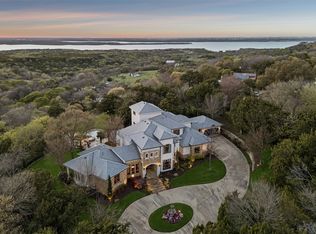 MLS ID #21212292, Michael Hershenberg. NTREIS
 - $2,299,0005 bd6 ba6.1k sqft2621 Whispering Oaks Cv, Cedar Hill, TX 75104For Sale
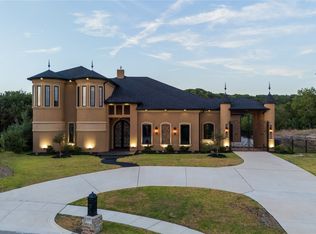 MLS ID #21361395, Jennifer Holmes. NTREIS
 - $2,100,0003 bd4 ba3.7k sqft235 Taylor Rd, Waxahachie, TX 75165For Sale
 MLS ID #21331111, Ann Weaver. NTREIS
