A Light-Filled Corner Residence in West Chelsea
Thomas Juul-Hansen's 505 West 19th Street is an exercise in restraint and precision—a condominium where material richness and architectural intention converge without effort.
A REFINED CORNER LAYOUT
The home establishes its character immediately upon entry, where a gracious foyer—appointed with a guest powder room, coat closet, and in-unit washer/dryer—sets a tone of calm utility before opening into something more expansive. The living and dining area commands attention through its corner orientation and generous proportions, with over 10-foot ceilings and oversized double-paned casement windows drawing in consistent northern and eastern light throughout the day. Wide-plank white oak floors ground the space with quiet warmth, while the angled window arrangement animates the open plan—reinforcing the sense that this is a home designed with the arc of the day in mind.
KITCHEN / BATH
The open kitchen is anchored by a full suite of Miele appliances—including a custom paneled refrigerator and dishwasher, vented gas cooktop, and wine refrigerator. Rain-finished Absolute Black granite countertops create a striking contrast to the custom grey-stained oak cabinetry, detailed with leather-wrapped brass pulls.
The primary bath is finished in Stormy Grey travertine across walls and tub surround, complemented by radiant heated Bianco Dolomiti marble slab flooring. Brass fixtures by Waterworks complete the composition, alongside dual vanities, a soaking tub, and a separate shower. The bedroom suite features a walk-in closet, reinforcing both comfort and utility.
THE BUILDING
A boutique, full-service condominium composed of two interconnected towers that engage directly with the surrounding architectural and cultural context. Residents benefit from a 24-hour concierge, gym, private storage, bike storage, and a live-in resident manager.
THE LOCATION
Located along the High Line in West Chelsea's renowned Arts District, the building sits at the intersection of contemporary culture and industrial heritage. Within close proximity are destinations such as Chelsea Market, the Whitney Museum of American Art, Chelsea Piers, and the Hudson River Greenway—offering a lifestyle defined by access, creativity, and movement.
In contract
$2,575,000
505 W 19th St APT 5D, New York, NY 10011
1beds
1,071sqft
Condominium
Built in 2015
-- sqft lot
$2,479,800 Zestimate®
$2,404/sqft
$2,458/mo HOA
What's special
Light-filled corner residenceWide-plank white oak floorsRefined corner layoutCoat closetSoaking tubWine refrigeratorGracious foyer
- 55 days |
- 200 |
- 10 |
Zillow last checked:
Listing updated:
Listed by:
Compass 646-934-2776,
Esteban Gomez,
Taehee Kim
Source: StreetEasy,MLS#: S1830866
Facts & features
Interior
Bedrooms & bathrooms
- Bedrooms: 1
- Bathrooms: 2
- Full bathrooms: 1
- 1/2 bathrooms: 1
Rooms
- Room types: Bike Room, Package Room
Cooling
- Central Air
Appliances
- Included: Dishwasher, Washer/Dryer
Features
- Has fireplace: No
Interior area
- Total structure area: 1,071
- Total interior livable area: 1,071 sqft
Property
Details
- Parcel number: 006911120
- Special conditions: Resale
Construction
Type & style
- Home type: Condo
- Property subtype: Condominium
Condition
- Year built: 2015
Community & HOA
Community
- Features: Doorman
- Security: Doorman
- Subdivision: West Chelsea
HOA
- Has HOA: Yes
- Amenities included: Fitness Center, Elevator(s), Concierge
- Services included: Maintenance
- HOA fee: $2,458 monthly
Location
- Region: New York
Financial & listing details
- Price per square foot: $2,404/sqft
- Tax assessed value: $596,928
- Annual tax amount: $29,484
- Date on market: 5/29/2026
Estimated market value
$2,479,800
$2.36M - $2.60M
$7,821/mo
Price history
| Date | Event | Price |
|---|---|---|
| 7/9/2026 | Contingent | $2,575,000$2,404/sqft |
Source: StreetEasy #S1830866 Report a problem | ||
| 5/29/2026 | Listed for sale | $2,575,000+9.5%$2,404/sqft |
Source: StreetEasy #S1830866 Report a problem | ||
| 3/21/2018 | Listing removed | $7,500$7/sqft |
Source: Town Residential Report a problem | ||
| 2/9/2018 | Listed for rent | $7,500$7/sqft |
Source: Town Residential Report a problem | ||
| 10/15/2015 | Sold | $2,352,158$2,196/sqft |
Source: Public Record Report a problem | ||
Public tax history
| Year | Property taxes | Tax assessment |
|---|---|---|
| 2025 | $29,632 -0.8% | $268,617 +6.3% |
| 2024 | $29,872 +0.9% | $252,662 -0.7% |
| 2023 | $29,603 | $254,512 +4.2% |
| 2022 | -- | $244,230 +0% |
| 2021 | -- | $244,228 -9.7% |
| 2020 | -- | $270,389 +2.3% |
| 2019 | $28,297 +5.8% | $264,312 +3.6% |
| 2018 | $26,734 +7.5% | $255,079 +15.4% |
| 2017 | $24,861 +5.1% | $221,038 +2.8% |
| 2016 | $23,665 | $215,096 |
Find assessor info on the county website
Monthly payment
Climate risks
Neighborhood: Chelsea
Nearby schools
GreatSchools rating
- 9/10PS 11 Sarah J Garnett Elementary School (The)Grades: PK-5Distance: 0.3 mi
- 4/10Middle 297Grades: 6-8Distance: 1 mi
- NAJames Baldwin School A School For Expeditionary LrGrades: 9-12Distance: 0.3 mi
- $11,645,0004 bd5 ba4.2k sqft505 W 19th St APT TOWNHOUSE, New York, NY 10011Off Market

- $3,108,400-- bd-- ba1.6k sqft505 W 19th St APT 2E, New York, NY 10011Off Market
- $2,350,0001 bd2 ba1k sqft505 W 19th St APT 2C, New York, NY 10011Sold
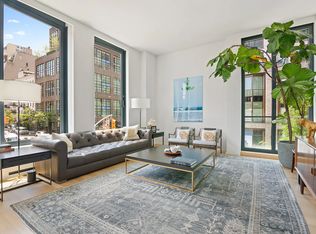
- $6,714,700-- bd-- ba3k sqft505 W 19th St APT 2B, New York, NY 10011Off Market
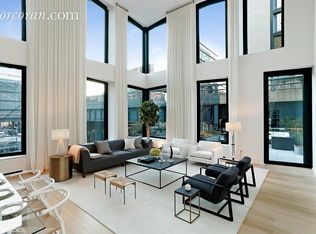
- $4,635,1002 bd3 ba2.1k sqft505 W 19th St APT PH2, NEW YORK, NY 10011Off Market
- $6,900,0003 bd4 ba3.1k sqft505 W 19th St APT 2D, New York, NY 10011Sold
- $5,774,100-- bd-- ba2.9k sqft505 W 19th St APT 3W, New York, NY 10011Off Market
- $3,770,0002 bd3 ba1.6k sqft505 W 19th St APT 4C, New York, NY 10011Sold
- $2,039,7001 bd2 ba1k sqft505 W 19th St APT 4D, New York, NY 10011Off Market
A local agent can set up tours, give advice and negotiate with sellers.
Similar homes
- $2,150,0001 bd2 ba1.2k sqft551 W 21st St APT 4D, New York, NY 10011Active
 MLS ID #S1836072, Leonard Steinberg, Listing by: Compass. StreetEasy
 - $2,750,0003 bd3 ba1.4k sqft305w16, New York, NY 10011Active
 MLS ID #S1835705, Patrick Mills, Listing by: CORE. StreetEasy
 - $2,450,0002 bd2 ba1.2k sqftSoori High Line, New York, NY 10001Active
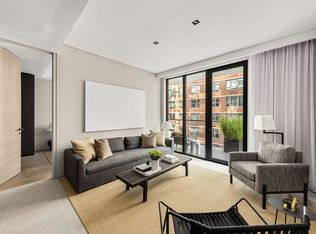 MLS ID #S1817983, Marc Riedel, Listing by: SERHANT.. StreetEasy
 - $1,750,0001 bd2 ba1k sqft551 W 21st St APT 4F, New York, NY 10011Active
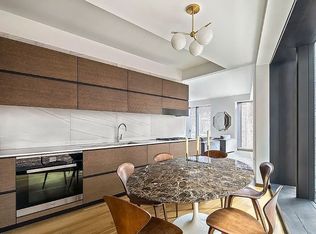 MLS ID #S1810594, Dustin Crouse, Listing by: Douglas Elliman. StreetEasy
 - $2,450,0002 bd2 ba1.1k sqft570 Broome, New York, NY 10013ActiveMLS ID #S1835891, Jack Heard, Listing by: Compass. StreetEasy
- $2,395,0002 bd3 ba1.4k sqft172 Madison Ave #16B, New York, NY 10016ActiveMLS ID #S1834818, Karen Camargo, Listing by: Compass. StreetEasy
- $2,695,0002 bd2 ba1.1k sqft15 Renwick Street, New York, NY 10013ActiveMLS ID #S1833897, Geraldine Dayan, Listing by: Compass. StreetEasy
- $2,450,0002 bd2 ba1.5k sqftGramercy North, New York, NY 10010ActiveMLS ID #S1831608, Matthew Melinger, Listing by: Brown Harris Stevens. StreetEasy
- $1,750,0001 bd2 ba937 sqftYves Chelsea, New York, NY 10011ActiveMLS ID #S1822563, Jared Schwadron, Listing by: Compass. StreetEasy
- $2,285,0002 bd2 ba1.3k sqftThe Noma, New York, NY 10001ActiveMLS ID #S1830716, Erez Rose, Listing by: Compass. StreetEasy
- $2,370,0002 bd2 ba1.2k sqftThe Jefferson, New York, NY 10003ActiveMLS ID #S1827233, Lei Chen, Listing by: Corcoran. StreetEasy
- $2,599,0002 bd3 ba1.3k sqft66 Clinton, New York, NY 10002ActiveMLS ID #S1831649, Jennifer Lee, Listing by: SERHANT.. StreetEasy
- $2,499,0002 bd3 ba1.3k sqft66 Clinton, New York, NY 10002ActiveMLS ID #S1826142, Jennifer Lee, Listing by: SERHANT.. StreetEasy
- $2,135,0002 bd3 ba926 sqftThe West Residence Club, New York, NY 10036ActiveMLS ID #S1832228, Corcoran Sunshine Marketing Group, Listing by: Corcoran. StreetEasy
- $2,995,0002 bd2 ba1.4k sqftLouie 18, New York, NY 10011ActiveMLS ID #S1809280, Bethoney Shen At Nest Seekers, Listing by: Nest Seekers International. StreetEasy
- $2,395,0003 bd2 ba1.2k sqft98 Front, Brooklyn, NY 11201ActiveMLS ID #S1818763, Blake Dinour, Listing by: Triumph Property Group. StreetEasy
- $2,845,0003 bd4 ba1.6k sqftVu New York, New York, NY 10016ActiveMLS ID #S1692696, Vu Sales Gallery, Listing by: Brown Harris Stevens Development Marketing. StreetEasy
- $3,295,0002 bd2 ba1.2k sqft32 East 1st Street, New York, NY 10003ActiveMLS ID #S1812502, Ryan Stenta, Listing by: Douglas Elliman. StreetEasy
- $2,095,0002 bd2 ba1.1k sqftThe West Residence Club, New York, NY 10036ActiveMLS ID #S1818958, Corcoran Sunshine Marketing Group, Listing by: Corcoran. StreetEasy
- $1,480,0002 bd3 ba947 sqftThe West Residence Club, New York, NY 10036ActiveMLS ID #S1839197, Corcoran Sunshine Marketing Group, Listing by: Corcoran. StreetEasy
