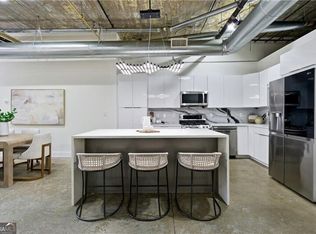
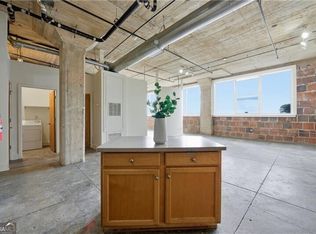
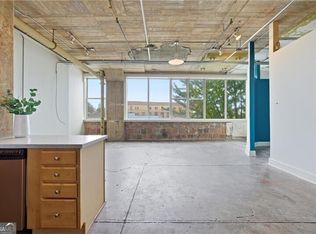
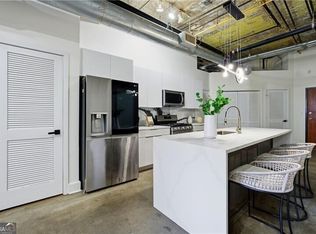
Don't miss your chance to live in Century Lofts. This historic building was once the location of the first Chevrolet dealership in Atlanta. The building was converted to 31 Condominiums Homes and every one of the homes are unique and different. Home 301 has just been renovated with a brand new kitchen and beautiful Spa bath. This is a corner unit so the living area and kitchen is filled with amazing light and city views from the large windows in the home. Our preferred lender (Huntington Bank) is offering the best financing incentives for all buyers. 100 percent financing with no down payment. No Mortgage Insurance payments on your loan. Up to $5500 in Closing Cost. Mortgage Rate around 6.5. We have closed 3 homes and have several more homes available for sale. Come take a look. Great deals, Great Homes, Great Financing. Make an Offer.
Active
$325,000
505 Whitehall St SW APT 301, Atlanta, GA 30303
2beds
--sqft
Condominium
Built in 1920
-- sqft lot
$309,700 Zestimate®
$--/sqft
$-- HOA
What's special
Corner unitBrand new kitchenBeautiful spa bath
- 104 days
- 103
- 12
Zillow last checked:
Listing updated:
Listed by:
Debra C Dent 678-521-2286,
Ansley RE | Christie's Int'l RE
Source: GAMLS,MLS#: 10768161
Facts & features
Interior
Bedrooms & bathrooms
- Bedrooms: 2
- Bathrooms: 1
- Full bathrooms: 1
- Main level bathrooms: 1
- Main level bedrooms: 2
Rooms
- Room types: Laundry
Kitchen
- Features: Breakfast Area, Breakfast Bar, Kitchen Island
Heating
- Natural Gas
Cooling
- Central Air
Appliances
- Included: Dishwasher, Disposal, Microwave
- Laundry: Other
Features
- Separate Shower
- Flooring: Other
- Basement: None
- Has fireplace: No
- Common walls with other units/homes: 1 Common Wall
Interior area
- Total structure area: 0
- Finished area above ground: 0
- Finished area below ground: 0
Property
Parking
- Total spaces: 1
- Parking features: Assigned
Features
- Levels: One
- Stories: 1
- Has view: Yes
- View description: City
- Body of water: None
Lot
- Size: 1 Acres
- Features: Corner Lot, Level
Details
- Parcel number: 14 008500140169
Construction
Type & style
- Home type: Condo
- Architectural style: Other
- Property subtype: Condominium
- Attached to another structure: Yes
Materials
- Brick
- Foundation: Slab
- Roof: Other
Condition
- Resale
- New construction: No
- Year built: 1920
Details
- Warranty included: Yes
Utilities & green energy
- Electric: 220 Volts
- Sewer: Public Sewer
- Water: Public
- Utilities for property: Cable Available, Electricity Available, Natural Gas Available, Phone Available, Sewer Available, Underground Utilities, Water Available
Green energy
- Energy efficient items: Appliances
Community & HOA
Community
- Features: Sidewalks
- Security: Smoke Detector(s)
- Subdivision: Century Lofts
HOA
- Has HOA: Yes
- Services included: Insurance, Maintenance Structure, Maintenance Grounds, Reserve Fund, Trash
Location
- Region: Atlanta
Financial & listing details
- Tax assessed value: $74,000
- Annual tax amount: $3,189
- Date on market: 5/20/2026
- Cumulative days on market: 104 days
- Listing agreement: Exclusive Right To Sell
- Listing terms: Cash,Conventional
- Electric utility on property: Yes
Estimated market value
$309,700
$294,000 - $325,000
$2,206/mo
Price history
| Date | Event | Price |
|---|---|---|
| 5/15/2026 | Listed for sale | $325,000 |
Source:  FMLS GA #7770862 Report a problem FMLS GA #7770862 Report a problem | ||
Public tax history
| Year | Property taxes | Tax assessment |
|---|---|---|
| 2015 | $1,092 -42.3% | $29,600 -39.7% |
| 2014 | $1,892 -13.3% | $49,080 |
| 2013 | $2,181 | $49,080 |
| 2012 | $2,181 -25.7% | $49,080 -25.7% |
| 2011 | $2,935 -4.2% | $66,040 -4.8% |
| 2010 | $3,063 | $69,360 |
| 2009 | $3,063 +7.5% | $69,360 -0.2% |
| 2008 | $2,850 -2.7% | $69,480 |
| 2007 | $2,928 | $69,480 |
Find assessor info on the county website
Monthly payment
Est. payment
Payment breakdown
Explore the cost of this home by adjusting the details. Changes won't be saved.Climate risks
Neighborhood: Mechanicsville
Nearby schools
Schools provided by the listing agent
- Elementary: Barack & Michelle Obama Academy
- Middle: King
- High: MH Jackson Jr
Source: GAMLS. This data may not be complete. We recommend contacting the local school district to confirm school assignments for this home.
- $342,0002 bd1 ba1.5k sqft505 Whitehall St SW SUITE 102, Atlanta, GA 30303For Sale
- $275,0001 bd1 ba1.2k sqft505 Whitehall St SW APT 307, Atlanta, GA 30303For Sale
- $246,9001 bd1 ba1k sqft505 Whitehall St SW APT 203, Atlanta, GA 30303For Sale
- $549,0002 bd2 ba-- sqft505 Whitehall St SW APT 401, Atlanta, GA 30303For Sale

Similar homes
- $305,0002 bd1 ba1.3k sqft505 Whitehall St SW Ste 101, Atlanta, GA 30303Active
 MLS ID #10646430, Debra C Dent, Ansley RE | Christie's Int'l RE. GAMLS
 - $342,0002 bd1 ba1.5k sqft505 Whitehall St SW Suite 102, Atlanta, GA 30303ActiveMLS ID #10646438, Debra C Dent, Ansley RE | Christie's Int'l RE. GAMLS
- $275,0001 bd1 ba1.2k sqft505 Whitehall St SW APT 307, Atlanta, GA 30303ActiveMLS ID #10646636, Debra C Dent, Ansley RE | Christie's Int'l RE. GAMLS
- $330,0002 bd2 ba1.8k sqft644 Wells St SW Unit 16, Atlanta, GA 30310Active
 MLS ID #10730211, David Garrison, Bolst, Inc.. GAMLS
 - $359,9002 bd2 ba1.5k sqft395 Central Park Pl NE Unit 230, Atlanta, GA 30312ActiveMLS ID #10836416, Keambria Riggins, Fleur De Lee Realty. GAMLS
- $259,0001 bd1 ba1.1k sqft505 Whitehall St SW APT 204, Atlanta, GA 30303ActiveMLS ID #10646621, Debra C Dent, Ansley RE | Christie's Int'l RE. GAMLS
- $299,9001 bd1 ba-- sqft426 Marietta St NW APT 309, Atlanta, GA 30313ActiveMLS ID #10836874, Judy Hollowell, Above Georgia. GAMLS
- $246,9001 bd1 ba1k sqft505 Whitehall St SW APT 203, Atlanta, GA 30303ActiveMLS ID #10646452, Debra C Dent, Ansley RE | Christie's Int'l RE. GAMLS
- $279,9001 bd1 ba900 sqft426 Marietta St NW APT 410, Atlanta, GA 30313ActiveMLS ID #10836340, John Sherwood, Worthmoore Realty. GAMLS
- $300,0002 bd2 ba1.1k sqft425 Chapel St SW APT 2108, Atlanta, GA 30313ActiveMLS ID #10616736, Dexter Culbreath, Atlanta Fine Homes - Sotheby's Int'l. GAMLS
- $300,0002 bd1 ba1k sqft800 Peachtree St NE APT 8613, Atlanta, GA 30308For Sale
 MLS ID #7793858, Erin Olivier, Atlanta Fine Homes Sotheby's International. FMLS GA
 - $345,0003 bd2 ba1.3k sqft1031 State St NW APT 106, Atlanta, GA 30318For SaleMLS ID #7804605, Gray Quirk, Dorsey Alston Realtors. FMLS GA
- $310,0002 bd2 ba1.1k sqft390 17th St NW Unit 2001, Atlanta, GA 30363ActiveMLS ID #10812030, Christina W Lowry, Ansley RE|Christie's Int'l RE. GAMLS
- $349,5002 bd1 ba-- sqft480 John Wesley Dobbs Ave NE Unit 422, Atlanta, GA 30312ActiveMLS ID #10769179, Michael A McLeod, Engel & V?lkers Atlanta. GAMLS
- $299,9001 bd1 ba-- sqft845 Spring St NW Unit 213, Atlanta, GA 30308ActiveMLS ID #10836837, Judy Hollowell, Above Georgia. GAMLS
- $324,8881 bd1 ba877 sqft860 Peachtree St NE Unit 2504, Atlanta, GA 30308ActiveMLS ID #10813217, Jason Moore, REMAX Around Atlanta. GAMLS
- $350,0002 bd2 ba1.4k sqft1100 Howell Mill Rd #414, Atlanta, GA 30318ActiveMLS ID #10757099, Catherine Beadles, RE/MAX Metro Atlanta Cityside. GAMLS
- $339,0001 bd1 ba1k sqft572 Edgewood Ave NE #301, Atlanta, GA 30312For SaleMLS ID #7816265, Margaret Emma Schietinger, Quicksilver Realty, Inc.. FMLS GA
- $340,0001 bd1 ba768 sqft44 Peachtree Pl NW Unit 2027, Atlanta, GA 30309ActiveMLS ID #10770368, Rhonda Duffy, Duffy Realty. GAMLS
- $259,0001 bd1 ba1k sqft123 Luckie St NW APT 2510, Atlanta, GA 30303For SaleMLS ID #7745031, Chris Ashkouti, First Guaranty Realty Corp.. FMLS GA
