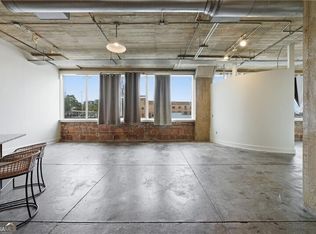
Live the loft-lifestyle in prime downtown Atlanta. Step into Unit 101 of the Century Lofts at 505 White Hall St SW-a landmark building originally built in 1920 and once home to a Chevrolet showroom. Re-imagined for modern urban living, this expansive 1,355 sq ft loft delivers dramatic warehouse-style flair with oversized industrial windows, soaring ceilings and exposed concrete and brick. The heart of the home: a chef-ready kitchen draped in white cabinetry, stainless appliances and a stunning waterfall-edge Calcutta quartz island. The living area flows seamlessly into two flexible bedrooms and a spa-inspired bath wrapped in clean contemporary finishes. Hardwood floors warm the private spaces; polished concrete anchors the entertaining zone. Two covered parking spaces, gated entry and an impressive rooftop deck overlooking Atlanta's skyline elevate the lifestyle. Located just steps from the restaurants, galleries and nightlife of Castleberry Hill, and mere minutes to Mercedes-Benz Stadium, CNN Center, MARTA and Georgia State-this is downtown convenience paired with industrial heritage and loft-style distinction. Make Unit 101 your urban sanctuary or savvy investment-these rarely come along.
Active
$305,000
505 Whitehall St SW Ste 101, Atlanta, GA 30303
2beds
1,355sqft
Condominium, Mid Rise
Built in 1920
-- sqft lot
$292,300 Zestimate®
$225/sqft
$-- HOA
What's special
Gated entrySoaring ceilingsOversized industrial windowsStainless appliancesWhite cabinetryChef-ready kitchenDramatic warehouse-style flair
- 286 days
- 107
- 10
Zillow last checked:
Listing updated:
Listed by:
Debra C Dent 678-521-2286,
Ansley RE | Christie's Int'l RE
Source: GAMLS,MLS#: 10646430
Facts & features
Interior
Bedrooms & bathrooms
- Bedrooms: 2
- Bathrooms: 1
- Full bathrooms: 1
- Main level bathrooms: 1
- Main level bedrooms: 2
Rooms
- Room types: Keeping Room
Dining room
- Features: Separate Room
Kitchen
- Features: Breakfast Area, Kitchen Island, Pantry
Heating
- Central
Cooling
- Central Air
Appliances
- Included: Dishwasher, Disposal, Dryer
- Laundry: In Hall
Features
- Other
- Flooring: Other
- Windows: Double Pane Windows
- Basement: Concrete,None
- Has fireplace: No
- Common walls with other units/homes: 2+ Common Walls,No One Below
Interior area
- Total structure area: 1,355
- Total interior livable area: 1,355 sqft
- Finished area above ground: 1,355
- Finished area below ground: 0
Property
Parking
- Total spaces: 2
- Parking features: Assigned, Garage
- Has garage: Yes
Features
- Levels: Three Or More
- Stories: 3
- Has view: Yes
- View description: City
- Body of water: None
Lot
- Size: 1,350 Square Feet
- Features: Level
Details
- Parcel number: 14 008500140029
- Special conditions: Investor Owned
Construction
Type & style
- Home type: Condo
- Architectural style: Other
- Property subtype: Condominium, Mid Rise
- Attached to another structure: Yes
Materials
- Concrete
- Roof: Other
Condition
- Resale
- New construction: No
- Year built: 1920
Details
- Warranty included: Yes
Utilities & green energy
- Electric: 220 Volts
- Sewer: Public Sewer
- Water: Public
- Utilities for property: Cable Available, Electricity Available, High Speed Internet, Phone Available, Sewer Available, Water Available
Community & HOA
Community
- Features: Park, Playground, Sidewalks, Street Lights, Walk To Schools, Near Shopping
- Security: Carbon Monoxide Detector(s), Gated Community, Smoke Detector(s)
- Subdivision: Century Lofts
HOA
- Has HOA: Yes
- Services included: Other
Location
- Region: Atlanta
Financial & listing details
- Price per square foot: $225/sqft
- Tax assessed value: $74,500
- Annual tax amount: $2,934
- Date on market: 11/19/2025
- Cumulative days on market: 286 days
- Listing agreement: Exclusive Right To Sell
- Electric utility on property: Yes
Estimated market value
$292,300
$278,000 - $307,000
$2,282/mo
Price history
| Date | Event | Price |
|---|---|---|
| 11/19/2025 | Listed for sale | $305,000-12.6%$225/sqft |
Source:  GAMLS #10646430 Report a problem GAMLS #10646430 Report a problem | ||
| 2/9/2025 | Listing removed | $349,000$258/sqft |
Source: GAMLS #10446087 Report a problem | ||
| 1/9/2025 | Listed for sale | $349,000-0.3%$258/sqft |
Source:  FMLS GA #7506238 Report a problem FMLS GA #7506238 Report a problem | ||
| 4/21/2024 | Listing removed | $349,999$258/sqft |
Source:  HomeSmart #20174010 Report a problem HomeSmart #20174010 Report a problem | ||
| 3/21/2024 | Price change | $349,9990%$258/sqft |
Source: HomeSmart #20174010 Report a problem | ||
| 3/7/2024 | Listed for sale | $350,000-4.3%$258/sqft |
Source: HomeSmart #7347944 Report a problem | ||
| 1/10/2024 | Listing removed | $365,555$270/sqft |
Source: GAMLS #10167327 Report a problem | ||
| 12/30/2023 | Listing removed | -- |
Source: FMLS GA #7270851 Report a problem | ||
| 12/11/2023 | Price change | $2,200-8.3%$2/sqft |
Source: FMLS GA #7270851 Report a problem | ||
| 11/15/2023 | Price change | $2,400-4%$2/sqft |
Source: FMLS GA #7270851 Report a problem | ||
| 10/23/2023 | Price change | $2,500-9.1%$2/sqft |
Source: FMLS GA #7270851 Report a problem | ||
| 10/5/2023 | Price change | $2,750-5.2%$2/sqft |
Source: FMLS GA #7270851 Report a problem | ||
| 10/1/2023 | Listing removed | -- |
Source: GAMLS #10167327 Report a problem | ||
| 9/21/2023 | Price change | $2,900-12.1%$2/sqft |
Source: FMLS GA #7270851 Report a problem | ||
| 9/14/2023 | Price change | $3,300-5.7%$2/sqft |
Source: FMLS GA #7270851 Report a problem | ||
| 9/7/2023 | Price change | $3,500-10.3%$3/sqft |
Source: FMLS GA #7270851 Report a problem | ||
| 9/5/2023 | Listed for rent | $3,900$3/sqft |
Source: FMLS GA #7270851 Report a problem | ||
| 6/5/2023 | Listed for sale | $365,555-0.5%$270/sqft |
Source: FMLS GA #7227066 Report a problem | ||
| 6/2/2023 | Listing removed | $367,555$271/sqft |
Source: GAMLS #10135255 Report a problem | ||
| 4/13/2023 | Price change | $367,555-1.3%$271/sqft |
Source: GAMLS #10135255 Report a problem | ||
| 3/1/2023 | Listed for sale | $372,555+0%$275/sqft |
Source: FMLS GA #7178318 Report a problem | ||
| 11/1/2022 | Listing removed | $372,550$275/sqft |
Source: FMLS GA #7088390 Report a problem | ||
| 7/23/2022 | Listed for sale | $372,550$275/sqft |
Source: FMLS GA #7088390 Report a problem | ||
Public tax history
| Year | Property taxes | Tax assessment |
|---|---|---|
| 2015 | $1,100 -42.2% | $29,800 -39.6% |
| 2014 | $1,903 -13.3% | $49,360 |
| 2013 | $2,193 | $49,360 |
| 2012 | $2,193 -25.8% | $49,360 -25.8% |
| 2011 | $2,954 -4.1% | $66,480 -4.7% |
| 2010 | $3,081 | $69,760 |
| 2009 | $3,081 +7.5% | $69,760 -0.1% |
| 2008 | $2,865 -2.7% | $69,840 |
| 2007 | $2,943 | $69,840 |
Find assessor info on the county website
Monthly payment
Est. payment
Payment breakdown
Explore the cost of this home by adjusting the details. Changes won't be saved.Climate risks
Neighborhood: Mechanicsville
Nearby schools
Schools provided by the listing agent
- Elementary: Dunbar
- Middle: King
- High: MH Jackson Jr
Source: GAMLS. This data may not be complete. We recommend contacting the local school district to confirm school assignments for this home.
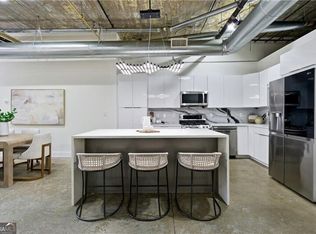
- $342,0002 bd1 ba1.5k sqft505 Whitehall St SW SUITE 102, Atlanta, GA 30303For Sale
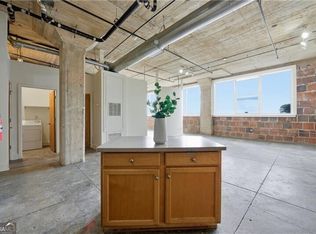
- $275,0001 bd1 ba1.2k sqft505 Whitehall St SW APT 307, Atlanta, GA 30303For Sale
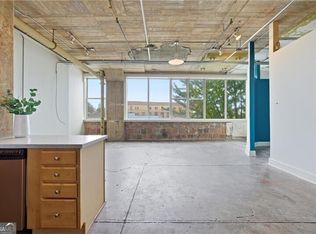
- $246,9001 bd1 ba1k sqft505 Whitehall St SW APT 203, Atlanta, GA 30303For Sale
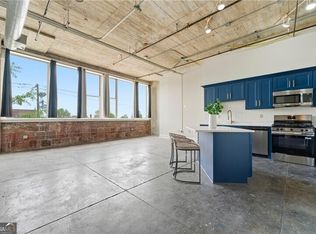
- $325,0002 bd1 ba-- sqft505 Whitehall St SW APT 301, Atlanta, GA 30303For Sale
Similar homes
- $342,0002 bd1 ba1.5k sqft505 Whitehall St SW Suite 102, Atlanta, GA 30303Active
 MLS ID #10646438, Debra C Dent, Ansley RE | Christie's Int'l RE. GAMLS
 - $275,0001 bd1 ba1.2k sqft505 Whitehall St SW APT 307, Atlanta, GA 30303ActiveMLS ID #10646636, Debra C Dent, Ansley RE | Christie's Int'l RE. GAMLS
- $259,0001 bd1 ba1.1k sqft505 Whitehall St SW APT 204, Atlanta, GA 30303Active
 MLS ID #10646621, Debra C Dent, Ansley RE | Christie's Int'l RE. GAMLS
 - $246,9001 bd1 ba1k sqft505 Whitehall St SW APT 203, Atlanta, GA 30303ActiveMLS ID #10646452, Debra C Dent, Ansley RE | Christie's Int'l RE. GAMLS
- $330,0002 bd2 ba1.8k sqft644 Wells St SW Unit 16, Atlanta, GA 30310ActiveMLS ID #10730211, David Garrison, Bolst, Inc.. GAMLS
- $300,0002 bd2 ba1.1k sqft425 Chapel St SW APT 2108, Atlanta, GA 30313ActiveMLS ID #10616736, Dexter Culbreath, Atlanta Fine Homes - Sotheby's Int'l. GAMLS
- $300,0002 bd1 ba1k sqft800 Peachtree St NE APT 8613, Atlanta, GA 30308For Sale
 MLS ID #7793858, Erin Olivier, Atlanta Fine Homes Sotheby's International. FMLS GA
 - $279,9001 bd1 ba900 sqft426 Marietta St NW APT 410, Atlanta, GA 30313ActiveMLS ID #10836340, John Sherwood, Worthmoore Realty. GAMLS
- $279,9001 bd1 ba1k sqft800 Peachtree St NE APT 1110, Atlanta, GA 30308For SaleMLS ID #7825616, Stephen Beckwith, Atlanta Fine Homes Sotheby's International. FMLS GA
- $325,0001 bd2 ba956 sqft195 Arizona Ave NE Unit 138, Atlanta, GA 30307ActiveMLS ID #10835844, Zac Pasmanick, RE/MAX Metro Atlanta Cityside. GAMLS
- $259,0001 bd1 ba1k sqft123 Luckie St NW APT 2510, Atlanta, GA 30303For SaleMLS ID #7745031, Chris Ashkouti, First Guaranty Realty Corp.. FMLS GA
- $285,0002 bd2 ba827 sqft99 Peachtree Memorial Dr NW APT C2, Atlanta, GA 30309For SaleMLS ID #7762422, GEOFFREY GREENE, Atlanta Fine Homes Sotheby's International. FMLS GA
- $285,0001 bd1 ba1.1k sqft805 Peachtree St NE Unit 306, Atlanta, GA 30308ActiveMLS ID #10769300, Jason Moore, REMAX Around Atlanta. GAMLS
- $274,9991 bd1 ba722 sqft620 Glen Iris Dr NE Unit 216, Atlanta, GA 30308For SaleMLS ID #7824912, Jessica Booth, Chapman Hall Realtors. FMLS GA
- $340,0002 bd1 ba1k sqft480 John Wesley Dobbs Ave NE Unit 324, Atlanta, GA 30312For SaleMLS ID #7782429, Courtney Benjamin, Compass. FMLS GA
- $300,0001 bd1 ba775 sqft800 Peachtree St NE APT 1413, Atlanta, GA 30308ActiveMLS ID #10782822, Skylar Brillante, Harry Norman Realtors. GAMLS
- $299,9001 bd1 ba828 sqft44 Peachtree Pl NW Unit 1733, Atlanta, GA 30309ActiveMLS ID #10800961, Todd Hale, Ansley RE|Christie's Int'l RE. GAMLS
- $283,0001 bd1 ba743 sqft400 W Peachtree St NW Unit 2403, Atlanta, GA 30308ActiveMLS ID #10791853, Cathy B Cobb, BHHS Georgia Properties. GAMLS
- $299,0001 bd1 ba683 sqft943 Peachtree St NE Unit 1414, Atlanta, GA 30309For SaleMLS ID #7759917, COREY SAYRE, HomeSmart. FMLS GA
- $324,8881 bd1 ba877 sqft860 Peachtree St NE Unit 2504, Atlanta, GA 30308ActiveMLS ID #10813217, Jason Moore, REMAX Around Atlanta. GAMLS
