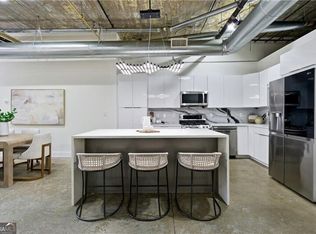
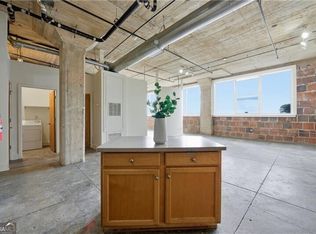
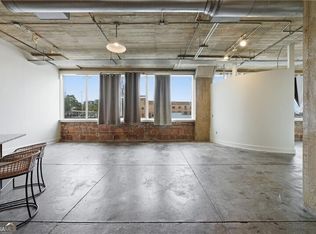
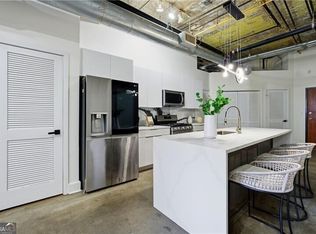
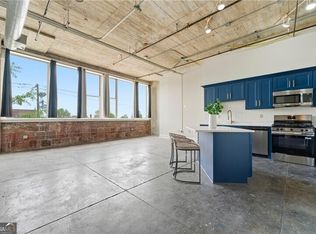
Experience true industrial loft living in Unit 203 at Century Lofts-an authentic 1920 Chrysler showroom transformed into modern urban residences. This open-concept loft features polished concrete floors, soaring ceilings, exposed ductwork, and massive factory-style windows that fill the space with natural light. The kitchen offers rich wood cabinetry, granite counters, stainless appliances, and a central island perfect for cooking or entertaining. A spacious bedroom area and modern bath complete this flexible layout, ideal for creatives, live/work owners, or those seeking inspiring downtown living. Investors will appreciate strong rental potential near Mercedes-Benz Stadium, Castleberry Hill, GSU, and MARTA-an area with consistent demand for urban lofts. With historic character, contemporary finishes, and unbeatable location, Unit 203 delivers exceptional value for both homeowners and investors. Authentic loft style. Proven rental appeal. Prime downtown opportunity.
Active
$246,900
505 Whitehall St SW APT 203, Atlanta, GA 30303
1beds
1,085sqft
Condominium
Built in 1920
-- sqft lot
$229,700 Zestimate®
$228/sqft
$-- HOA
What's special
Modern bathContemporary finishesSoaring ceilingsExposed ductworkMassive factory-style windowsNatural lightHistoric character
- 331 days
- 134
- 24
Zillow last checked:
Listing updated:
Listed by:
Debra C Dent 678-521-2286,
Ansley RE | Christie's Int'l RE
Source: GAMLS,MLS#: 10646452
Facts & features
Interior
Bedrooms & bathrooms
- Bedrooms: 1
- Bathrooms: 1
- Full bathrooms: 1
- Main level bathrooms: 1
- Main level bedrooms: 1
Rooms
- Room types: Other
Kitchen
- Features: Breakfast Area, Breakfast Bar
Heating
- Central
Cooling
- Central Air
Appliances
- Included: Other
- Laundry: In Hall
Features
- Master On Main Level, Walk-In Closet(s)
- Flooring: Other
- Basement: Concrete,None
- Has fireplace: No
- Common walls with other units/homes: 2+ Common Walls
Interior area
- Total structure area: 1,085
- Total interior livable area: 1,085 sqft
- Finished area above ground: 1,085
- Finished area below ground: 0
Property
Parking
- Total spaces: 1
- Parking features: Assigned, Garage
- Has garage: Yes
Features
- Levels: One
- Stories: 1
- Has view: Yes
- View description: City
- Body of water: None
Lot
- Size: 1,089 Square Feet
- Features: Level
Details
- Parcel number: 14 008500140094
Construction
Type & style
- Home type: Condo
- Architectural style: Other
- Property subtype: Condominium
- Attached to another structure: Yes
Materials
- Brick, Concrete
- Roof: Other
Condition
- Resale
- New construction: No
- Year built: 1920
Details
- Warranty included: Yes
Utilities & green energy
- Electric: 220 Volts
- Sewer: Public Sewer
- Water: Public
- Utilities for property: Cable Available, Electricity Available, High Speed Internet, Natural Gas Available, Phone Available, Sewer Available, Underground Utilities, Water Available
Green energy
- Energy efficient items: Appliances
Community & HOA
Community
- Features: Sidewalks, Street Lights, Near Public Transport, Walk To Schools, Near Shopping
- Security: Carbon Monoxide Detector(s), Smoke Detector(s)
- Subdivision: Century Lofts
HOA
- Has HOA: Yes
- Services included: Insurance, Maintenance Structure, Maintenance Grounds
Location
- Region: Atlanta
Financial & listing details
- Price per square foot: $228/sqft
- Tax assessed value: $178,700
- Annual tax amount: $2,924
- Date on market: 11/19/2025
- Cumulative days on market: 331 days
- Listing agreement: Exclusive Right To Sell
- Electric utility on property: Yes
Estimated market value
$229,700
$218,000 - $241,000
$1,763/mo
Price history
| Date | Event | Price |
|---|---|---|
| 11/18/2025 | Listed for sale | $246,900$228/sqft |
Source:  FMLS GA #7682817 Report a problem FMLS GA #7682817 Report a problem | ||
| 6/24/2017 | Listing removed | $1,275$1/sqft |
Source: Zillow Rental Manager Report a problem | ||
| 6/20/2017 | Listed for rent | $1,275-7.3%$1/sqft |
Source: Zillow Rental Manager Report a problem | ||
| 10/22/2015 | Listing removed | $1,375$1/sqft |
Source: Century 21 Results Realty Services Report a problem | ||
| 10/16/2015 | Listed for rent | $1,375$1/sqft |
Source: Century 21 Results Realty Services Report a problem | ||
Public tax history
| Year | Property taxes | Tax assessment |
|---|---|---|
| 2025 | $2,924 +17.6% | $71,480 |
| 2024 | $2,488 +16% | $71,480 +6.3% |
| 2023 | $2,145 -7.3% | $67,240 |
| 2022 | $2,313 +109% | $67,240 |
| 2021 | $1,107 -2.1% | $67,240 +146.1% |
| 2020 | $1,131 +12% | $27,320 |
| 2019 | $1,010 | $27,320 |
| 2018 | $1,010 | $27,320 +14.6% |
| 2017 | $1,010 +9.3% | $23,840 |
| 2016 | $923 -14.1% | $23,840 |
| 2015 | $1,075 -33.5% | $23,840 -43.1% |
| 2014 | $1,616 -12.7% | $41,920 |
| 2013 | $1,850 -0.7% | $41,920 |
| 2012 | $1,863 | $41,920 -25.2% |
| 2011 | -- | $56,040 -4.8% |
| 2010 | $2,599 -0.8% | $58,840 |
| 2009 | $2,618 -6.4% | $58,840 -0.1% |
| 2008 | $2,798 | $58,920 |
| 2007 | -- | $58,920 |
Find assessor info on the county website
Monthly payment
Est. payment
Payment breakdown
Explore the cost of this home by adjusting the details. Changes won't be saved.Climate risks
Neighborhood: Mechanicsville
Nearby schools
Schools provided by the listing agent
- Elementary: Dunbar
- Middle: King
- High: MH Jackson Jr
Source: GAMLS. This data may not be complete. We recommend contacting the local school district to confirm school assignments for this home.
- $325,0002 bd1 ba1.5k sqft505 Whitehall St SW SUITE 102, Atlanta, GA 30303For Sale
- $275,0001 bd1 ba1.2k sqft505 Whitehall St SW APT 307, Atlanta, GA 30303For Sale
- $549,0002 bd2 ba2k sqft505 Whitehall St SW APT 401, Atlanta, GA 30303For Sale

- $259,0001 bd1 ba1.1k sqft505 Whitehall St SW APT 204, Atlanta, GA 30303For Sale
Similar homes
- $259,0001 bd1 ba1.1k sqft505 Whitehall St SW APT 204, Atlanta, GA 30303Active
 MLS ID #10646621, Debra C Dent, Ansley RE | Christie's Int'l RE. GAMLS
 - $275,0001 bd1 ba1.2k sqft505 Whitehall St SW APT 307, Atlanta, GA 30303ActiveMLS ID #10646636, Debra C Dent, Ansley RE | Christie's Int'l RE. GAMLS
- $284,0002 bd1 ba1.3k sqft505 Whitehall St SW Suite 101, Atlanta, GA 30303Active
 MLS ID #10646430, Debra C Dent, Ansley RE | Christie's Int'l RE. GAMLS
 - $325,0002 bd1 ba1.3k sqft505 Whitehall St SW APT 301, Atlanta, GA 30303Active
 MLS ID #10768161, Debra C Dent, Ansley RE | Christie's Int'l RE. GAMLS
 - $259,0001 bd1 ba1k sqft123 Luckie St NW APT 2510, Atlanta, GA 30303For Sale
 MLS ID #7745031, Chris Ashkouti, First Guaranty Realty Corp.. FMLS GA
 - $325,0002 bd1 ba1.5k sqft505 Whitehall St SW Suite 102, Atlanta, GA 30303ActiveMLS ID #10646438, Debra C Dent, Ansley RE | Christie's Int'l RE. GAMLS
- $249,0002 bd2 ba1.3k sqft2161 Peachtree Rd NE APT 901, Atlanta, GA 30309ActiveMLS ID #10854926, Ash H Thourani, Imax Realty LLC. GAMLS
- $219,9001 bd1 ba828 sqft89 Mangum St SW Unit 119, Atlanta, GA 30313ActiveMLS ID #10850570, Cecil Whitmore, HomeSmart. GAMLS
- $250,0002 bd1 ba804 sqft1355 Euclid Ave NE APT 3A, Atlanta, GA 30307ActiveMLS ID #10823479, Quinn Arnau, Ansley RE | Christie's Int'l RE. GAMLS
- $260,0001 bd1 ba1k sqft250 Park Avenue West NW #Nw-712-712, Atlanta, GA 30313ActiveMLS ID #10793154, Matt Myers, Realty Associates of Atlanta. GAMLS
- $175,0002 bd2 ba1.2k sqft215 Piedmont Ave NE APT 1406, Atlanta, GA 30308ActiveMLS ID #10873735, Zac Pasmanick, RE/MAX Metro Atlanta Cityside. GAMLS
- $295,0002 bd2 ba1.1k sqft425 Chapel St SW APT 1312, Atlanta, GA 30313For SaleMLS ID #7829894, Keith Biggs, Atlanta Fine Homes Sotheby's International. FMLS GA
- $199,0002 bd3 ba1.5k sqft898 Oak St SW Unit 2006, Atlanta, GA 30310For SaleMLS ID #7842457, Sara Bryant, Atlanta Fine Homes Sotheby's International. FMLS GA
- $235,0002 bd1 ba840 sqft572 Goldsboro Rd NE APT A, Atlanta, GA 30307For SaleMLS ID #7837130, CASIE HUGHES, Keller Williams Realty Metro Atlanta. FMLS GA
- $225,0001 bd1 ba775 sqft800 Peachtree St NE APT 1105, Atlanta, GA 30308For SaleMLS ID #7825780, BRYANT GRESHAM, Compass. FMLS GA
- $217,5002 bd3 ba1.1k sqft377 Ralph McGill Blvd NE APT N, Atlanta, GA 30312ActiveMLS ID #10708784, Alex R Lowe, Harry Norman Realtors. GAMLS
- $170,0002 bd2 ba1k sqft898 Oak St SW Unit 1126, Atlanta, GA 30310ActiveMLS ID #10856276, Patrice Hobson, Southern Real Estate Brokers. GAMLS
- $265,0001 bd1 ba696 sqft923 Peachtree St NE Unit 1523, Atlanta, GA 30309For SaleMLS ID #7770835, ADAM MORRISON, Atlanta Fine Homes Sotheby's International. FMLS GA
- $267,9001 bd1 ba696 sqft923 Peachtree St NE Unit 827, Atlanta, GA 30309ActiveMLS ID #10820455, Ashley J Webb, Ansley RE | Christie's Int'l RE. GAMLS
- $259,0001 bd1 ba668 sqft620 Glen Iris Dr NE Unit 205, Atlanta, GA 30308For SaleMLS ID #7414835, Minsu Lu, Atlanta Realty Global, LLC.. FMLS GA
