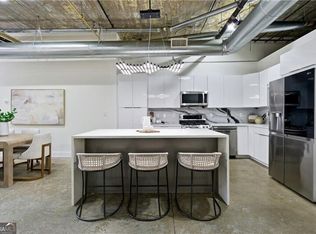
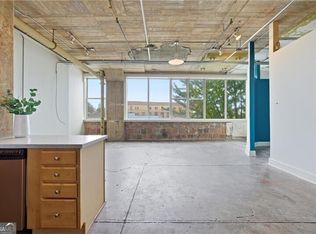
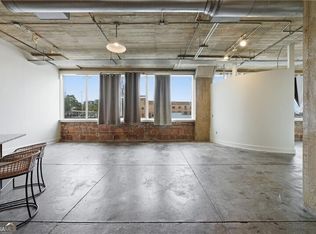
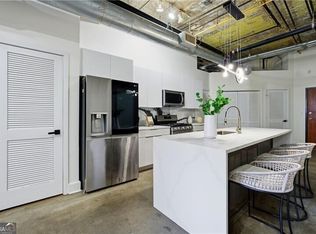
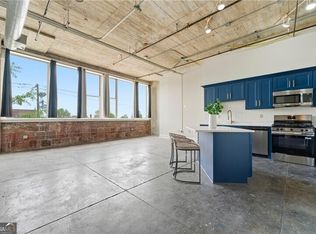
Discover authentic industrial living in Unit 307 at Century Lofts, a historic 1920 Chrysler automobile showroom converted into one-of-a-kind residential lofts. No two units in the building are alike, and this expansive corner loft showcases the true character of the original structure with exposed concrete ceilings, original brickwork, polished concrete floors, and oversized factory-style windows that fill the space with natural light. A dramatic open layout with curved architectural walls creates flexible living, dining, and studio spaces. The kitchen features warm wood cabinetry, a central island, and black appliances. Investors will love the opportunity-Century Lofts has no rental restrictions, allowing long-term rentals, furnished corporate stays, or flexible leasing strategies. Located near Mercedes-Benz Stadium, Castleberry Hill, GSU, and MARTA, rental demand remains consistently strong. Unit 307 combines historic charm, bold industrial style, and powerful investment potential-an exceptional downtown loft.
Active
$275,000
505 Whitehall St SW APT 307, Atlanta, GA 30303
1beds
1,222sqft
Condominium
Built in 1920
-- sqft lot
$255,000 Zestimate®
$225/sqft
$-- HOA
What's special
Central islandExpansive corner loftBlack appliancesOriginal brickwork
- 331 days
- 108
- 17
Zillow last checked:
Listing updated:
Listed by:
Debra C Dent 678-521-2286,
Ansley RE | Christie's Int'l RE
Source: GAMLS,MLS#: 10646636
Facts & features
Interior
Bedrooms & bathrooms
- Bedrooms: 1
- Bathrooms: 1
- Full bathrooms: 1
- Main level bathrooms: 1
- Main level bedrooms: 1
Rooms
- Room types: Other
Kitchen
- Features: Breakfast Bar
Heating
- Central
Cooling
- Central Air
Appliances
- Included: Dishwasher, Disposal
- Laundry: In Hall
Features
- Master On Main Level
- Flooring: Other
- Basement: Concrete,None
- Has fireplace: No
- Common walls with other units/homes: 1 Common Wall
Interior area
- Total structure area: 1,222
- Total interior livable area: 1,222 sqft
- Finished area above ground: 1,222
- Finished area below ground: 0
Property
Parking
- Total spaces: 1
- Parking features: Assigned
Features
- Levels: One
- Stories: 1
- Has view: Yes
- View description: City
- Body of water: None
Lot
- Size: 1,219 Square Feet
- Features: Level
Details
- Parcel number: 14 008500140227
- Special conditions: Investor Owned
Construction
Type & style
- Home type: Condo
- Architectural style: Brick 4 Side
- Property subtype: Condominium
- Attached to another structure: Yes
Materials
- Brick, Concrete
- Roof: Other
Condition
- Resale
- New construction: No
- Year built: 1920
Details
- Warranty included: Yes
Utilities & green energy
- Electric: 220 Volts
- Sewer: Public Sewer
- Water: Public
- Utilities for property: Cable Available, Electricity Available, Natural Gas Available, Phone Available, Sewer Available, Underground Utilities
Green energy
- Energy efficient items: Appliances
Community & HOA
Community
- Features: Sidewalks
- Security: Carbon Monoxide Detector(s), Smoke Detector(s)
- Subdivision: Century Lofts
HOA
- Has HOA: Yes
- Services included: Insurance, Maintenance Structure, Maintenance Grounds
Location
- Region: Atlanta
Financial & listing details
- Price per square foot: $225/sqft
- Tax assessed value: $194,900
- Annual tax amount: $3,189
- Date on market: 11/19/2025
- Cumulative days on market: 332 days
- Listing agreement: Exclusive Right To Sell
- Listing terms: Cash,Conventional
- Electric utility on property: Yes
Estimated market value
$255,000
$242,000 - $268,000
$1,853/mo
Price history
| Date | Event | Price |
|---|---|---|
| 11/18/2025 | Listed for sale | $275,000$225/sqft |
Source:  FMLS GA #7682843 Report a problem FMLS GA #7682843 Report a problem | ||
Public tax history
| Year | Property taxes | Tax assessment |
|---|---|---|
| 2025 | $3,189 +17.6% | $77,960 |
| 2024 | $2,713 +9.1% | $77,960 |
| 2023 | $2,487 +106.2% | $77,960 |
| 2022 | $1,206 -0.1% | $77,960 +161.6% |
| 2021 | $1,207 -2.2% | $29,800 |
| 2020 | $1,234 +12.5% | $29,800 |
| 2019 | $1,097 | $29,800 |
| 2018 | $1,097 | $29,800 +10.9% |
| 2017 | $1,097 +6% | $26,880 |
| 2016 | $1,035 -14.2% | $26,880 |
| 2015 | $1,207 -31.5% | $26,880 -41.2% |
| 2014 | $1,762 -12.7% | $45,720 |
| 2013 | $2,017 -0.7% | $45,720 |
| 2012 | $2,031 | $45,720 -25.4% |
| 2011 | -- | $61,280 -4.6% |
| 2010 | $2,837 -0.8% | $64,240 |
| 2009 | $2,859 -6.3% | $64,240 |
| 2008 | $3,050 | $64,240 |
| 2007 | -- | $64,240 |
Find assessor info on the county website
Monthly payment
Est. payment
Payment breakdown
Explore the cost of this home by adjusting the details. Changes won't be saved.Climate risks
Neighborhood: Mechanicsville
Nearby schools
Schools provided by the listing agent
- Elementary: Dunbar
- Middle: King
- High: MH Jackson Jr
Source: GAMLS. This data may not be complete. We recommend contacting the local school district to confirm school assignments for this home.
- $325,0002 bd1 ba1.5k sqft505 Whitehall St SW SUITE 102, Atlanta, GA 30303For Sale
- $246,9001 bd1 ba1k sqft505 Whitehall St SW APT 203, Atlanta, GA 30303For Sale
- $549,0002 bd2 ba2k sqft505 Whitehall St SW APT 401, Atlanta, GA 30303For Sale

- $259,0001 bd1 ba1.1k sqft505 Whitehall St SW APT 204, Atlanta, GA 30303For Sale
Similar homes
- $259,0001 bd1 ba1.1k sqft505 Whitehall St SW APT 204, Atlanta, GA 30303Active
 MLS ID #10646621, Debra C Dent, Ansley RE | Christie's Int'l RE. GAMLS
 - $284,0002 bd1 ba1.3k sqft505 Whitehall St SW Suite 101, Atlanta, GA 30303Active
 MLS ID #10646430, Debra C Dent, Ansley RE | Christie's Int'l RE. GAMLS
 - $246,9001 bd1 ba1k sqft505 Whitehall St SW APT 203, Atlanta, GA 30303ActiveMLS ID #10646452, Debra C Dent, Ansley RE | Christie's Int'l RE. GAMLS
- $325,0002 bd1 ba1.3k sqft505 Whitehall St SW APT 301, Atlanta, GA 30303Active
 MLS ID #10768161, Debra C Dent, Ansley RE | Christie's Int'l RE. GAMLS
 - $325,0002 bd1 ba1.5k sqft505 Whitehall St SW Suite 102, Atlanta, GA 30303ActiveMLS ID #10646438, Debra C Dent, Ansley RE | Christie's Int'l RE. GAMLS
- $259,0001 bd1 ba1k sqft123 Luckie St NW APT 2510, Atlanta, GA 30303For Sale
 MLS ID #7745031, Chris Ashkouti, First Guaranty Realty Corp.. FMLS GA
 - $230,0001 bd1 ba1.1k sqft350 Peters St SW Unit 3, Atlanta, GA 30313ActiveMLS ID #10841852, Kyera Perry, Keller Williams Realty Atl. Partners. GAMLS
- $240,0002 bd2 ba932 sqft171 Auburn Ave NE Unit 210, Atlanta, GA 30303ActiveMLS ID #10812644, Samuel DeStefano, BHGRE Metro Brokers. GAMLS
- $300,0002 bd2 ba1.1k sqft425 Chapel St SW APT 2108, Atlanta, GA 30313ActiveMLS ID #10616736, Dexter Culbreath, Atlanta Fine Homes - Sotheby's Int'l. GAMLS
- $279,9001 bd1 ba1k sqft800 Peachtree St NE APT 1110, Atlanta, GA 30308For SaleMLS ID #7825616, Stephen Beckwith, Atlanta Fine Homes Sotheby's International. FMLS GA
- $274,9991 bd1 ba722 sqft620 Glen Iris Dr NE Unit 216, Atlanta, GA 30308For SaleMLS ID #7824912, Jessica Booth, Chapman Hall Realtors. FMLS GA
- $280,0001 bd1 ba730 sqft400 W Peachtree St NW Unit 2107, Atlanta, GA 30308ActiveMLS ID #10835492, TJ Parks, Amazing Real Estate Agents LLC. GAMLS
- $265,0001 bd1 ba902 sqft800 Peachtree St NE APT 306, Atlanta, GA 30308ActiveMLS ID #10831071, Sara Harper, Ansley RE|Christie's Int'l RE. GAMLS
- $260,0001 bd1 ba1k sqft250 Park Avenue West NW #Nw-712-712, Atlanta, GA 30313ActiveMLS ID #10793154, Matt Myers, Realty Associates of Atlanta. GAMLS
- $300,0002 bd1 ba1k sqft800 Peachtree St NE APT 8613, Atlanta, GA 30308For SaleMLS ID #7793858, Erin Olivier, Atlanta Fine Homes Sotheby's International. FMLS GA
- $267,9001 bd1 ba696 sqft923 Peachtree St NE Unit 827, Atlanta, GA 30309ActiveMLS ID #10820455, Ashley J Webb, Ansley RE | Christie's Int'l RE. GAMLS
- $279,9001 bd1 ba768 sqft943 Peachtree St NE Unit 1304, Atlanta, GA 30309For SaleMLS ID #7818744, Janelle Pride, LEO Prime Properties. FMLS GA
- $283,0001 bd1 ba743 sqft400 W Peachtree St NW Unit 2403, Atlanta, GA 30308ActiveMLS ID #10791853, Cathy B Cobb, BHHS Georgia Properties. GAMLS
- $290,0001 bd1 ba775 sqft800 Peachtree St NE APT 1413, Atlanta, GA 30308For SaleMLS ID #7844793, Skylar Brillante, Dossier. FMLS GA
- $169,9002 bd2 ba954 sqft32 Peachtree St NW APT 1306, Atlanta, GA 30303For SaleMLS ID #7814849, JARED SAPP, Atlanta Fine Homes Sotheby's International. FMLS GA
