Deeded lake access, no HOA, and a third of an acre backing to open green space.505 Willow lakes is a one-story home in a small enclave of custom builds onoversized lots, with a peek of the water from the back yard and a new public boat ramp 15 minutes away for access to Lake Moultrie . Vaulted ceilings, real hardwood floors, and a gasfireplace anchor an open living area that flows to the kitchen and breakfastnook. The primary bath was fully renovated in 2026: oversized walk-in tiledshower, double vanity, brushed gold fixtures, recessed lighting. New roof 2026, HVAC 2020, tankless gas water heater. Fully fenced yard with brick paver patio and a detached shed. Two-car garage. Kitchen is ready for your own touch. 15 min to Summerville and Goose Creek, 30 to Volvo, Boeing and the air
Active
$419,900
505 Willowlakes Dr, Moncks Corner, SC 29461
3beds
2,218sqft
Single Family Residence
Built in 1994
0.37 Acres Lot
$410,600 Zestimate®
$189/sqft
$-- HOA
What's special
Gas fireplaceTwo-car garageBrushed gold fixturesReal hardwood floorsDetached shedVaulted ceilingsRecessed lighting
- 4 days
- 149
- 11
Likely to sell faster than
Zillow last checked:
Listing updated:
Listed by:
PHD Properties
Source: CTMLS,MLS#: 26029559
Facts & features
Interior
Bedrooms & bathrooms
- Bedrooms: 3
- Bathrooms: 2
- Full bathrooms: 2
Rooms
- Room types: Family Room, Family, Laundry, Pantry
Heating
- Central
Cooling
- Central Air
Appliances
- Laundry: Washer Hookup, Laundry Room
Features
- Ceiling - Smooth, Walk-In Closet(s), Ceiling Fan(s), Pantry
- Flooring: Ceramic Tile, Wood
- Windows: Window Treatments
- Number of fireplaces: 1
- Fireplace features: Family Room, Gas, One
Interior area
- Total structure area: 2,218
- Total interior livable area: 2,218 sqft
Property
Parking
- Total spaces: 2
- Parking features: Attached, Garage
- Attached garage spaces: 2
Features
- Levels: One
- Stories: 1
- Entry location: Ground Level
- Fencing: Wood
Lot
- Size: 0.37 Acres
- Features: 0 - .5 Acre
Details
- Additional structures: Shed(s)
- Parcel number: 1610003002
Construction
Type & style
- Home type: SingleFamily
- Architectural style: Ranch
- Property subtype: Single Family Residence
Materials
- Vinyl Siding
- Foundation: Crawl Space
- Roof: Architectural
Condition
- New construction: No
- Year built: 1994
Utilities & green energy
- Sewer: Septic Tank
- Water: Public
- Utilities for property: BCW & SA
Community & HOA
Community
- Features: Trash
- Subdivision: Willow Lakes
Location
- Region: Moncks Corner
Financial & listing details
- Price per square foot: $189/sqft
- Tax assessed value: $410,900
- Annual tax amount: $1,388
- Date on market: 10/30/2026
- Listing terms: Conventional,FHA,VA Loan
Estimated market value
$410,600
$390,000 - $431,000
$2,194/mo
Price history
| Date | Event | Price |
|---|---|---|
| 10/30/2026 | Listed for sale | $419,900+50%$189/sqft |
Source:  CTMLS #26029559 Report a problem | ||
| 3/16/2020 | Sold | $279,900$126/sqft |
Source: CTMLS #19030746 Report a problem | ||
| 2/6/2020 | Pending sale | $279,900$126/sqft |
Source: The Real Estate Firm #19030746 Report a problem | ||
| 12/19/2019 | Price change | $279,9000%$126/sqft |
Source: The Real Estate Firm #19030746 Report a problem | ||
| 7/20/2019 | Price change | $280,000-3.1%$126/sqft |
Source: RE/MAX Alliance #19017367 Report a problem | ||
| 6/12/2019 | Listed for sale | $289,000$130/sqft |
Source: RE/MAX Alliance #19017367 Report a problem | ||
Public tax history
| Year | Property taxes | Tax assessment |
|---|---|---|
| 2025 | $1,388 +4.1% | $12,470 |
| 2024 | $1,333 +11.2% | $12,470 +15% |
| 2023 | $1,199 -10.3% | $10,840 |
| 2022 | $1,336 -70% | $10,840 -10% |
| 2021 | $4,450 +30.9% | $12,050 |
| 2020 | $3,399 -5.4% | $12,050 |
| 2018 | $3,591 | $12,050 +71.4% |
| 2017 | $3,591 +311.5% | $7,032 +0% |
| 2016 | $873 | $7,030 |
| 2015 | $873 | $7,030 |
| 2014 | $873 | $7,030 -7% |
| 2012 | -- | $7,560 -5.6% |
| 2010 | -- | $8,010 +8% |
| 2007 | $583 -44.3% | $7,420 +27.7% |
| 2006 | $1,046 -3% | $5,810 |
| 2005 | $1,079 +95.7% | $5,810 +60.5% |
| 2004 | $551 +3.5% | $3,620 |
| 2003 | $532 +6.8% | $3,620 |
| 2002 | $499 | $3,620 |
| 2001 | -- | $3,620 |
Find assessor info on the county website
Monthly payment
Est. payment
Payment breakdown
Explore the cost of this home by adjusting the details. Changes won't be saved.Climate risks
Neighborhood: 29461
Nearby schools
Schools provided by the listing agent
- Elementary: Berkeley
- Middle: Berkeley
- High: Berkeley
Source: CTMLS. This data may not be complete. We recommend contacting the local school district to confirm school assignments for this home.
- $437,400-- bd-- ba2.2k sqft509 Willowlakes Dr, Moncks Corner, SC 29461Off Market
- $326,184-- bd-- ba1.6k sqft501 Willowlakes Dr, Moncks Corner, SC 29461Sold
- $500,0004 bd3 ba2.2k sqft506 Willowlakes Dr, Moncks Corner, SC 29461Sold

- $400,100-- bd-- ba1.9k sqft1519 Old Whitesville Rd, Moncks Corner, SC 29461Off Market
Similar homes
- $269,0003 bd2 ba1.8k sqft1218 Dennis Blvd, Moncks Corner, SC 29461For Sale
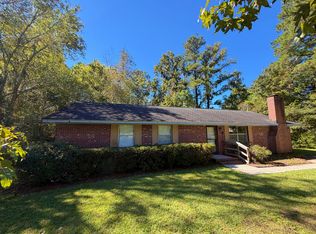
 MLS ID #26029598, Ed Haraway. CTMLS
- $479,0004 bd3 ba1.9k sqft1324 Old Fort Rd, Moncks Corner, SC 29461For Sale
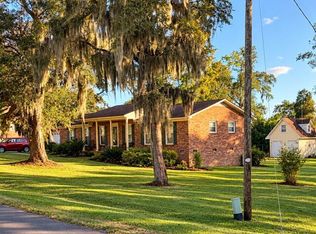 MLS ID #26028689, Nathan Henderson. CTMLS
- $265,0003 bd2 ba1.2k sqft123 Rocky Hill Rd, Moncks Corner, SC 29461For Sale
 MLS ID #26029361, Elick Norsworthy. CTMLS
- $318,5005 bd3 ba1.8k sqft144 Butterfly Ln, Moncks Corner, SC 29461For Sale
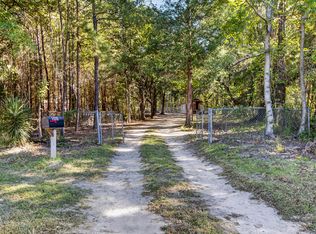 MLS ID #26029301, Nancy Kohn. CTMLS
- $378,0004 bd3 ba2.5k sqft301 Freeland Way, Moncks Corner, SC 29461For SaleMLS ID #26027678, Thomas Shoupe. CTMLS
- $349,0004 bd3 ba1.9k sqft239 Catawba Branch Way, Moncks Corner, SC 29461For SaleMLS ID #26011208, Damian Blair. CTMLS
- $385,2005 bd4 ba3.3k sqft1150 Moss Grove Dr, Moncks Corner, SC 29461For SaleMLS ID #25024546, Patricia Pettus. CTMLS
- $339,9004 bd3 ba1.9k sqft440 Rockville Rd, Moncks Corner, SC 29461For SaleMLS ID #26027658, Randal Longo. CTMLS
- $364,9003 bd3 ba1.9k sqft207 Fernwood Dr, Moncks Corner, SC 29461For SaleMLS ID #26022971, Wayne Stuart. CTMLS
- $395,0005 bd4 ba2.3k sqft639 Red Mulberry Rd, Moncks Corner, SC 29461For SaleMLS ID #26004239, Kandi Mangual. CTMLS
- $459,0005 bd2 ba1.9k sqft1705 Redwood Dr, Moncks Corner, SC 29461For SaleMLS ID #26017228, Steven Koleno. CTMLS
- $260,0003 bd1 ba1.2k sqft212 Rifle Ln, Moncks Corner, SC 29461For SaleMLS ID #26024744, Cathy Cox. CTMLS
- $329,0003 bd2 ba1.5k sqft244 Vanihayn Dr, Moncks Corner, SC 29461For SaleMLS ID #26020428, Chuck Ganzermiller. CTMLS
- $490,0004 bd3 ba2.7k sqft1004 Magnolia Ln, Moncks Corner, SC 29461For SaleMLS ID #26011428, Garrett Henson. CTMLS
- $435,0003 bd3 ba1.7k sqft1003 British Dr, Moncks Corner, SC 29461For SaleMLS ID #26007391, Jamie West. CTMLS
- $449,0003 bd3 ba2.3k sqft128 Guildford Dr, Goose Creek, SC 29445For SaleMLS ID #26027167, Deana Williams. CTMLS
- $425,0003 bd3 ba1.7k sqft412 W Butternut Rd, Summerville, SC 29483For SaleMLS ID #26027473, Anna Cusick. CTMLS
- $429,9105 bd3 ba2.6k sqft264 Spectrum Rd, Summerville, SC 29486For SaleMLS ID #26010768, Kim Osborne. CTMLS
- $380,0004 bd4 ba2.1k sqft447 Whispering Breeze Ln, Summerville, SC 29486For SaleMLS ID #26013574, Julie Goewey. CTMLS
- $450,0003 bd2 ba1.5k sqft108 Sandtrap Rd, Summerville, SC 29483For SaleMLS ID #26028257, Kevin Todd. CTMLS
