Charming Single-Story Living in a Peaceful Meridian Community. Welcome home to this beautifully designed single-story residence tucked into a quiet, sought after Meridian neighborhood. Perfectly positioned directly across from a common area and just one street over from the community park, this location offers the best of green space living right outside your door. Inside, soaring vaulted ceilings create an open airy feel throughout the great room main living space. The kitchen is a true showstopper, featuring elegant quartz countertops, a gas range for the home chef, and a large deep pantry offering all the storage you could need. Durable, low-maintenance LVP flooring flows through the main living areas, complemented by soft carpet in the living room and bedrooms for added comfort. Retreat to the spacious primary suite, complete with a spa like bathroom boasting dual vanities and a large deep closet, creating your own private escape at the end of the day. With its unbeatable location near green space and parks, thoughtful finishes, and single-level convenience, this home checks every box. Don't miss your opportunity to make it yours!
Active
$490,000
5050 W Grand Rapids Dr, Meridian, ID 83646
4beds
2baths
2,025sqft
:
Get pre-qualified$2,956/mo
Single Family Residence
Built in 2021
6,185 Square Feet Lot
$486,500 Zestimate®
$242/sqft
$45/mo HOA
What's special
- 24 days |
- 1,374 |
- 89 |
Likely to sell faster than
Zillow last checked:
Listing updated:
Listed by:
Denise Abmont Main:208-391-2391,
Amherst Madison,
Joseph Abmont 408-891-8727,
Amherst Madison
Source: IMLS,MLS#: 98993698
Facts & features
Interior
Bedrooms & bathrooms
- Bedrooms: 4
- Bathrooms: 2
- Main level bathrooms: 2
- Main level bedrooms: 4
Primary bedroom
- Level: Main
- Area: 210
- Dimensions: 15 x 14
Bedroom 2
- Level: Main
- Area: 143
- Dimensions: 11 x 13
Bedroom 3
- Level: Main
- Area: 143
- Dimensions: 11 x 13
Bedroom 4
- Level: Main
- Area: 110
- Dimensions: 10 x 11
Kitchen
- Level: Main
- Area: 150
- Dimensions: 10 x 15
Living room
- Level: Main
- Area: 306
- Dimensions: 17 x 18
Heating
- Forced Air, Natural Gas
Cooling
- Central Air
Appliances
- Included: Gas Water Heater, Dishwasher, Disposal, Microwave, Oven/Range Freestanding
Features
- Bath-Master, Great Room, Double Vanity, Breakfast Bar, Pantry, Kitchen Island, Laminate Counters, Quartz Counters, Number of Baths Main Level: 2
- Flooring: Carpet
- Has basement: No
- Has fireplace: No
Interior area
- Total structure area: 2,025
- Total interior livable area: 2,025 sqft
- Finished area above ground: 2,025
- Finished area below ground: 0
Property
Parking
- Total spaces: 2
- Parking features: Attached
- Attached garage spaces: 2
Features
- Levels: One
- Fencing: Vinyl
Lot
- Size: 6,185 Square Feet
- Features: Standard Lot 6000-9999 SF, Sidewalks, Auto Sprinkler System, Pressurized Irrigation Sprinkler System
Details
- Parcel number: R7340321300
Construction
Type & style
- Home type: SingleFamily
- Property subtype: Single Family Residence
Materials
- Frame, Stone, HardiPlank Type
- Roof: Composition
Condition
- Year built: 2021
Utilities & green energy
- Water: Public
- Utilities for property: Sewer Connected
Community & HOA
Community
- Subdivision: Rapid Creek
HOA
- Has HOA: Yes
- HOA fee: $539 annually
Location
- Region: Meridian
Financial & listing details
- Price per square foot: $242/sqft
- Tax assessed value: $424,600
- Annual tax amount: $1,913
- Date on market: 7/12/2026
- Listing terms: Cash,Conventional,1031 Exchange,FHA,VA Loan
- Ownership: Fee Simple
Estimated market value
$486,500
$462,000 - $511,000
$2,710/mo
Price history
Price history is unavailable.
Public tax history
| Year | Property taxes | Tax assessment |
|---|---|---|
| 2025 | $1,999 +6% | $424,600 +5.7% |
| 2024 | $1,887 +142.9% | $401,600 +14.4% |
| 2023 | $777 | $351,000 +139.9% |
| 2022 | -- | $146,300 |
Find assessor info on the county website
Monthly payment
Est. payment
Payment breakdown
Explore the cost of this home by adjusting the details. Changes won't be saved.Climate risks
Neighborhood: 83646
Nearby schools
GreatSchools rating
- 7/10Ponderosa Elementary SchoolGrades: PK-5Distance: 1.1 mi
- 6/10Meridian Middle SchoolGrades: 6-8Distance: 3.5 mi
- 6/10Meridian High SchoolGrades: 9-12Distance: 2.9 mi
Schools provided by the listing agent
- Elementary: Hunter
- Middle: Sawtooth Middle
- High: Owyhee
- District: West Ada School District
Source: IMLS. This data may not be complete. We recommend contacting the local school district to confirm school assignments for this home.
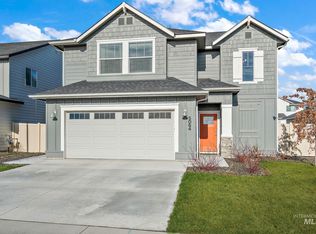
- $--3 bd3 ba1.9k sqft5064 W Grand Rapids Dr, Meridian, ID 83646Sold
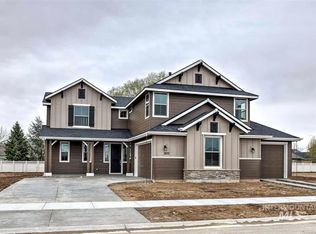
- $714,7006 bd5 ba2.9k sqftTbd W Mattawa Dr, Meridian, ID 83646Off Market
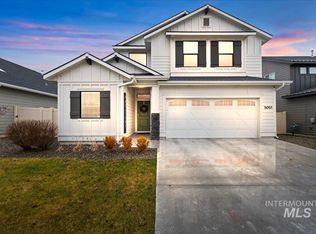
- $--4 bd3 ba2k sqft5051 W Lesina St, Meridian, ID 83646Sold
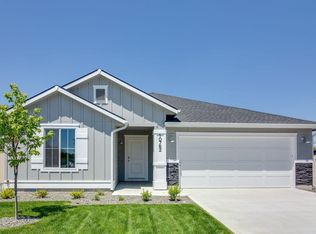
- $441,8003 bd2 ba1.5k sqft5021 W Grand Rapids Dr, Meridian, ID 83646Off Market
- $949,8009.59 acres4435 N Black Cat Rd, Meridian, ID 83646Off Market
- $--3 bd2 ba1.4k sqft4998 W Thornapple Dr, Meridian, ID 83646Sold
- $--3 bd4 ba2.4k sqft4149 W Thornapple Dr, Meridian, ID 83646Sold
- $440,3003 bd3 ba1.5k sqft4983 W Thornapple Dr, Meridian, ID 83646Off Market
A local agent can set up tours, give advice and negotiate with sellers.
Similar homes
- $650,0004 bd3 ba2.1k sqft4577 N Comiso Pl, Meridian, ID 83646Active
 MLS ID #98994721, Adam Dawson, Coldwell Banker Tomlinson. IMLS
 - $526,9003 bd2 ba1.6k sqft546 W Cagney St, Meridian, ID 83646Active
 MLS ID #98988309, Jason Lloyd, Silvercreek Realty Group. IMLS
 - $472,5003 bd1 ba1.1k sqft505 E Pine Ave, Meridian, ID 83642For Sale By Owner
- $--4 bd3 ba2.6k sqft4040 N Jullion Way, Boise, ID 83704Auction
 Xome
Xome - $--3 bd2 ba1.3k sqft1064 N Crestley Ave, Meridian, ID 83642AuctionAuction.com 2
- $--4 bd2 ba2.4k sqft1599 S Oriole Way, Boise, ID 83709AuctionAuction.com 2
- $--3 bd3 ba1.8k sqft10328 Scout Ridge St, Nampa, ID 83687AuctionXome
- $--4 bd2 ba2k sqft8400 E Harpster Ct, Nampa, ID 83687AuctionXome
- $569,0003 bd3 ba2.3k sqft3816 N Park Crossing Ave, Meridian, ID 83646ActiveMLS ID #98987514, Jared English, Congress Realty, Inc. IMLS
- $--4 bd3 ba2.6k sqft12220 W Hollowtree Ct, Star, ID 83669AuctionAuction.com 2
- $475,0004 bd3 ba2k sqft12745 Ashfield St, Caldwell, ID 83607NewMLS ID #98996453, Dawn Battles, Silvercreek Realty Group. IMLS
- $504,9004 bd2 ba2k sqft4800 W Franklin Rd, Boise, ID 83705ActiveMLS ID #98984877, Steve Phan, Atova. IMLS
- $495,0004 bd2 ba2.2k sqft1178 Stallion Springs Way, Middleton, ID 83644ActiveMLS ID #98993329, Clinton Peterson, Silvercreek Realty Group. IMLS
- $--4 bd3 ba2.5k sqft2440 E Timberland Dr, Eagle, ID 83616AuctionAuction.com 2
- $--4 bd2 ba1.5k sqft80 N Stanford St, Nampa, ID 83651AuctionAuction.com 2
- $515,0004 bd3 ba2.7k sqft19098 Kenney Way, Caldwell, ID 83605ActiveMLS ID #98992282, Kimmie Freeman, Silvercreek Realty Group. IMLS
- $--4 bd2 ba1.8k sqft13155 S Wind River Ave, Nampa, ID 83686AuctionAuction.com 2
- $389,5003 bd2 ba1.2k sqft8211 E Brandts Creek Way, Nampa, ID 83687ActiveMLS ID #98996172, Lara Alexander, Garden Valley Homes & Land. IMLS
- $--3 bd2 ba2k sqft16716 Heathrow Pl, Nampa, ID 83651AuctionAuction.com 2
- $--3 bd2 ba1.2k sqft17848 Monarch Way, Nampa, ID 83687AuctionAuction.com 2
