A rare find, a studio apartment in Parklane Towers. This is an estate sale. Seller is in the military in Bahrain and must sell. Door person will greet you as you enter. Valet parking is available. Enter the secured beautiful lobby. Go past the guest suite to the double elevators. Just beyond, you'll see the large bank of indoor post boxes. This building has every amenity. At the 6th floor, turn right, then left. See the beautiful new front door? That's your new home. Enter the tiled foyer. Your newer, fully applianced kitchen is on your right. Straight ahead is your large open living room. Just beyond the living room is the bright sun room. Next to it is a bonus room that could be used as a small bedroom or a wonderful walk-in closet. And, beyond the sunroom is your private balcony with panoramic views of Wichita. The building is zero entry for easy access. This home has every amenity that you can imagine. Lending library in the basement means you never have to leave home. This place is a little slice of heaven.
Sold-co-op w/mbr
Price Unknown
5051 E Lincoln St APT 6F, Wichita, KS 67218
0beds
942sqft
Comm Hsing/Condo/TH/Co-Op
Built in 1964
-- sqft lot
$51,600 Zestimate®
$--/sqft
$774 Estimated rent
Home value
$51,600
$44,000 - $59,000
$774/mo
Zestimate® history
Owner options
List your home for rent
$774/mo
Rent Zestimate®
Find your next renter with Zillow Rental Manager. Plus, with online applications, you can quickly screen prospective tenants – for free.
$774/mo
Rent Zestimate®
Refinance and save
$6,720/mo
Est. payment
Refinancing to a lower rate could help reduce your monthly payments and save thousands over the life of the loan.
$6,720/mo
Est. payment
Explore your selling options
Work with a Zillow partner agent
Leverage their expertise and Zillow's premium Showcase listings to get your home seen by more buyers.
Get startedList with your own agent
Get your home in front of millions of buyers by listing it on Zillow.
Learn how to do itSell it yourself
Take full control of how buyers see your home on Zillow by listing For Sale by Owner (FSBO).
List your homeWhat's special
Zillow last checked:
Listing updated:
Listed by:
Jack Silvers 316-681-2285,
River City Realty
Bought with:
Steve Myers, SP00237554
Source: SCKMLS as distributed by MLS GRID,MLS#: 636862
Facts & features
Interior
Bedrooms & bathrooms
- Bedrooms: 0
- Bathrooms: 1
- Full bathrooms: 1
Primary bedroom
- Description: Carpet
- Level: Main
- Area: 64
- Dimensions: 8x8
Additional room
- Description: Carpet
- Level: Main
- Area: 64
- Dimensions: 8x8
Kitchen
- Description: Vinyl
- Level: Main
- Area: 88
- Dimensions: 11x8
Living room
- Description: Carpet
- Level: Main
- Area: 360
- Dimensions: 15x24
Sun room
- Description: Tile
- Level: Main
- Area: 96
- Dimensions: 12x8
Heating
- Forced Air, Electric
Cooling
- Central Air, Electric
Appliances
- Included: Dishwasher, Refrigerator, Range
- Laundry: In Basement, Laundry Room, Common Area
Features
- Ceiling Fan(s), Walk-In Closet(s)
- Windows: Window Coverings-All
- Basement: Unfinished
- Has fireplace: No
Interior area
- Total interior livable area: 942 sqft
- Finished area above ground: 942
- Finished area below ground: 0
Property
Parking
- Parking features: Attached, Garage Door Opener, Side Load
Accessibility
- Accessibility features: Handicap Accessible Exterior
Features
- Levels: One
- Stories: 1
- Exterior features: Balcony, Sprinkler System, Zero Step Entry
- Fencing: Wrought Iron
- Waterfront features: River/Creek
Lot
- Features: Corner Lot
Details
- Parcel number: 20173
Construction
Type & style
- Home type: Condo
- Architectural style: Contemporary
- Property subtype: Comm Hsing/Condo/TH/Co-Op
Materials
- ICFs (Insulated Concrete Forms), Brick
- Foundation: Full, No Basement Windows
- Roof: Other
Condition
- Year built: 1964
Utilities & green energy
- Utilities for property: Public
Community & HOA
Community
- Features: Sidewalks, Add’l Dues May Apply
- Subdivision: PARKLANE TOWERS
HOA
- Has HOA: Yes
- Services included: Maintenance Structure, Insurance, Maintenance Grounds, Snow Removal, Trash, Water, Gen. Upkeep for Common Ar
- HOA fee: $6,720 annually
Location
- Region: Wichita
Financial & listing details
- Date on market: 8/8/2024
- Cumulative days on market: 182 days
- Ownership: Individual
- Road surface type: Paved
Price history
Price history is unavailable.
Public tax history
Tax history is unavailable.
Neighborhood: 67218
Nearby homes
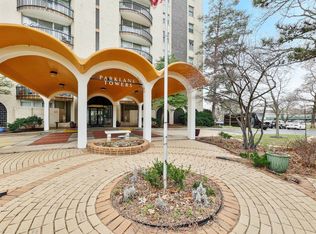
- $--1 bd1 ba1.1k sqft5051 E Lincoln St #4-C, Wichita, KS 67218Sold
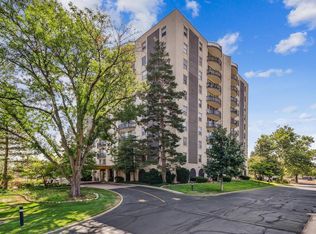
- $--2 bd2 ba1.5k sqft5051 E Lincoln St APT 9D, Wichita, KS 67218Sold

- $--2 bd2 ba2.2k sqft5051 E Lincoln St APT 9B, Wichita, KS 67218Sold
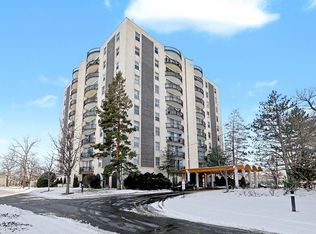
- $--1 bd1 ba1.1k sqft5051 E Lincoln St #10F, Wichita, KS 67218Sold
- $--2 bd2 ba1.5k sqft5051 E Lincoln St APT 8D, Wichita, KS 67218Sold
- $--3 bd2 ba1.7k sqft5051 E Lincoln St APT 4E, Wichita, KS 67218Sold
- $62,7001 bd1 ba1.1k sqft5051 E Lincoln St APT 3G, Wichita, KS 67218Off Market
- $--1 bd1 ba1k sqft5051 E Lincoln St #9F, Wichita, KS 67218Sold
- $--1 bd1 ba1.1k sqft5051 E Lincoln St APT 5C, Wichita, KS 67218Sold
Nearby schools
GreatSchools rating
- 1/10Caldwell Elementary SchoolGrades: PK-5Distance: 0.4 mi
- 2/10Curtis Middle SchoolGrades: 6-8Distance: 0.3 mi
- 1/10Southeast High SchoolGrades: 9-12Distance: 4.9 mi
Schools provided by the listing agent
- Elementary: Caldwell
- Middle: Curtis
- High: Southeast
Source: SCKMLS as distributed by MLS GRID. This data may not be complete. We recommend contacting the local school district to confirm school assignments for this home.
Sell for more on Zillow
Get a Zillow Showcase℠ listing at no additional cost and you could sell for .
$51,600
2% more
+$1,032
With Zillow Showcase(estimated)
$52,632
- Kansas
- Sedgwick County
- Wichita
- 67218
- 5051 E Lincoln St Apartment 6F
Nearby cities
Nearby neighborhoods
Nearby zip codes
Other Wichita Topics
