Welcome home to this charming 3-bedroom, 1.5-bath end-unit townhome in desirable South Fayette! Situated on a spacious end lot with a large side yard, this home offers extra outdoor space and added privacy, along with the convenience of a one-car integral garage. Step inside and to the main living level, where the bright and inviting living room is filled with natural light from the sliding glass doors that lead to the rear deck—perfect for relaxing or entertaining. A cozy fireplace serves as the focal point of the living room, which flows seamlessly into the dining room for easy everyday living. The adjoining kitchen features warm wood cabinetry, a pantry for additional storage, and plenty of workspace for meal preparation. Main floor also includes a powder room. Upstairs, you'll find three comfortable bedrooms and a full bathroom, providing ample space for family, guests, or a home office.
Conveniently located in the South Fayette School District, this townhome offers a wonderful combination of comfort, functionality, and outdoor space. Don't miss the opportunity to make this end-unit your next home!
Contingent
$192,500
5051 Empire Dr, Bridgeville, PA 15017
3beds
1,260sqft
Townhouse
Built in 1980
0.29 Acres Lot
$191,100 Zestimate®
$153/sqft
$-- HOA
What's special
One-car integral garagePantry for additional storageThree comfortable bedrooms
- 19 days |
- 463 |
- 37 |
Zillow last checked:
Listing updated:
Listed by:
Judi Sahayda 412-831-3800,
KELLER WILLIAMS REALTY 412-831-3800
Source: WPMLS,MLS#: 1768482 Originating MLS: West Penn Multi-List
Originating MLS: West Penn Multi-ListFacts & features
Interior
Bedrooms & bathrooms
- Bedrooms: 3
- Bathrooms: 2
- Full bathrooms: 1
- 1/2 bathrooms: 1
Primary bedroom
- Level: Upper
- Dimensions: 17x13
Bedroom 2
- Level: Upper
- Dimensions: 12x10
Bedroom 3
- Level: Upper
- Dimensions: 10x09
Dining room
- Level: Main
- Dimensions: 12x08
Entry foyer
- Level: Main
- Dimensions: 15x07
Family room
- Level: Main
- Dimensions: 19x13
Kitchen
- Level: Main
- Dimensions: 13x10
Laundry
- Level: Lower
- Dimensions: 13x07
Heating
- Forced Air, Gas
Cooling
- Central Air
Features
- Flooring: Carpet, Ceramic Tile, Hardwood
- Basement: Full,Walk-Out Access
- Number of fireplaces: 1
- Fireplace features: Decorative, Family/Living/Great Room
Interior area
- Total structure area: 1,260
- Total interior livable area: 1,260 sqft
Property
Parking
- Total spaces: 1
- Parking features: Built In
- Has attached garage: Yes
Features
- Levels: Two
- Stories: 2
Lot
- Size: 0.29 Acres
- Dimensions: 65 x 195 x 65 x 197
Details
- Parcel number: 0482S00071000000
Construction
Type & style
- Home type: Townhouse
- Architectural style: Colonial,Two Story
- Property subtype: Townhouse
Materials
- Brick, Stucco
- Roof: Asphalt
Condition
- Resale
- Year built: 1980
Utilities & green energy
- Sewer: Public Sewer
- Water: Public
Community & HOA
Location
- Region: Bridgeville
Financial & listing details
- Price per square foot: $153/sqft
- Tax assessed value: $106,500
- Annual tax amount: $3,550
- Date on market: 8/8/2026
Estimated market value
$191,100
$182,000 - $201,000
$1,737/mo
Price history
| Date | Event | Price |
|---|---|---|
| 8/24/2026 | Contingent | $192,500$153/sqft |
Source:  WPMLS #1768482 Report a problem WPMLS #1768482 Report a problem | ||
| 8/19/2026 | Listed for sale | $192,500$153/sqft |
Source: WPMLS #1768482 Report a problem | ||
| 8/9/2026 | Contingent | $192,500$153/sqft |
Source: WPMLS #1768482 Report a problem | ||
| 8/8/2026 | Listed for sale | $192,500+143.7%$153/sqft |
Source: WPMLS #1768482 Report a problem | ||
| 8/14/2001 | Sold | $79,000$63/sqft |
Source: Public Record Report a problem | ||
Public tax history
| Year | Property taxes | Tax assessment |
|---|---|---|
| 2025 | $3,450 +7.8% | $88,500 |
| 2024 | $3,200 +664.5% | $88,500 |
| 2023 | $419 +0% | $88,500 |
| 2022 | $419 | $88,500 |
| 2021 | $419 +2% | $88,500 |
| 2020 | $410 -2% | $88,500 |
| 2019 | $419 -50% | $88,500 |
| 2018 | $837 +2.7% | $88,500 |
| 2017 | $815 +94.7% | $88,500 |
| 2016 | $419 -85.8% | $88,500 |
| 2015 | $2,958 | $88,500 |
| 2014 | -- | $88,500 -3.3% |
| 2013 | -- | $91,500 +39.5% |
| 2012 | -- | $65,600 |
| 2011 | -- | $65,600 |
| 2010 | -- | $65,600 |
| 2009 | -- | $65,600 |
| 2008 | -- | $65,600 |
| 2007 | -- | $65,600 |
| 2006 | -- | $65,600 |
| 2005 | -- | $65,600 |
| 2004 | -- | $65,600 -18.6% |
| 2003 | -- | $80,600 -19.6% |
| 2002 | -- | $100,300 |
Find assessor info on the county website
Monthly payment
Est. payment
Payment breakdown
Explore the cost of this home by adjusting the details. Changes won't be saved.Climate risks
Neighborhood: 15017
Nearby schools
GreatSchools rating
- 10/10South Fayette Intermediate SchoolGrades: 3-5Distance: 3.6 mi
- 9/10South Fayette Middle SchoolGrades: 6-8Distance: 3.9 mi
- 9/10South Fayette Twp High SchoolGrades: 9-12Distance: 3.7 mi
Schools provided by the listing agent
- District: South Fayette
Source: WPMLS. This data may not be complete. We recommend contacting the local school district to confirm school assignments for this home.
- $197,4003 bd1 ba1.2k sqft5055 Empire Dr, Bridgeville, PA 15017Off Market
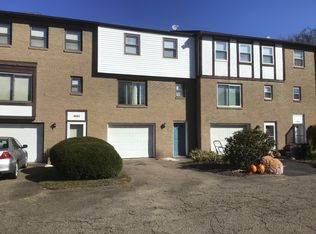
- $211,7003 bd1 ba1.2k sqft5059 Empire Dr, Bridgeville, PA 15017Off Market
- $239,4003 bd2 ba1.2k sqft5063 Empire Dr, Bridgeville, PA 15017Off Market
- $201,5002 bd2 ba1k sqft5071 Empire Dr, Bridgeville, PA 15017Off Market
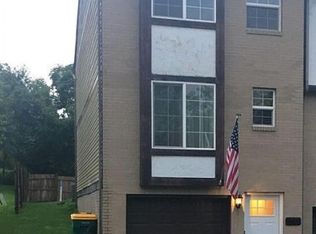
- $198,1002 bd1 ba1.2k sqft5073 Empire Dr, Bridgeville, PA 15017Off Market
- $194,4003 bd1 ba1.2k sqft5075 Empire Dr, Bridgeville, PA 15017Off Market
- $210,000-- bd-- ba-- sqft3539 Washington Pike, Bridgeville, PA 15017Off Market
- $196,7002 bd1 ba1.2k sqft5077 Empire Dr, Bridgeville, PA 15017Off Market
A local agent can set up tours, give advice and negotiate with sellers.
Similar homes
- $220,9002 bd2 ba1.1k sqft130 Freedom Dr N, Bridgeville, PA 15017For Sale
 MLS ID #1769842, Kelly Hribal. WPMLS
 - $199,9002 bd2 ba928 sqft531 Winesap Dr, Bridgeville, PA 15017For Sale
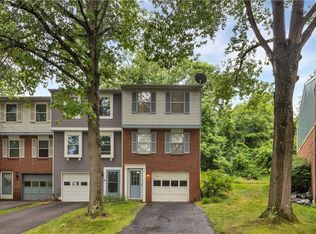 MLS ID #1761073, Sara Bernstein. WPMLS
 - $216,0002 bd2 ba930 sqft503 Winesap Ct, Bridgeville, PA 15017For Sale
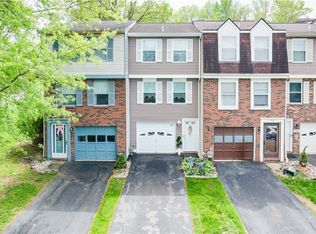 MLS ID #1767894, Jane Davis. WPMLS
 - $213,7503 bd2 ba875 sqft225 Coral Dr, Pittsburgh, PA 15241For Sale
 MLS ID #1769379, John Geisler. WPMLS
 - $215,0003 bd2 ba1k sqft4545 Echo Glen Dr, Pittsburgh, PA 15236For SaleMLS ID #1771357, Brian Schmidt. WPMLS
- $132,0002 bd1 ba916 sqft323 Ridge Point Cir APT 24, Bridgeville, PA 15017For SaleMLS ID #1764437, Todd Kilgore. WPMLS
- $180,0002 bd2 ba1.2k sqft1965 Kirkby Dr, South Park, PA 15129For SaleMLS ID #1769797, Patricia Poloka. WPMLS
- $200,0003 bd3 ba1.3k sqft1046 Hastie Rd, Pittsburgh, PA 15234For SaleMLS ID #1767737, Carson Johnson. WPMLS
- $225,0003 bd1 ba1k sqft210 Dicio St, Canonsburg, PA 15317For SaleMLS ID #1770244, Michelle Rollins. WPMLS
- $199,0003 bd1 ba1.3k sqft605 Regina Dr, Elizabeth, PA 15037For SaleMLS ID #1770035, Kristin Daugherty. WPMLS
- $199,9993 bd2 ba1.3k sqft223 Montana St, Pittsburgh, PA 15214For SaleMLS ID #1769019, Kristi Stebler. WPMLS
- $230,0003 bd2 ba1.3k sqft2115 E Beckert Ave, Pittsburgh, PA 15212For SaleMLS ID #1770004, Michelle Mattioli. WPMLS
- $217,0002 bd2 ba1.2k sqft235 Fieldbrook Dr, Canonsburg, PA 15317For SaleMLS ID #1768483, John Geisler. WPMLS
- $208,9003 bd2 ba1.7k sqft212 Center Ave, Mc Donald, PA 15057For SaleMLS ID #1768404, Ashley Berg. WPMLS
- $195,0002 bd2 ba1k sqft126 Rossmor Ct, Pittsburgh, PA 15229For SaleMLS ID #1763336, Bonnie MiKita. WPMLS
- $225,0003 bd2 ba1.2k sqft1402 Timberglen Dr, Imperial, PA 15126For SaleMLS ID #1766065, Cynthia Romanchak. WPMLS
- $198,5002 bd2 ba930 sqft5018 Hamilton Dr, Aliquippa, PA 15001For SaleMLS ID #1770034, Marlise Snyder. WPMLS
- $208,0003 bd2 ba1.1k sqft523 Friendship Dr, McKeesport, PA 15135For SaleMLS ID #1763919, Vanessa Morrison. WPMLS
- $175,0003 bd1 ba875 sqft654 Perrilyn St, Pittsburgh, PA 15226For SaleMLS ID #1769963, Terene Cain. WPMLS
- $210,0003 bd2 ba1.1k sqft2105 Ridge Rd, McKeesport, PA 15135For SaleMLS ID #1770120, Devie Rollison. WPMLS
