Under Construction. Explore The Landings at Live Oak Lake, a new single-family home community blending city charm with a distinct identity, all without a CDD. Situated between downtown St. Cloud and Lake Nona, it offers private amenities such as a pool & cabana, playground, trails, and playfield amidst serene ponds and conservation homesites. Introducing the Talbot bungalow, a luxurious new construction home that masterfully blends modern design with everyday convenience. This Modern-inspired home offers 5 bedrooms, 3 bathrooms, a loft, a covered lanai, and a 2-car rear-load garage—creating a space that is both stylish and functional. As you enter, a stunning wrap-around staircase sets the tone, leading into an open-concept living area designed for effortless flow. A private hallway off the foyer features a guest bedroom and full bath, providing a perfect space for visitors. The heart of the home is an expansive kitchen, café, and gathering room, all with seamless access to the covered lanai, ideal for indoor-outdoor living. The chef’s kitchen is a standout with its large center island, corner walk-in pantry, and Whirlpool stainless steel appliances, including a refrigerator. White cabinetry, decorative tile backsplash, and quartz countertops add sophistication and practicality to the space. Upstairs, the luxurious owner’s suite is tucked away at the front of the home for ultimate privacy. The spa-inspired en suite bathroom features a glass-enclosed shower, a quartz-topped dual vanity, and a spacious walk-in closet, offering a true sanctuary. Three additional bedrooms, located down their own private hallway, share a full bathroom, ensuring comfort and privacy. The second floor also boasts two linen closets, a laundry room, and a large loft area, perfect for flexible living. Thoughtful luxury touches throughout the home include tile flooring throughout the first floor living spaces, bathrooms, and laundry room, carpeting on the staircase, loft and all bedrooms, a Whirlpool washer and dryer, and 2” faux wood blinds. With its combination of luxury, convenience, and modern design, the Talbot bungalow is the perfect place to live and unwind in style.
Pending
$426,690
5052 SHRUB LEAF ALLEY, ST CLOUD, FL 34771
5beds
2,603sqft
Single Family Residence
Built in 2026
4,400 Square Feet Lot
$450,000 Zestimate®
$164/sqft
$115/mo HOA
What's special
Covered lanaiWrap-around staircaseQuartz countertopsLarge loft areaSpa-inspired en suite bathroomGlass-enclosed showerWhirlpool stainless steel appliances
- 84 days
- 10
- 0
Zillow last checked:
Listing updated:
Listed by:
Adrienne Escott 407-250-9131,
PULTE REALTY OF NORTH FLORIDA LLC 407-250-9131
Source: Stellar MLS,MLS#: O6433213 Originating MLS: Orlando Regional
Facts & features
Interior
Bedrooms & bathrooms
- Bedrooms: 5
- Bathrooms: 3
- Full bathrooms: 3
Rooms
- Room types: Loft
Primary bedroom
- Features: En Suite Bathroom, Walk-In Closet(s)
- Level: Second
- Area: 210 Square Feet
- Dimensions: 14x15
Bedroom 2
- Features: Built-in Closet
- Level: First
- Area: 110 Square Feet
- Dimensions: 11x10
Bedroom 3
- Features: Built-in Closet
- Level: Second
- Area: 100 Square Feet
- Dimensions: 10x10
Bedroom 4
- Features: Built-in Closet
- Level: Second
- Area: 100 Square Feet
- Dimensions: 10x10
Bedroom 5
- Features: Built-in Closet
- Level: Second
- Area: 110 Square Feet
- Dimensions: 10x11
Primary bathroom
- Features: Dual Sinks, Stone Counters
- Level: Second
- Area: 130 Square Feet
- Dimensions: 13x10
Bathroom 2
- Level: First
- Area: 60 Square Feet
- Dimensions: 10x6
Bathroom 3
- Level: Second
- Area: 55 Square Feet
- Dimensions: 11x5
Balcony porch lanai
- Level: First
- Area: 80 Square Feet
- Dimensions: 8x10
Dinette
- Level: First
- Area: 90 Square Feet
- Dimensions: 10x9
Great room
- Level: First
- Area: 294 Square Feet
- Dimensions: 14x21
Kitchen
- Level: First
- Area: 169 Square Feet
- Dimensions: 13x13
Laundry
- Features: Stone Counters
- Level: Second
- Area: 60 Square Feet
- Dimensions: 10x6
Loft
- Level: Second
- Area: 256 Square Feet
- Dimensions: 16x16
Heating
- Central, Electric, Heat Pump
Cooling
- Central Air
Appliances
- Included: Dishwasher, Disposal, Dryer, Electric Water Heater, Microwave, Range, Refrigerator, Washer
- Laundry: Inside, Laundry Room, Upper Level
Features
- Eating Space In Kitchen, Kitchen/Family Room Combo, Living Room/Dining Room Combo, Open Floorplan, Pest Guard System, PrimaryBedroom Upstairs, Smart Home, Split Bedroom, Stone Counters, Thermostat, Walk-In Closet(s)
- Flooring: Carpet, Tile
- Doors: Sliding Doors
- Has fireplace: No
Interior area
- Total structure area: 2,603
- Total interior livable area: 2,603 sqft
Video & virtual tour
Property
Parking
- Total spaces: 2
- Parking features: Alley Access, Driveway, Garage Door Opener, Garage Faces Rear
- Attached garage spaces: 2
- Has uncovered spaces: Yes
- Details: Garage Dimensions: 20X20
Features
- Levels: Two
- Stories: 2
- Patio & porch: Covered, Front Porch, Rear Porch
- Exterior features: Irrigation System, Lighting, Sidewalk
- Has view: Yes
- View description: Park/Greenbelt
Lot
- Size: 4,400 Square Feet
- Dimensions: 40 x 110
- Features: Cleared, Landscaped, Sidewalk, Above Flood Plain
- Residential vegetation: Trees/Landscaped
Details
- Parcel number: 082631012800012060
- Zoning: RESI
- Special conditions: None
Construction
Type & style
- Home type: SingleFamily
- Architectural style: Bungalow,Mid-Century Modern
- Property subtype: Single Family Residence
Materials
- Block, HardiPlank Type, Stucco, Wood Frame
- Foundation: Slab
- Roof: Shingle
Condition
- Under Construction
- New construction: Yes
- Year built: 2026
Details
- Builder model: Talbot
- Builder name: Pulte Homes
- Warranty included: Yes
Utilities & green energy
- Sewer: Public Sewer
- Water: Public
- Utilities for property: Cable Connected, Electricity Connected, Public, Sewer Connected, Street Lights, Underground Utilities, Water Connected
Green energy
- Energy efficient items: HVAC, Insulation, Lighting, Roof, Thermostat, Water Heater, Windows
- Water conservation: Drip Irrigation, Irrig. System-Drip/Microheads, Irrigation-Reclaimed Water, Fl. Friendly/Native Landscape
Community & HOA
Community
- Features: Community Mailbox, Playground, Pool
- Security: Smoke Detector(s), Fire Resistant Exterior, Fire/Smoke Detection Integration
- Pet fee: $0 monthly
- Subdivision: THE LANDING'S AT LIVE OAK
HOA
- Has HOA: Yes
- Amenities included: Playground, Pool, Recreation Facilities, Trail(s)
- Services included: Cable TV, Community Pool, Internet, Pool Maintenance, Recreational Facilities, Trash
- HOA fee: $115 monthly
- HOA name: The Landing's at Live Oak Homeowner's Association
- HOA phone: 407-661-4774
Location
- Region: Cloud
Financial & listing details
- Price per square foot: $164/sqft
- Tax assessed value: $50,000
- Annual tax amount: $859
- Date on market: 8/12/2026
- Cumulative days on market: 13 days
- Listing terms: Cash,Conventional,FHA,VA Loan
- Ownership: Fee Simple
- Total actual rent: 0
- Electric utility on property: Yes
- Road surface type: Paved
Estimated market value
$450,000
$428,000 - $473,000
$2,845/mo
Price history
| Date | Event | Price |
|---|---|---|
| 8/14/2026 | Pending sale | $426,690$164/sqft |
Source:  Stellar MLS #O6433213 Report a problem | ||
| 8/1/2026 | Price change | $426,690+11.7%$164/sqft |
Source:  Pulte Report a problem | ||
| 7/2/2026 | Listed for sale | $381,990+4.1%$147/sqft |
Source: Pulte Report a problem | ||
| 4/13/2026 | Listing removed | $366,990$141/sqft |
Source: Pulte Report a problem | ||
| 3/24/2026 | Listed for sale | $366,990-9.6%$141/sqft |
Source: Pulte Report a problem | ||
| 5/8/2025 | Listing removed | $405,990$156/sqft |
Source: Pulte Report a problem | ||
| 5/5/2025 | Listed for sale | $405,990$156/sqft |
Source: Pulte Report a problem | ||
Public tax history
| Year | Property taxes | Tax assessment |
|---|---|---|
| 2025 | $895 +25.4% | $50,000 +25% |
| 2024 | $714 | $40,000 |
Find assessor info on the county website
Monthly payment
Est. payment
Payment breakdown
Explore the cost of this home by adjusting the details. Changes won't be saved.Climate risks
Neighborhood: 34771
Nearby schools
Schools provided by the listing agent
- Elementary: Hickory Tree Elem
- Middle: Harmony Middle
- High: Harmony High
Source: Stellar MLS. This data may not be complete. We recommend contacting the local school district to confirm school assignments for this home.

Similar homes
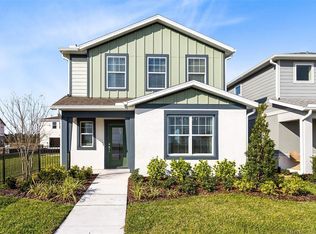
- $424,5035 bd3 ba2.2k sqft5058 OAK SEED WAY, ST CLOUD, FL 34771New Construction
 Stellar MLS
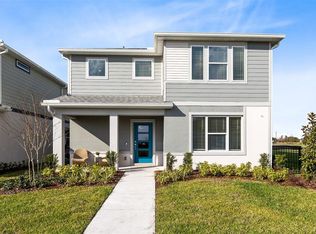
- $449,8905 bd3 ba2.6k sqft5064 OAK SEED WAY, ST CLOUD, FL 34771New Construction
 Stellar MLS
- $446,9004 bd2 ba1.8k sqft2222 BRANCHED OAK ROAD, ST CLOUD, FL 34771New Construction
 MLS ID #O6417031, Adrienne Escott, PULTE REALTY OF NORTH FLORIDA LLC. Stellar MLS
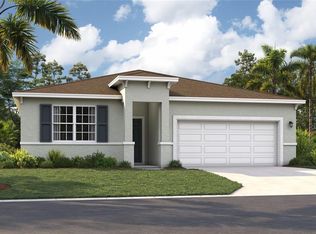
- $404,9904 bd2 ba1.8k sqft1702 MEADOWGROVE AVENUE, ST CLOUD, FL 34771New Construction
 Stellar MLS
- $381,9903 bd3 ba1.7k sqft5038 ORINOCO LANE, ST CLOUD, FL 34771New ConstructionMLS ID #O6454719, Elizabeth Manchester, MATTAMY REAL ESTATE SERVICES. Stellar MLS
- $426,2904 bd2 ba1.8k sqft2563 TUMBLESON PLACE, ST CLOUD, FL 34771New ConstructionMLS ID #O6454066, Ann Richter, INB REALTY LLC. Stellar MLS
- $460,0005 bd3 ba3.1k sqft5046 DOWN COURT, ST CLOUD, FL 34772For SaleMLS ID #OM734722, Jasmine Clinton, DALTON WADE INC. Stellar MLS
- $420,0004 bd2 ba2k sqft2030 IORIO ST, ST CLOUD, FL 34771For SaleMLS ID #O6446212, Arturo Castillo, LLC, PREFERRED REAL ESTATE BROKERS. Stellar MLS
- $409,0004 bd3 ba2.4k sqft6430 PINE WARBLER, ST CLOUD, FL 34771For SaleMLS ID #S5155200, Javier Pena, ROYAL REALTY REAL ESTATE, LLC. Stellar MLS
- $449,9903 bd2 ba2k sqft5090 SALADO DRIVE, ST CLOUD, FL 34771New ConstructionMLS ID #O6441355, Elizabeth Manchester, MATTAMY REAL ESTATE SERVICES. Stellar MLS
- $450,0004 bd3 ba2.3k sqft1172 SILVERBELL TRAIL, ST CLOUD, FL 34771For SaleMLS ID #S5158717, Nicholas Giaccone, CENTURY 21 EDGE. Stellar MLS
- $485,0005 bd3 ba2.8k sqft4980 FOUR STRAND COURT, ST CLOUD, FL 34772For SaleMLS ID #O6410168, Maoline Herrera, EXP REALTY LLC. Stellar MLS
- $474,9004 bd4 ba2.6k sqft1274 SILO DRIVE, ST CLOUD, FL 34771For SaleMLS ID #S5157312, Tammy Blanchard, FLORIDA REALTY RESULTS LLC. Stellar MLS
- $526,9904 bd4 ba2.5k sqft5096 SALADO DRIVE, ST CLOUD, FL 34771New ConstructionMLS ID #O6441263, Elizabeth Manchester, MATTAMY REAL ESTATE SERVICES. Stellar MLS
- $385,0004 bd2 ba1.9k sqft4230 HOLSTEIN STREET, ST CLOUD, FL 34772For SaleMLS ID #S5150466, Javier Pena, ROYAL REALTY REAL ESTATE, LLC. Stellar MLS
- $440,0004 bd2 ba1.5k sqft5724 CAMILLA STREET, ST CLOUD, FL 34771For SaleMLS ID #O6384652, Ariel Vargas, EXP REALTY LLC. Stellar MLS
