Where serenity meets refined luxury and the freedom of country living. Tucked just inside the Stevens County line, this exceptional property offers a rare combination of privacy, sophistication, and convenience—an idyllic retreat surrounded by the natural beauty of the Pacific Northwest, yet close to everyday amenities. From the moment you arrive, the property makes a statement. While a thoughtfully designed raised-rock fire pit creates an inviting destination for evenings beneath the stars. Inside, large windows bathe the living room in natural light and bring the beauty of the surroundings indoors. The main level offers effortless living with a spacious primary suite, creating a peaceful retreat at the end of the day. The impressive kitchen features granite countertops and stainless-steel appliances, blending timeless finishes w/ modern functionality. Upstairs, two addional bedrooms a bath and family room areas. Too much to mention here! 36 X48 Shop, sheds, fenced garden and covered porch!
Active
$950,000
5055C S Swenson Rd, Deer Park, WA 99006
5beds
3baths
3,431sqft
Single Family Residence
Built in 2009
9.78 Acres Lot
$-- Zestimate®
$277/sqft
$-- HOA
What's special
Fenced gardenSpacious primary suiteCovered porch
- 28 days
- 609
- 61
Likely to sell faster than
Zillow last checked:
Listing updated:
Listed by:
Karilynn Hardan 509-981-6839,
Windermere North
Source: SMLS as distributed by MLS GRID,MLS#: 202625192
Facts & features
Interior
Bedrooms & bathrooms
- Bedrooms: 5
- Bathrooms: 3
First floor
- Level: First
- Area: 2808 Square Feet
Other
- Level: Second
- Area: 623 Square Feet
Heating
- Electric, Forced Air, Heat Pump, Propane, Radiant Floor
Cooling
- Central Air
Appliances
- Included: Free-Standing Range, Dishwasher, Refrigerator, Microwave
Features
- Cathedral Ceiling(s), Hard Surface Counters
- Flooring: Wood
- Windows: Vinyl Frames, Multi-Pane Windows, LVP/LVT Flr
- Basement: Crawl Space,None
- Number of fireplaces: 1
- Fireplace features: Masonry, Insert, Wood Burning
Interior area
- Total structure area: 3,431
- Total interior livable area: 3,431 sqft
Video & virtual tour
Property
Parking
- Total spaces: 4
- Parking features: Attached, Detached, RV Access/Parking, Garage Door Opener, Off Site, Oversized
- Garage spaces: 4
Features
- Levels: One and One Half
- Stories: 2
- Has view: Yes
- View description: Mountain(s), Territorial
Lot
- Size: 9.78 Acres
- Features: Views, Sprinkler - Partial, Level, Secluded, Open Lot, Hillside, Rolling Slope, Horses Allowed, Garden
Details
- Additional structures: Workshop
- Parcel number: 5820100
- Horses can be raised: Yes
Construction
Type & style
- Home type: SingleFamily
- Architectural style: Contemporary
- Property subtype: Single Family Residence
Materials
- Stone Veneer, Siding, Wood Siding, See Remarks
- Roof: Composition
Condition
- New construction: No
- Year built: 2009
Community & HOA
Location
- Region: Deer Park
Financial & listing details
- Price per square foot: $277/sqft
- Annual tax amount: $6,283
- Date on market: 10/1/2026
- Listing terms: FHA,VA Loan,Conventional,Cash,Qual Assm,Simple Assm
- Road surface type: Paved, Gravel
Estimated market value
Not available
Estimated sales range
Not available
Not available
Price history
| Date | Event | Price |
|---|---|---|
| 10/1/2026 | Listed for sale | $950,000+140.5%$277/sqft |
Source:  SMLS as distributed by MLS GRID #202625192 Report a problem | ||
| 5/25/2016 | Listing removed | $395,000$115/sqft |
Source: Coldwell Banker Tomlinson N #201613454 Report a problem | ||
| 3/10/2016 | Listed for sale | $395,000$115/sqft |
Source: Coldwell Banker Tomlinson N #201613454 Report a problem | ||
Public tax history
Tax history is unavailable.
Monthly payment
Est. payment
Payment breakdown
Explore the cost of this home by adjusting the details. Changes won't be saved.Climate risks
Neighborhood: 99006
Nearby schools
Schools provided by the listing agent
- District: Deer Park
Source: SMLS as distributed by MLS GRID. This data may not be complete. We recommend contacting the local school district to confirm school assignments for this home.
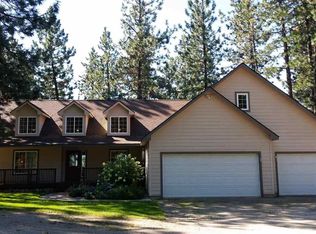
Similar homes
- $975,0004 bd3 ba3.8k sqft5418 S Wallbridge Rd, Deer Park, WA 99006For Sale
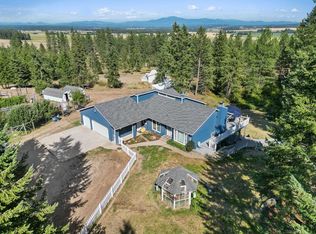 MLS ID #202623021, Karen O'donnell, Coldwell Banker Tomlinson. SMLS as distributed by MLS GRID
- $985,0004 bd4 ba3.8k sqft3219 W Pack Mule Ln, Deer Park, WA 99006For Sale
 MLS ID #202619181, Kali Butler, EXIT Real Estate Professionals. SMLS as distributed by MLS GRID
- $985,0005 bd3 ba4.8k sqft6909 W Ridgeway Rd, Deer Park, WA 99006For Sale
 MLS ID #202619290, Erin Reasor, Engel & Volkers Western Frontier. SMLS as distributed by MLS GRID
- $1,050,0004 bd2 ba2.8k sqft4918 N Lenhard Ln, Deer Park, WA 99006For Sale
 MLS ID #202625704, Kimberly Allen, Keller Williams Spokane - Main. SMLS as distributed by MLS GRID
