This 3/2 CUSTOM Home on 22 Acres is one of only two homes left in this planned country community with 10 or more acres attached to each home, perfectly blending luxury craftsmanship with wide-open Texas living. Enjoy space to raise animals, watch sunsets over your pond, and relax under the stars, all from your own 22-acre retreat. A Full Detailed Page of Facts and Description of this home is attached due to there not being enough space here to include EVERYTHING this home has to Offer. Please take a look at the attachments to read the full description of this Fabulous Home and All the Upgrades. Don't miss this extraordinary opportunity to own a piece of East Texas and all it has to offer.
Some pictures are staged using AI to show homes potential.
New construction
Price increase: $80K (7/2)
$649,900
5056 Fm 358, Groveton, TX 75845
3beds
2,112sqft
Single Family Residence
Built in 2024
22.38 Acres Lot
$627,000 Zestimate®
$308/sqft
$-- HOA
What's special
Luxury craftsmanshipSpace to raise animalsWide-open texas livingRelax under the stars
- 338 days
- 87
- 6
Zillow last checked:
Listing updated:
Listed by:
Donna Dixon TREC #0721398 713-409-2815,
Legacy Real Estate Group
Source: HAR,MLS#: 56119990
Facts & features
Interior
Bedrooms & bathrooms
- Bedrooms: 3
- Bathrooms: 2
- Full bathrooms: 2
Rooms
- Room types: Utility Room
Bedroom
- Level: First
- Area: 160
- Dimensions: 16x10
Bedroom
- Level: First
- Area: 189
- Dimensions: 13.5x14
Bedroom
- Level: First
- Area: 189
- Dimensions: 13.5x14
Heating
- Electric
Cooling
- Ceiling Fan(s), Electric
Appliances
- Included: Disposal, Electric Oven, Microwave, Electric Cooktop, Dishwasher
- Laundry: Electric Dryer Hookup, Washer Hookup
Features
- All Bedrooms Down, En-Suite Bath, Primary Bed - 1st Floor, Split Plan, Walk-In Closet(s)
- Flooring: Tile, Vinyl
Interior area
- Total structure area: 2,112
- Total interior livable area: 2,112 sqft
Property
Accessibility
- Accessibility features: Accessible Bedroom, Accessible Full Bath, Accessible Kitchen
Features
- Stories: 1
- Patio & porch: Covered, Patio/Deck, Porch
- Exterior features: Side Yard
- Fencing: Cross Fenced
Lot
- Size: 22.38 Acres
- Features: Back Yard, Cleared, Other, 20 Up to 50 Acres
Details
- Parcel number: 38820
Construction
Type & style
- Home type: SingleFamily
- Architectural style: Other,Ranch
- Property subtype: Single Family Residence
Materials
- Spray Foam Insulation, Other
- Foundation: Slab
- Roof: Metal
Condition
- New construction: Yes
- Year built: 2024
Utilities & green energy
- Sewer: Septic Tank
Green energy
- Energy efficient items: Thermostat, HVAC
Community & HOA
Location
- Region: Groveton
Financial & listing details
- Price per square foot: $308/sqft
- Annual tax amount: $4,880
- Date on market: 10/20/2025
- Listing terms: Cash,Conventional,FHA,Other,VA Loan
- Road surface type: Asphalt
Estimated market value
$627,000
$596,000 - $658,000
$2,375/mo
Price history
| Date | Event | Price |
|---|---|---|
| 9/18/2026 | Listed for sale | $649,900$308/sqft |
Source:  HAR #56119990 Report a problem HAR #56119990 Report a problem | ||
| 9/2/2026 | Pending sale | $649,900$308/sqft |
Source: HAR #56119990 Report a problem | ||
| 7/11/2026 | Listed for sale | $649,900$308/sqft |
Source: HAR #56119990 Report a problem | ||
| 7/2/2026 | Pending sale | $649,900+14%$308/sqft |
Source: HAR #56119990 Report a problem | ||
| 3/30/2026 | Price change | $569,900-12.3%$270/sqft |
Source:  Deep East Texas #70012660 Report a problem Deep East Texas #70012660 Report a problem | ||
| 2/17/2026 | Price change | $649,900-7.1%$308/sqft |
Source: HAR #56119990 Report a problem | ||
| 10/20/2025 | Listed for sale | $699,900$331/sqft |
Source: HAR #56119990 Report a problem | ||
Public tax history
Tax history is unavailable.
Monthly payment
Est. payment
Payment breakdown
Explore the cost of this home by adjusting the details. Changes won't be saved.Climate risks
Neighborhood: 75845
Nearby schools
Schools provided by the listing agent
- Middle: Centerville High School (Centerville-Trinity)
- High: Centerville High School (Centerville-Trinity)
Source: HAR. This data may not be complete. We recommend contacting the local school district to confirm school assignments for this home.
Similar homes
- $550,0003 bd2 ba1.6k sqft2955 Hogg Ext, Trinity, TX 75847For Sale
 MLS ID #41910896, Evan Ballew, Top Guns Realty on Lake Conroe. HAR
 - $499,9993 bd3 ba2.4k sqft517 Countyline Rd, Kennard, TX 75847For Sale
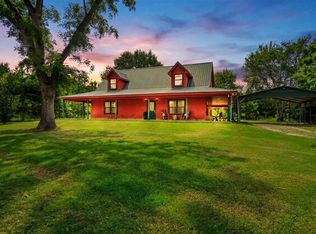 MLS ID #70014252, Bridgette Thompson. Deep East Texas
 - $529,0003 bd-- ba2.4k sqft540 County Road 4677, Kennard, TX 75847For Sale
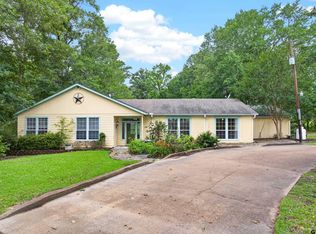 MLS ID #26007952, Nancy Lawrence, Lawrence Realty. GTARMLS
 - $341,0005 bd3 ba2.5k sqft506 Coy Due Rd, Apple Springs, TX 75926For Sale
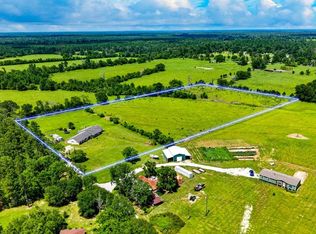 MLS ID #70013884, Krystine Caldwell. Deep East Texas
