Beautifully updated two-story home featuring a bright, open layout with modern finishes throughout. The home offers spacious living areas, updated flooring, fresh neutral paint, recessed lighting, and a remodeled kitchen with quartz countertops, dark cabinetry, and stainless-steel appliances. Updated bathrooms feature clean modern finishes and black fixtures. Upstairs offers generously sized rooms with plenty of natural light. Enjoy the large fenced backyard with mature trees, covered patio, and plenty of space for entertaining, pets, or outdoor activities. Move-in ready and waiting for its new owner!
For sale
Price cut: $1K (10/14)
$263,999
506 Blue Ribbon, San Antonio, TX 78227
4beds
2,467sqft
Single Family Residence
Built in 2003
6,621 Square Feet Lot
$261,300 Zestimate®
$107/sqft
$30/mo HOA
What's special
Modern finishes throughoutUpdated bathroomsFresh neutral paintStainless-steel appliancesUpdated flooringRecessed lightingPlenty of natural light
- 60 days
- 331
- 22
Zillow last checked:
Listing updated:
Listed by:
Francisco Gonzalez TREC #683894 (210) 844-6469,
Real Broker, LLC
Source: LERA MLS,MLS#: 2009638
Facts & features
Interior
Bedrooms & bathrooms
- Bedrooms: 4
- Bathrooms: 3
- Full bathrooms: 2
- 1/2 bathrooms: 1
Primary bedroom
- Features: Walk-In Closet(s), Full Bath
- Area: 196
- Dimensions: 14 x 14
Bedroom 2
- Area: 121
- Dimensions: 11 x 11
Bedroom 3
- Area: 100
- Dimensions: 10 x 10
Bedroom 4
- Area: 100
- Dimensions: 10 x 10
Primary bathroom
- Features: Tub/Shower Combo
- Area: 40
- Dimensions: 5 x 8
Dining room
- Area: 121
- Dimensions: 11 x 11
Kitchen
- Area: 165
- Dimensions: 15 x 11
Living room
- Area: 165
- Dimensions: 15 x 11
Heating
- Central, Electric
Cooling
- Central Air
Appliances
- Included: Range
- Laundry: Washer Hookup, Dryer Connection
Features
- Two Living Area, Liv/Din Combo, Eat-in Kitchen, Breakfast Bar, Pantry, Game Room, High Ceilings, Open Floorplan, High Speed Internet, Master Downstairs, Ceiling Fan(s)
- Flooring: Carpet, Ceramic Tile
- Windows: Window Coverings
- Has basement: No
- Has fireplace: No
- Fireplace features: Not Applicable
Interior area
- Total interior livable area: 2,467 sqft
Property
Parking
- Total spaces: 2
- Parking features: Two Car Garage
- Garage spaces: 2
Features
- Levels: Two
- Stories: 2
- Pool features: None
Lot
- Size: 6,621 Square Feet
Details
- Parcel number: 151330030210
Construction
Type & style
- Home type: SingleFamily
- Property subtype: Single Family Residence
Materials
- Brick, Siding
- Foundation: Slab
- Roof: Composition
Condition
- Pre-Owned
- New construction: No
- Year built: 2003
Utilities & green energy
- Water: Water System
- Utilities for property: Cable Available
Community & HOA
Community
- Features: None
- Subdivision: Stablewood
HOA
- Has HOA: Yes
- HOA fee: $90 quarterly
- HOA name: STABLEWOOD HOMEOWNERS ASSOCIATION, INC.
Location
- Region: San Antonio
Financial & listing details
- Price per square foot: $107/sqft
- Tax assessed value: $278,620
- Annual tax amount: $5,219
- Price range: $264K - $264K
- Date on market: 8/18/2026
- Cumulative days on market: 60 days
- Listing terms: Conventional,FHA,VA Loan,Cash
Estimated market value
$261,300
$248,000 - $274,000
$2,042/mo
Price history
| Date | Event | Price |
|---|---|---|
| 10/14/2026 | Price change | $263,999-0.4%$107/sqft |
Source:  LERA MLS #2009638 Report a problem LERA MLS #2009638 Report a problem | ||
| 10/12/2026 | Listed for sale | $265,000+0%$107/sqft |
Source: LERA MLS #2009638 Report a problem | ||
| 10/8/2026 | Contingent | $264,999$107/sqft |
Source: LERA MLS #2009638 Report a problem | ||
| 9/12/2026 | Price change | $264,999-3.6%$107/sqft |
Source: LERA MLS #2009638 Report a problem | ||
| 8/18/2026 | Listed for sale | $275,000+111.5%$111/sqft |
Source: LERA MLS #2009638 Report a problem | ||
| 6/1/2012 | Sold | -- |
Source: LERA MLS #886481 Report a problem | ||
| 3/2/2012 | Listed for sale | $129,999-3.7%$53/sqft |
Source: CENTURY 21 United-Davalos #886481 Report a problem | ||
| 4/8/2011 | Price change | $135,000-2.2%$55/sqft |
Source: Keller Williams Legacy #886481 Report a problem | ||
| 2/22/2011 | Listed for sale | $138,000+45.4%$56/sqft |
Source: Keller Williams Legacy #878547 Report a problem | ||
| 1/18/2011 | Sold | -- |
Source: LERA MLS #854546 Report a problem | ||
| 12/19/2010 | Price change | $94,900-32.2%$38/sqft |
Source: CENTURY 21 United-Davalos #854546 Report a problem | ||
| 11/24/2010 | Price change | $139,900+16.7%$57/sqft |
Source: CENTURY 21 United-Davalos #854546 Report a problem | ||
| 11/13/2010 | Price change | $119,900-14.3%$49/sqft |
Source: Century 21 United - Davalos #854546 Report a problem | ||
| 8/22/2010 | Price change | $139,900$57/sqft |
Source: CENTURY 21 United Davalos #854546 Report a problem | ||
| 8/7/2010 | Listed for sale | -- |
Source: foreclosure.com Report a problem | ||
| 8/6/2010 | Sold | -- |
Source: Public Record Report a problem | ||
Public tax history
| Year | Property taxes | Tax assessment |
|---|---|---|
| 2025 | $4,341 -9.7% | $278,620 -1.1% |
| 2024 | $4,805 +10.5% | $281,690 +9.5% |
| 2023 | $4,350 -12.7% | $257,319 +10% |
| 2022 | $4,982 -6% | $233,926 +10% |
| 2021 | $5,299 | $212,660 +3.9% |
| 2020 | $5,299 +9.5% | $204,660 +10.3% |
| 2019 | $4,839 | $185,470 +3.4% |
| 2018 | $4,839 +15% | $179,350 +14.3% |
| 2017 | $4,206 +4% | $156,920 +4.2% |
| 2016 | $4,043 +35.9% | $150,540 +6.2% |
| 2015 | $2,975 | $141,800 +28.6% |
| 2014 | $2,975 | $110,260 +7.7% |
| 2013 | -- | $102,400 -6.7% |
| 2012 | -- | $109,780 -14.5% |
| 2011 | -- | $128,390 -0.8% |
| 2010 | -- | $129,490 -5.9% |
| 2009 | -- | $137,680 -6.4% |
| 2008 | -- | $147,110 -7.9% |
| 2007 | -- | $159,740 +11% |
| 2006 | -- | $143,920 +3.7% |
| 2005 | -- | $138,810 |
| 2004 | -- | -- |
Find assessor info on the county website
Monthly payment
Est. payment
Payment breakdown
Explore the cost of this home by adjusting the details. Changes won't be saved.Climate risks
Neighborhood: Stablewood-Valley Hi North
Nearby schools
Schools provided by the listing agent
- District: Northside
Source: LERA MLS. This data may not be complete. We recommend contacting the local school district to confirm school assignments for this home.
Similar homes
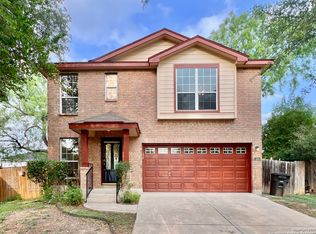
- $245,0004 bd4 ba2.4k sqft426 Bridle Ridge, San Antonio, TX 78227For Sale

 MLS ID #2023828, Shane Neal TREC #608871, eXp Realty. LERA MLS
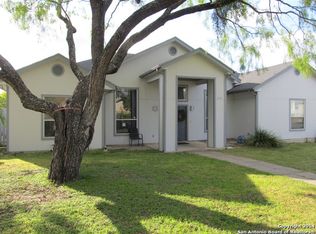
 - $259,0004 bd3 ba2.9k sqft7826 LIBERTY IS, San Antonio, TX 78227For Sale
 MLS ID #2016750, Michael Verhey TREC #508937, Lackland Properties. LERA MLS
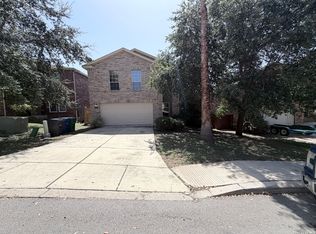
 - $234,9004 bd2 ba2.1k sqft206 Threadneedle, San Antonio, TX 78227For Sale
 MLS ID #2012107, Sterling Harlan TREC #786519, Riverbend Realty Group, LLC. LERA MLS
 - $217,9003 bd2 ba1.5k sqft543 STABLE VIS, San Antonio, TX 78227For Sale
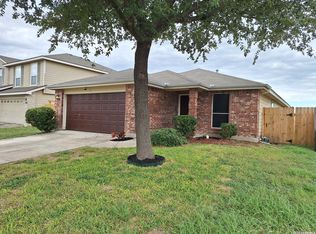 MLS ID #2024369, Adriana Rodriguez TREC #691347, United Realty Group of Texas, LLC. LERA MLS
 - $229,5003 bd2 ba1.9k sqft227 Harrow Dr, San Antonio, TX 78227For SaleMLS ID #2017743, Kelley Martin TREC #531034, Keller Williams Legacy. LERA MLS
- $245,0004 bd3 ba2.1k sqft8418 Adams Hill, San Antonio, TX 78227For SaleMLS ID #2013183, Sandy Chapa TREC #670815, Mission Real Estate Group. LERA MLS
- $270,0004 bd3 ba2.4k sqft255 Hallie Cove, San Antonio, TX 78227For SaleMLS ID #1998846, Veronica De Leon TREC #818338, Exquisite Properties, LLC. LERA MLS
- $305,0005 bd3 ba2.9k sqft7815 Ironside Port, San Antonio, TX 78227For SaleMLS ID #2004683, Veronica Venegas TREC #706857, JB Goodwin, REALTORS. LERA MLS
- $290,0004 bd3 ba2.3k sqft235 STIMMEL ST, San Antonio, TX 78227For SaleMLS ID #1971797, Cynthia Delaluz TREC #797973, Real Broker, LLC. LERA MLS
- $228,5004 bd3 ba2.5k sqft5411 Duke Field, San Antonio, TX 78227For SaleMLS ID #1935941, Jennifer Delgado TREC #639362, AXIS Brokerage. LERA MLS
- $255,0003 bd2 ba1.4k sqft347 Bertetti, San Antonio, TX 78227For SaleMLS ID #2020940, Diana Rodriguez TREC #462571, Home Team of America. LERA MLS
- $235,0003 bd3 ba1.5k sqft426 Stable VIS, San Antonio, TX 78227For SaleMLS ID #1919389, Cristina Rivera TREC #761707, Keller Williams Legacy. LERA MLS
- $178,0005 bd4 ba2.3k sqft223 BRIDLE RDG, San Antonio, TX 78227For SaleMLS ID #2013575, Karen Wesler TREC #515538, Sterling Real Estate Services. LERA MLS
- $269,9004 bd3 ba2.1k sqft9668 SHOREBIRD LN, San Antonio, TX 78245For SaleMLS ID #2019571, James Garcia TREC #615377, Mitchell Realty. LERA MLS
- $289,0004 bd3 ba3k sqft214 HALLIE CV, San Antonio, TX 78227For SaleMLS ID #1990767, Erin Rodriguez TREC #587889, Rodriguez Collective. LERA MLS
- $279,0005 bd3 ba1.4k sqft223 Zabra, San Antonio, TX 78227For SaleMLS ID #1947341, Daniel Torres TREC #510001, Vortex Realty. LERA MLS
- $240,0003 bd2 ba1.3k sqft550 BERTETTI DR, San Antonio, TX 78227For SaleMLS ID #2009241, Stephanie Rodriguez TREC #701644, Fathom Realty. LERA MLS
