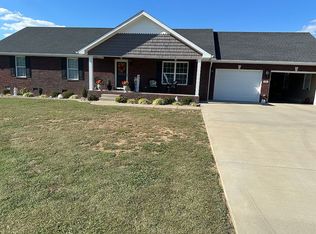
Lakeside Living at its Best: Customized All Brick Home Just 1/2 Mile from Boat Launch Welcome to your private paradise near Green River Lake. This nearly new, built in 2025, single-family 3 bedroom/two bath all brick home sits on a sprawling 0.8-acre lot on a quiet, peaceful dead-end street. Best of all, the boat launch is located just over a half-mile from your front door, allowing you to be on the water in minutes. Inside, the home features a stunning, fully customized kitchen. Designed for effortless entertaining, it boast premium upgraded KitchenAid black stainless steel appliances, beautiful quartz countertops, and an enlarged island configuration. The customized cabinetry maximizes functionality with built-in cutlery dividers, rollouts in base cabinets, and an integrated 5-stage water purification dispenser.The exceptional customization extends into a highly functional laundry room. It comes fully equipped with a built-in Electrolux washer and dryer that convey with the property, a beautiful 1 1/2" maple butcher block folding table, and custom wall cabinets for maximum storage.Retreat to the private master en suite bedroom, a spacious sanctuary designed for comfort. The large walk-in closet is equipped with a customized, beautiful all-wood organization system featuring double closet rods and built-in storage drawers, making bulky bedroom furniture optional. The spa-like master bath showcases a massive 6-foot shower with built-in bench, double sinks with a quartz counter highlighted by a custom porcelain backsplash to the ceiling, and a private water closet with a door for ultimate privacy.
For sale
$374,900
506 Capps Rd, Campbellsville, KY 42718
3beds
1,606sqft
Single Family Residence
Built in 2025
0.8 Acres Lot
$370,500 Zestimate®
$233/sqft
$-- HOA
What's special
Rollouts in base cabinetsBeautiful quartz countertopsAll brick homeQuiet peaceful dead-end streetStunning fully customized kitchenBuilt-in cutlery dividersHighly functional laundry room
- 11 hours
- 253
- 7
Zillow last checked:
Listing updated:
Listed by:
Donna Mink,
Mink Realty
Source: Metro Search Inc. LLC DBA Apex MLS,MLS#: 1728057
Facts & features
Interior
Bedrooms & bathrooms
- Bedrooms: 3
- Bathrooms: 2
- Full bathrooms: 2
Primary bedroom
- Level: First
- Area: 169
- Dimensions: 13.00 x 13.00
Bedroom
- Level: First
- Area: 144
- Dimensions: 12.00 x 12.00
Bedroom
- Level: First
- Area: 144
- Dimensions: 12.00 x 12.00
Primary bathroom
- Level: First
Full bathroom
- Level: First
Full bathroom
- Level: First
Dining area
- Level: First
Kitchen
- Level: First
Laundry
- Level: First
Living room
- Level: First
Heating
- Electric, Forced Air, Heat Pump
Cooling
- Central Air, Heat Pump
Features
- Basement: None
- Number of fireplaces: 1
Interior area
- Total structure area: 1,606
- Total interior livable area: 1,606 sqft
- Finished area above ground: 1,606
- Finished area below ground: 0
Property
Parking
- Total spaces: 2
- Parking features: Attached
- Attached garage spaces: 2
Features
- Stories: 1
- Patio & porch: Screened Porch, Porch
- Fencing: None
Lot
- Size: 0.8 Acres
- Dimensions: 90' x 416.86' x 79.35' x 414.58
- Features: Irregular Lot, Cleared, Wooded
Details
- Additional structures: Outbuilding
- Parcel number: 0
Construction
Type & style
- Home type: SingleFamily
- Architectural style: Raised Ranch
- Property subtype: Single Family Residence
Materials
- Brick
- Foundation: Concrete Blk
- Roof: Shingle
Condition
- Year built: 2025
Utilities & green energy
- Sewer: Septic Tank
- Water: Public
- Utilities for property: Electricity Connected, Other
Community & HOA
Community
- Subdivision: Riverwood Estates
HOA
- Has HOA: Yes
Location
- Region: Campbellsville
Financial & listing details
- Price per square foot: $233/sqft
- Date on market: 9/3/2026
- Electric utility on property: Yes
Estimated market value
$370,500
$352,000 - $389,000
$1,747/mo
Price history
| Date | Event | Price |
|---|---|---|
| 9/3/2026 | Listed for sale | $374,900+20.9%$233/sqft |
Source:  Metro Search Inc. LLC DBA Apex MLS #1728057 Report a problem Metro Search Inc. LLC DBA Apex MLS #1728057 Report a problem | ||
| 9/4/2025 | Sold | $310,000-3.1%$193/sqft |
Source: Metro Search Inc. LLC DBA Apex MLS #1691936 Report a problem | ||
| 8/6/2025 | Pending sale | $320,000$199/sqft |
Source: Metro Search Inc. LLC DBA Apex MLS #1691936 Report a problem | ||
| 7/24/2025 | Price change | $320,000-4.5%$199/sqft |
Source: Metro Search Inc. LLC DBA Apex MLS #1691936 Report a problem | ||
| 5/20/2025 | Price change | $335,000-2.9%$209/sqft |
Source:  HKMLS #HK24004033 Report a problem HKMLS #HK24004033 Report a problem | ||
| 9/14/2024 | Listed for sale | $345,000$215/sqft |
Source: Metro Search Inc. LLC DBA Apex MLS #1670540 Report a problem | ||
Public tax history
Tax history is unavailable.
Monthly payment
Est. payment
Payment breakdown
Explore the cost of this home by adjusting the details. Changes won't be saved.Climate risks
Neighborhood: 42718
Similar homes
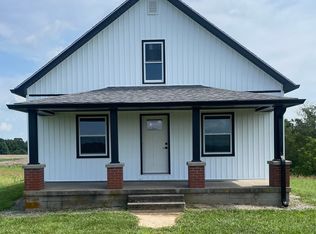
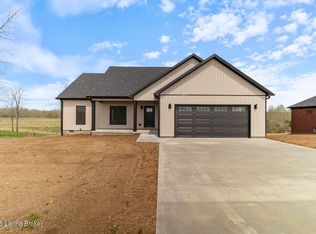
- $347,0003 bd2 ba1.6k sqft103 Blue Bird Cir, Campbellsville, KY 42718For Sale
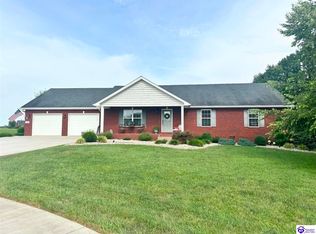 MLS ID #HK2603434, Lindsey N Hines, RENEE DOBSON REALTY GROUP, LLC. HKMLS
 - $338,0003 bd2 ba1.5k sqft135 Cloverfield Dr, Campbellsville, KY 42718For Sale

 MLS ID #26017284, Sasha Mayhew, Weichert Realtors Ford Brothers, Inc.. Imagine MLS
 - $369,9003 bd2 ba1.6k sqft404 Bluegrass Dr, Campbellsville, KY 42718For Sale
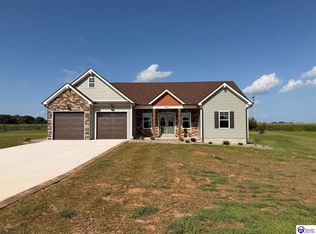 MLS ID #HK2603442, Amanda D Long, KELLER WILLIAMS HEARTLAND. HKMLS
 - $375,0003 bd2 ba1.8k sqft300 Blackberry Dr, Campbellsville, KY 42718For Sale By Owner
- $279,9003 bd2 ba1.4k sqft1312 Bambridge Ln, Campbellsville, KY 42718For Sale
 MLS ID #1727118, Lori Mings, EXIT Realty Homestead. Metro Search Inc. LLC DBA Apex MLS
 - $249,0003 bd2 ba1.4k sqft350 Hash Rd, Campbellsville, KY 42718For Sale
 MLS ID #SC48525, Ken Hill, Patriot Realty - Auction LLC. South Central Kentucky AOR
 - $237,5003 bd2 ba1.3k sqft14 Chapel Cv, Campbellsville, KY 42718For SaleMLS ID #SC48051, Debbie Murray, Keller Williams First Choice Realty. South Central Kentucky AOR
